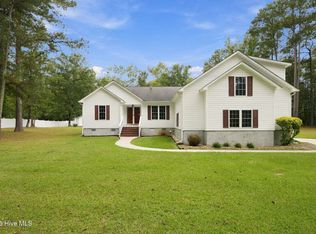
Better than new in the River Trace community of Brices Creek! Welcome to 120 Ferret Run Lane, a 4-bedroom, 2.5-bath home offering 2,641 heated square feet with the finishing touches already in place. Situated on a cul-de-sac, this home combines a spacious, functional layout with upgrades including new carpet upstairs, a whole-house generator, Kinetico water filtration system, PVC fencing, an enlarged deck, and a dedicated garden area with its own irrigation system.
The main level features LVP flooring throughout the living room, kitchen, dining room, and primary bedroom, with wainscoting and chair rail adding architectural detail in the foyer and dining room. The kitchen features granite countertops, tile backsplash, a large island with bar seating, gas cooktop, stainless steel electric double oven, microwave, range hood, and dishwasher. The primary suite includes a bathroom with a tile shower, while a mudroom with a built-in bench connects conveniently to the laundry area.
Upstairs, new carpet runs throughout, along with a spacious loft, generously sized bedrooms, a full bathroom with tile flooring, and attic storage.
Outside, enjoy an enlarged deck overlooking the yard, an above ground pool and a dedicated garden area with its own irrigation system. Additional features include a Trane natural gas furnace, whole-house generator, and Kinetico water filtration system.
For sale
$475,000
120 Ferret Run Lane, New Bern, NC 28562
4beds
2,656sqft
Single Family Residence
Built in 2016
0.49 Acres Lot
$-- Zestimate®
$179/sqft
$-- HOA
What's special
- 44 days
- 596
- 33
Zillow last checked:
Listing updated:
Listed by:
Pamela Baumgardner 252-626-3721,
ReMax Real Estate Center
Source: Hive MLS,MLS#: 100598141 Originating MLS: Neuse River Region Association of Realtors
Originating MLS: Neuse River Region Association of RealtorsFacts & features
Interior
Bedrooms & bathrooms
- Bedrooms: 4
- Bathrooms: 3
- Full bathrooms: 2
- 1/2 bathrooms: 1
Rooms
- Room types: Master Bedroom, Bedroom 2, Bedroom 3, Bedroom 4, Dining Room, Living Room, Bathroom 1, Bathroom 2, Bathroom 3, Laundry, Loft
Primary bedroom
- Level: First
- Dimensions: 19 x 16
Bedroom 2
- Level: Second
- Dimensions: 14 x 12
Bedroom 3
- Level: Second
- Dimensions: 14 x 12
Bedroom 4
- Level: Second
- Dimensions: 10 x 12
Dining room
- Level: First
- Dimensions: 12 x 12
Kitchen
- Level: First
- Dimensions: 15 x 20
Living room
- Dimensions: 21 x 16
Heating
- Gas Pack, Natural Gas
Cooling
- Central Air
Appliances
- Included: Gas Cooktop, Built-In Microwave, Refrigerator, Double Oven, Dishwasher, Water Purifier
- Laundry: Dryer Hookup, Washer Hookup, Laundry Room
Features
- Master Downstairs, Walk-in Closet(s), Mud Room, Whole-Home Generator, Kitchen Island, Ceiling Fan(s), Pantry, Blinds/Shades, Eat-in Kitchen, Walk-In Closet(s)
- Flooring: LVT/LVP, Carpet
- Basement: None
- Has fireplace: Yes
Interior area
- Total structure area: 2,656
- Total interior livable area: 2,656 sqft
Property
Parking
- Total spaces: 2
- Parking features: On Site
- Attached garage spaces: 2
Accessibility
- Accessibility features: None
Features
- Levels: Two
- Patio & porch: Covered, Deck, Front Porch
- Fencing: Vinyl
- View description: None
- Waterfront features: None
- Frontage type: See Remarks
Lot
- Size: 0.49 Acres
- Dimensions: 40 x 211 x 201 x 184
- Features: Cul-De-Sac
Details
- Parcel number: 71001 00465
- Zoning: Residential
- Special conditions: Standard
- Other equipment: Generator
Construction
Type & style
- Home type: SingleFamily
- Property subtype: Single Family Residence
Materials
- Vinyl Siding, Wood Frame
- Foundation: Crawl Space
- Roof: Shingle
Condition
- New construction: No
- Year built: 2016
Utilities & green energy
- Sewer: Septic Tank
- Water: Public
- Utilities for property: Natural Gas Connected, Water Connected
Green energy
- Green verification: None
Community & HOA
Community
- Subdivision: River Trace
HOA
- Has HOA: No
Location
- Region: New Bern
Financial & listing details
- Price per square foot: $179/sqft
- Tax assessed value: $415,280
- Annual tax amount: $2,002
- Date on market: 10/12/2026
- Cumulative days on market: 44 days
- Listing agreement: Exclusive Right To Sell
- Listing terms: Cash,Conventional,FHA,VA Loan
Estimated market value
Not available
Estimated sales range
Not available
$2,720/mo
Price history
| Date | Event | Price |
|---|---|---|
| 10/12/2026 | Listed for sale | $475,000$179/sqft |
Source:  Hive MLS #100598141 Report a problem Hive MLS #100598141 Report a problem | ||
| 9/24/2026 | Pending sale | $475,000$179/sqft |
Source: Hive MLS #100598141 Report a problem | ||
| 9/1/2026 | Listed for sale | $475,000+43.9%$179/sqft |
Source: Hive MLS #100598141 Report a problem | ||
| 4/2/2020 | Listing removed | $330,000$124/sqft |
Source: NEUSE REALTY, INC #100207653 Report a problem | ||
| 3/14/2020 | Pending sale | $330,000$124/sqft |
Source: NEUSE REALTY, INC #100207653 Report a problem | ||
| 3/5/2020 | Price change | $330,000-4.6%$124/sqft |
Source: NEUSE REALTY, INC #100207653 Report a problem | ||
| 2/4/2020 | Price change | $346,000-1.1%$130/sqft |
Source: Owner Report a problem | ||
| 1/21/2020 | Listed for sale | $350,000+22%$132/sqft |
Source: Owner Report a problem | ||
| 8/25/2017 | Sold | $287,000$108/sqft |
Source: Hive MLS #90103302 Report a problem | ||
Public tax history
| Year | Property taxes | Tax assessment |
|---|---|---|
| 2026 | $2,002 | $415,280 |
| 2025 | $2,002 | $415,280 |
| 2024 | -- | $415,280 |
| 2023 | $1,990 | $415,280 +38.2% |
| 2022 | -- | $300,390 |
| 2021 | $1,817 | $300,390 |
| 2020 | -- | $300,390 |
| 2019 | $1,785 | $300,390 |
| 2018 | $1,785 | $300,390 |
| 2017 | -- | $300,390 +477.7% |
| 2016 | $248 -2% | $52,000 |
| 2015 | $253 +0.3% | $52,000 |
| 2014 | $252 | $52,000 |
| 2013 | -- | $52,000 |
| 2012 | -- | $52,000 |
| 2011 | -- | $52,000 |
| 2010 | -- | $52,000 +81.8% |
| 2009 | -- | $28,600 |
Find assessor info on the county website
Monthly payment
Est. payment
Payment breakdown
Explore the cost of this home by adjusting the details. Changes won't be saved.Climate risks
Neighborhood: Brices Creek
Nearby schools
Schools provided by the listing agent
- Elementary: Brinson
- Middle: Grover C.Fields
- High: New Bern
Source: Hive MLS. This data may not be complete. We recommend contacting the local school district to confirm school assignments for this home.
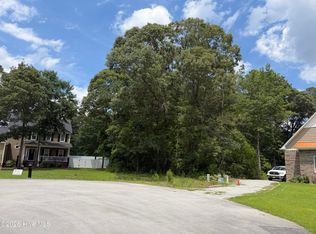
Similar homes
- $455,0003 bd3 ba2.5k sqft2514 Hickory Street, New Bern, NC 28562For Sale
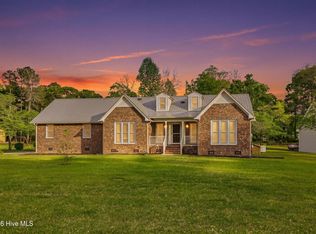
 MLS ID #100604693, Alyssa Ellis, Keller Williams Realty. Hive MLS
 - $459,5004 bd3 ba2.3k sqft1216 Pine Valley Drive, New Bern, NC 28562For Sale
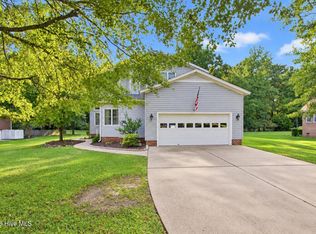 MLS ID #100602913, The Donna and Team New Bern, Keller Williams Realty. Hive MLS
 - $480,0003 bd3 ba2.4k sqft112 Barkside Lane, New Bern, NC 28562For Sale
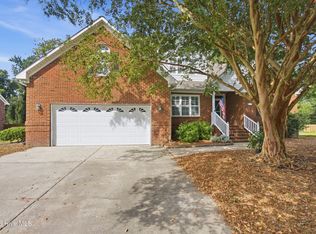 MLS ID #100576994, The Donna and Team New Bern, Keller Williams Realty. Hive MLS
 - $495,0003 bd3 ba2.8k sqft900 Perrytown Road, New Bern, NC 28562For Sale
 MLS ID #100604450, Mary Fleming, United Real Estate East Carolina. Hive MLS
 - $485,0003 bd3 ba2.2k sqft212 Shoreview Drive, New Bern, NC 28562For SaleMLS ID #100604183, THE TYSON GROUP STEVE & JANA, TYSON GROUP, REALTORS. Hive MLS
- $450,0003 bd3 ba2.6k sqft202 Emmen Road, New Bern, NC 28562For SaleMLS ID #100569811, CASSANDRA DIGBY, Keller Williams Realty. Hive MLS
- $449,9005 bd4 ba2.9k sqft3007 Weathersby Drive, New Bern, NC 28562For SaleMLS ID #100601591, Karen Shirlin, Realty One Group Navigate. Hive MLS
- $499,9993 bd3 ba2.7k sqft113 Kelso Road, New Bern, NC 28562For SaleMLS ID #100591419, Lenny Ward, Re/ward Real Estate. Hive MLS
- $498,0004 bd3 ba2.3k sqft2428 Starling Lane, New Bern, NC 28562New ConstructionMLS ID #100510874, Jennifer Barker King, COLDWELL BANKER SEA COAST ADVANTAGE. Hive MLS
- $395,0004 bd3 ba2.1k sqft124 Mom Lane, New Bern, NC 28562For SaleMLS ID #100611131, TAMMY FEREBEE, COLDWELL BANKER SEA COAST ADVANTAGE. Hive MLS
- $485,0004 bd3 ba2.6k sqft920 Crooked Creek Drive, New Bern, NC 28560For SaleMLS ID #100603504, The Donna and Team New Bern, Keller Williams Realty. Hive MLS
- $447,0003 bd3 ba2.4k sqft4704 Trent Woods Drive, Trent Woods, NC 28562For SaleMLS ID #100581711, Ryan Ayre, Landmark Sotheby's International Realty. Hive MLS
- $600,0003 bd3 ba3.3k sqft2417 Oakview Drive, New Bern, NC 28562For SaleMLS ID #100597946, CASEY MORAND, NorthGroup. Hive MLS
- $368,9003 bd4 ba1.9k sqft548 Deer Run Road, New Bern, NC 28562For SaleMLS ID #100574311, Danielle Licavoli, RE/MAX Elite Realty Group. Hive MLS
- $480,0003 bd2 ba1.5k sqft107 Knotline Road, New Bern, NC 28562For SaleMLS ID #100606250, Christopher Boulet, Realty One Group Affinity. Hive MLS
- $375,0003 bd3 ba2.2k sqft140 Pine Cove Road, New Bern, NC 28562For SaleMLS ID #100559790, Brooklyn JoCora Becton, COLDWELL BANKER SEA COAST ADVANTAGE. Hive MLS
- $440,0004 bd3 ba2.7k sqft301 Palisades Way, New Bern, NC 28560For SaleMLS ID #100601292, MARGARET BARTLETT, COLDWELL BANKER SEA COAST ADVANTAGE. Hive MLS
- $625,0004 bd3 ba2.9k sqft230 Ticino Court, New Bern, NC 28562For SaleMLS ID #100603565, KIMBERLY WYNN, COLDWELL BANKER SEA COAST ADVANTAGE. Hive MLS
- $310,0003 bd2 ba1.4k sqft105 Crump Farm Road, New Bern, NC 28562For SaleMLS ID #100600144, DAVID CACCAVARO, Keller Williams Realty. Hive MLS
- $600,0003 bd3 ba2.8k sqft3500 Cranberry Lane, New Bern, NC 28562For SaleMLS ID #100608572, DRAKE BRATTON, COLDWELL BANKER SEA COAST ADVANTAGE. Hive MLS
