A custom built home in popular Creeks End with inground pool; Located in a cul de sac, it has 4 bedrooms with master down, 3.5 baths; sauna, lots of attention to detail and moldings- soaring ceilings in great room; marble foyer; very versatile plan with easy entertaining off the kitchen; wet bar and butler's pantry; formal dining room; third floor finished playroom or flex room; downstairs study; sitting room off master bedroom, 3 car garage; 5000 sq ft
For sale
Price cut: $30K (7/24)
$995,000
408 Wexford Place, Trent Woods, NC 28562
4beds
5,000sqft
Single Family Residence
Built in 1990
0.55 Acres Lot
$953,800 Zestimate®
$199/sqft
$67/mo HOA
What's special
- 145 days |
- 382 |
- 5 |
Zillow last checked:
Listing updated:
Listed by:
LYNNE DAVENPORT 252-514-5421,
CENTURY 21 ZAYTOUN RAINES
Source: Hive MLS,MLS#: 100563706 Originating MLS: Neuse River Region Association of Realtors
Originating MLS: Neuse River Region Association of RealtorsFacts & features
Interior
Bedrooms & bathrooms
- Bedrooms: 4
- Bathrooms: 4
- Full bathrooms: 3
- 1/2 bathrooms: 1
Rooms
- Room types: Dining Room, Great Room, Family Room, Master Bedroom, Other, Breakfast Room, Office, Bedroom 2, Bedroom 3, Bedroom 4
Primary bedroom
- Description: with sitting room
- Level: First
- Dimensions: 19 x 15
Bedroom 2
- Level: Second
- Dimensions: 15 x 13
Bedroom 3
- Level: Second
- Dimensions: 14 x 14
Bedroom 4
- Level: Second
- Dimensions: 20 x 16
Breakfast room
- Level: First
- Dimensions: 14 x 10
Dining room
- Description: formal dining room
- Level: First
- Dimensions: 15.5 x 13
Family room
- Description: with fireplace
- Level: First
- Dimensions: 25 x 18
Great room
- Description: with fireplace
- Level: First
- Dimensions: 19 x 18
Kitchen
- Level: First
- Dimensions: 15 x 11
Office
- Level: First
- Dimensions: 11 x 10
Other
- Description: playroom
- Level: Third
- Dimensions: 20 x 15
Other
- Description: sitting room off master
- Level: First
- Dimensions: 12 x 11
Other
- Description: study
- Level: Second
- Dimensions: 14 x 8
Heating
- Gas Pack, Heat Pump, Electric, Natural Gas
Cooling
- Central Air, Heat Pump
Appliances
- Included: Refrigerator, Dishwasher, Electric Range
- Laundry: Laundry Room
Features
- Walk-in Closet(s), Vaulted Ceiling(s), Pantry, Sauna, Walk-in Shower, Wet Bar, Gas Log, Walk-In Closet(s)
- Flooring: Marble, Tile, Hardwood
- Basement: Crawl Space
- Attic: Storage
- Number of fireplaces: 3
- Fireplace features: Gas Log
Interior area
- Total structure area: 5,000
- Total interior livable area: 5,000 sqft
Property
Parking
- Total spaces: 3
- Parking features: Circular Driveway, Concrete
- Attached garage spaces: 3
- Has uncovered spaces: Yes
Features
- Levels: Three Or More
- Patio & porch: Deck, Patio
- Exterior features: None
- Pool features: In Ground
- Fencing: None
- Has view: Yes
- View description: None
- Waterfront features: None
- Frontage type: See Remarks
Lot
- Size: 0.55 Acres
- Features: Cul-De-Sac
Details
- Parcel number: 82076 008
- Zoning: residential
- Special conditions: Standard
Construction
Type & style
- Home type: SingleFamily
- Property subtype: Single Family Residence
Materials
- Brick, Wood Frame
- Foundation: Crawl Space
- Roof: Shingle
Condition
- New construction: No
- Year built: 1990
Utilities & green energy
- Sewer: Public Sewer
- Utilities for property: Sewer Connected, Water Connected
Community & HOA
Community
- Subdivision: Creeks End
HOA
- Has HOA: Yes
- HOA fee: $800 annually
- HOA name: Creek End Association
- HOA phone: 252-670-4733
Location
- Region: Trent Woods
Financial & listing details
- Price per square foot: $199/sqft
- Tax assessed value: $710,450
- Annual tax amount: $4,367
- Date on market: 3/31/2026
- Cumulative days on market: 145 days
- Listing agreement: Exclusive Right To Sell
- Listing terms: Cash,Conventional,FHA,VA Loan
- Road surface type: Paved
Estimated market value
$953,800
$906,000 - $1.00M
$4,637/mo
Price history
| Date | Event | Price |
|---|---|---|
| 7/24/2026 | Price change | $995,000-2.9%$199/sqft |
Source:  Hive MLS #100563706 Report a problem Hive MLS #100563706 Report a problem | ||
| 7/15/2026 | Price change | $1,025,000-6.8%$205/sqft |
Source: Hive MLS #100563706 Report a problem | ||
| 3/31/2026 | Listed for sale | $1,100,000+165.1%$220/sqft |
Source: Hive MLS #100563706 Report a problem | ||
| 2/28/1994 | Sold | $415,000$83/sqft |
Source: Agent Provided Report a problem | ||
Public tax history
| Year | Property taxes | Tax assessment |
|---|---|---|
| 2025 | $4,724 | $710,450 |
| 2024 | -- | $710,450 |
| 2023 | $4,627 | $710,450 +28.3% |
| 2022 | -- | $553,710 |
| 2021 | $4,310 | $553,710 |
| 2020 | -- | $553,710 |
| 2019 | -- | $553,710 |
| 2018 | $4,260 -0.2% | $553,710 |
| 2017 | $4,268 -0.2% | $553,710 -0.2% |
| 2016 | $4,278 +10.9% | $554,700 |
| 2015 | $3,858 +0.2% | $554,700 |
| 2014 | $3,850 | $554,700 |
| 2013 | -- | $554,700 |
| 2012 | -- | $554,700 |
| 2011 | -- | $554,700 -8% |
| 2010 | -- | $602,980 +43.5% |
| 2009 | -- | $420,250 |
| 2008 | -- | $420,250 |
| 2007 | -- | $420,250 |
| 2006 | -- | $420,250 |
| 2005 | -- | $420,250 |
| 2004 | -- | $420,250 |
| 2002 | -- | $420,250 |
Find assessor info on the county website
Monthly payment
Est. payment
Payment breakdown
Explore the cost of this home by adjusting the details. Changes won't be saved.Climate risks
Neighborhood: 28562
Nearby schools
GreatSchools rating
- 7/10Albert H Bangert ElementaryGrades: K-5Distance: 0.9 mi
- 5/10H J MacDonald MiddleGrades: 6-8Distance: 1.9 mi
- 3/10New Bern HighGrades: 9-12Distance: 1.3 mi
Schools provided by the listing agent
- Elementary: A. H. Bangert
- Middle: H. J. MacDonald
- High: New Bern
Source: Hive MLS. This data may not be complete. We recommend contacting the local school district to confirm school assignments for this home.
- $370,6002 bd2 ba1.7k sqft803 Vineyard Dr, New Bern, NC 28562Off Market
- $456,1003 bd3 ba2.2k sqft805 Vineyard Dr, New Bern, NC 28562Off Market
- $837,2004 bd4 ba4.5k sqft406 Wexford Pl, Trent Woods, NC 28562Off Market
- $455,3002 bd3 ba1.7k sqft807 Vineyard Dr, New Bern, NC 28562Off Market
- $571,8003 bd3 ba1.6k sqft801 Vineyard Dr, New Bern, NC 28562Off Market
- $475,0003 bd3 ba2.3k sqft809 Vineyard Dr, New Bern, NC 28562Sold
- $752,4003 bd2 ba1 sqft409 Wexford Pl, Trent Woods, NC 28562Off Market
- $407,0004 bd3 ba2.4k sqft811 Vineyard Dr, New Bern, NC 28562Sold
A local agent can set up tours, give advice and negotiate with sellers.
A local lender can help you make sure your offer is ready when you are.
Similar homes
- $1,075,0004 bd5 ba4.1k sqft1107 Country Club Drive, Trent Woods, NC 28562For Sale

 MLS ID #100592765, The Donna and Team New Bern, Keller Williams Realty. Hive MLS
 - $900,0005 bd3 ba3.9k sqft2003 Grenville Court, Trent Woods, NC 28562For Sale
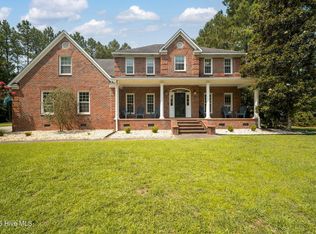 MLS ID #100591041, Andrew Allan Alcaraz, NorthGroup. Hive MLS
 - $1,195,0004 bd4 ba3.1k sqft611 Creekwood Drive, Trent Woods, NC 28562For Sale
 MLS ID #100571952, The Donna and Team New Bern, Keller Williams Realty. Hive MLS
 - $1,250,0005 bd4 ba4.7k sqft3505 Barons Way, Trent Woods, NC 28562For Sale
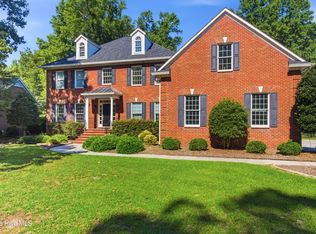 MLS ID #100580031, The Donna and Team New Bern, Keller Williams Realty. Hive MLS
 - $939,0003 bd3 ba2.6k sqft1630 Brices Creek Road, New Bern, NC 28562For SaleMLS ID #100593975, Margaret Wynne, Realty ONE Group East. Hive MLS
- $1,095,0004 bd3 ba4k sqft244 Shoreline Drive, New Bern, NC 28562For SaleMLS ID #100560270, The McClanahan Group Team, Landmark Sotheby's International Realty. Hive MLS
- $550,0003 bd2 ba3.3k sqft4501 W Fairway Drive, Trent Woods, NC 28562For SaleMLS ID #100578706, GRAY WHEELER, CENTURY 21 ZAYTOUN RAINES. Hive MLS
- $1,250,0004 bd3 ba3.1k sqft2406 Harbor Island Road, New Bern, NC 28562For SaleMLS ID #100572594, TAMMY FEREBEE, COLDWELL BANKER SEA COAST ADVANTAGE. Hive MLS
- $799,0004 bd3 ba3.5k sqft1211 Pine Valley Drive, New Bern, NC 28562For SaleMLS ID #100567842, Tiffany & Crew Coastal Real Estate, Keller Williams Innovate - Jax. Hive MLS
- $860,0004 bd4 ba4.9k sqft102 Evans Mill Road, New Bern, NC 28562For SaleMLS ID #100591096, Ray Copeland, SellingNorthCarolina.com. Hive MLS
- $999,9003 bd3 ba3k sqft927 Stately Pines Road, New Bern, NC 28560For SaleMLS ID #100598156, CASSANDRA DIGBY, Keller Williams Realty. Hive MLS
- $549,9003 bd4 ba3.1k sqft904 Hidden Drive, New Bern, NC 28562For SaleMLS ID #100565057, TAMMY FEREBEE, COLDWELL BANKER SEA COAST ADVANTAGE. Hive MLS
- $599,0004 bd4 ba3.6k sqft7000 Club House Drive, New Bern, NC 28562For SaleMLS ID #100566373, The Donna and Team New Bern, Keller Williams Realty. Hive MLS
- $630,0004 bd3 ba2.7k sqft101 Oak Hill Lane, New Bern, NC 28562For SaleMLS ID #100583534, The Donna and Team New Bern, Keller Williams Realty. Hive MLS
- $699,0004 bd4 ba2.6k sqft105 Captains Cove, New Bern, NC 28562For SaleMLS ID #100581322, THE WAYNE BRAZIER TEAM, FREEDOM REAL ESTATE GROUP LLC. Hive MLS
- $625,0003 bd4 ba3k sqft204 Firestone Court, New Bern, NC 28562For SaleMLS ID #100574908, CELEBRATE NEW BERN HOMES, NorthGroup. Hive MLS
- $685,0004 bd3 ba3.1k sqft302 Plantation Drive, New Bern, NC 28562For SaleMLS ID #100559916, ROWLAND & THE HOME SALES TEAM, Keller Williams Realty. Hive MLS
- $900,0004 bd4 ba3.1k sqft321 Riverside Drive, New Bern, NC 28560For SaleMLS ID #100555529, ROWLAND & THE HOME SALES TEAM, Keller Williams Realty. Hive MLS
- $950,0005 bd3 ba3.2k sqft512 Middle Street, New Bern, NC 28560For SaleMLS ID #100593015, MARY MCLEOD, COLDWELL BANKER SEA COAST ADVANTAGE. Hive MLS
- $775,0003 bd4 ba3.4k sqft407 Rustic Court, Pollocksville, NC 28573For SaleMLS ID #100593180, Norma Charboneau Wagaman, RE/MAX Ocean Properties. Hive MLS
