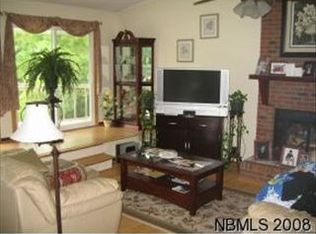
A major potential benefit on this property: If qualified, a veteran may assume around $400K loan at 2.25%, huge benefit. One property with numerous features. This property has two docks. One currently has a sailboat and the other has a 10,000 pound boatlift with a new motor. There is power and water available at both docks. The six-car, attached garage has four entrances separated in two sections (26.5' x 21.5' and a 22' x 40'). There is extra power suitable for kilns or welding equipment. The rear yard has an above ground pool heated by solar tubes. A 4.5 foot, black metal fence surrounds back yard which has two double gates and three single gates. This home also has well water with a newer pump. The wide, long driveway can accommodate many vehicles. Additionally, there is a long gravel on left side of home suitable for any size of RV's. There is power, water, and septic hookups. There is about a six foot clearance underneath the house for much more storage. The inside of the home is featured with two master bedrooms. The main bedroom has a huge tiled shower with two shower heads and enclosed in glass. It has double sinks with a vanity in between and even a claw foot tub. All bedrooms have large capacities. The kitchen has granite countertops, pantry with rotating shelves, and an island also with several electric outlets. Both the stove and fireplace use natural gas. The sunroom has many windows with great views of the water, etc.
Look no further as it would be most difficult to find another property with so many benefits!
For sale
Price cut: $15K (9/23)
$674,000
105 Captains Cove, New Bern, NC 28562
4beds
2,650sqft
Single Family Residence
Built in 1983
0.36 Acres Lot
$660,400 Zestimate®
$254/sqft
$-- HOA
What's special
Two docksPantry with rotating shelvesClaw foot tubTwo master bedrooms
- 121 days
- 2,660
- 42
Zillow last checked:
Listing updated:
Listed by:
THE WAYNE BRAZIER TEAM 252-285-5655,
FREEDOM REAL ESTATE GROUP LLC,
WAYNE BRAZIER 252-259-2931,
FREEDOM REAL ESTATE GROUP LLC
Source: Hive MLS,MLS#: 100581322 Originating MLS: Neuse River Region Association of Realtors
Originating MLS: Neuse River Region Association of RealtorsFacts & features
Interior
Bedrooms & bathrooms
- Bedrooms: 4
- Bathrooms: 4
- Full bathrooms: 3
- 1/2 bathrooms: 1
Rooms
- Room types: Master Bedroom, Bedroom 2, Bedroom 3, Bedroom 4, Other, Living Room, Dining Room
Primary bedroom
- Level: Second
- Dimensions: 22.5 x 15.11
Bedroom 2
- Level: Second
- Dimensions: 26.9 x 12
Bedroom 3
- Level: Second
- Dimensions: 12.5 x 11.2
Bedroom 4
- Level: Second
- Dimensions: 18.3 x 8.11
Dining room
- Level: First
- Dimensions: 12 x 9.6
Kitchen
- Level: First
- Dimensions: 18 x 12
Living room
- Level: First
- Dimensions: 18.5 x 18
Other
- Description: Foyer
- Level: First
- Dimensions: 12 x 9.6
Heating
- Electric, Forced Air, Heat Pump, Natural Gas, Radiant, Zoned
Cooling
- Central Air, Zoned, Ceiling Fan(s)
Appliances
- Included: Vented Exhaust Fan, Gas Oven, Washer, Refrigerator, Dryer, Disposal, Dishwasher
- Laundry: Dryer Hookup, Washer Hookup
Features
- Walk-in Closet(s), Entrance Foyer, Kitchen Island, Ceiling Fan(s), Pantry, Blinds/Shades, Gas Log, Walk-In Closet(s), See Remarks
- Flooring: Carpet, Vinyl
- Attic: Floored,Partially Floored,Pull Down Stairs
- Number of fireplaces: 1
- Fireplace features: Gas Log
Interior area
- Total structure area: 2,650
- Total interior livable area: 2,650 sqft
Property
Parking
- Total spaces: 4
- Parking features: Attached, Concrete, On Site, Garage
- Attached garage spaces: 4
Features
- Levels: Multi/Split
- Patio & porch: Deck
- Pool features: Above Ground
- Fencing: Metal/Ornamental,Back Yard
- Has view: Yes
- View description: Canal
- Has water view: Yes
- Water view: Canal
- Waterfront features: Boat Lift, Canal Front
- Frontage type: Canal Front
Lot
- Size: 0.36 Acres
- Dimensions: 31 x 146 x 124 x 125 x 95
- Features: Cul-De-Sac, Boat Dock, Boat Lift
Details
- Parcel number: 8073D 067
- Zoning: R
- Special conditions: Standard
Construction
Type & style
- Home type: SingleFamily
- Property subtype: Single Family Residence
Materials
- Vinyl Siding, Wood Frame
- Foundation: Other, Slab, Pilings
- Roof: Shingle
Condition
- New construction: No
- Year built: 1983
Utilities & green energy
- Sewer: Public Sewer
- Water: Other, Well
- Utilities for property: Natural Gas Connected, Sewer Connected, Water Connected, Other
Community & HOA
Community
- Security: Security System
- Subdivision: River Bend
HOA
- Has HOA: No
Location
- Region: New Bern
Financial & listing details
- Price per square foot: $254/sqft
- Tax assessed value: $399,220
- Annual tax amount: $3,395
- Date on market: 6/12/2026
- Cumulative days on market: 121 days
- Listing agreement: Exclusive Right To Sell
- Listing terms: Cash,Conventional,FHA,VA Loan
Estimated market value
$660,400
$627,000 - $693,000
$2,596/mo
Price history
| Date | Event | Price |
|---|---|---|
| 9/23/2026 | Price change | $674,000-2.2%$254/sqft |
Source:  Hive MLS #100581322 Report a problem Hive MLS #100581322 Report a problem | ||
| 9/6/2026 | Price change | $689,000-1.4%$260/sqft |
Source: Hive MLS #100581322 Report a problem | ||
| 8/21/2026 | Price change | $699,000-0.1%$264/sqft |
Source: Hive MLS #100581322 Report a problem | ||
| 8/7/2026 | Price change | $700,000-1.4%$264/sqft |
Source: Hive MLS #100581322 Report a problem | ||
| 7/31/2026 | Price change | $710,000-1.4%$268/sqft |
Source: Hive MLS #100581322 Report a problem | ||
| 7/25/2026 | Price change | $720,000-2.7%$272/sqft |
Source: Hive MLS #100581322 Report a problem | ||
| 7/17/2026 | Price change | $740,000-1.3%$279/sqft |
Source: Hive MLS #100581322 Report a problem | ||
| 6/12/2026 | Listed for sale | $750,000+7.4%$283/sqft |
Source: Hive MLS #100581322 Report a problem | ||
| 5/6/2026 | Listing removed | $698,000$263/sqft |
Source: Hive MLS #100539639 Report a problem | ||
| 5/1/2026 | Price change | $698,000-0.1%$263/sqft |
Source: Hive MLS #100539639 Report a problem | ||
| 3/13/2026 | Price change | $699,000-0.4%$264/sqft |
Source: Hive MLS #100539639 Report a problem | ||
| 1/2/2026 | Price change | $702,000-2.8%$265/sqft |
Source: Hive MLS #100539639 Report a problem | ||
| 12/12/2025 | Price change | $722,000-1.4%$272/sqft |
Source: Hive MLS #100539639 Report a problem | ||
| 12/5/2025 | Price change | $732,000-1.3%$276/sqft |
Source: Hive MLS #100539639 Report a problem | ||
| 11/29/2025 | Price change | $742,000-1.3%$280/sqft |
Source: Hive MLS #100539639 Report a problem | ||
| 11/5/2025 | Listed for sale | $752,000+40.8%$284/sqft |
Source: Hive MLS #100539639 Report a problem | ||
| 10/15/2021 | Listing removed | -- |
Source: Hive MLS #100284246 Report a problem | ||
| 9/27/2021 | Listed for sale | $534,000+87.4%$202/sqft |
Source: Hive MLS #100284246 Report a problem | ||
| 9/30/2014 | Sold | $285,000+21.3%$108/sqft |
Source: Hive MLS #90095526 Report a problem | ||
| 3/31/2006 | Sold | $235,000$89/sqft |
Source: Hive MLS #90048579 Report a problem | ||
Public tax history
| Year | Property taxes | Tax assessment |
|---|---|---|
| 2026 | $3,396 | $399,220 |
| 2025 | $3,396 +5.3% | $399,220 |
| 2024 | $3,225 +0.8% | $399,220 |
| 2023 | $3,199 | $399,220 +38.9% |
| 2022 | -- | $287,370 |
| 2021 | $2,577 | $287,370 |
| 2020 | -- | $287,370 |
| 2019 | $2,845 +0.4% | $287,370 |
| 2018 | $2,834 +6.9% | $287,370 |
| 2017 | $2,652 -7.9% | $287,370 -15.2% |
| 2016 | $2,881 +8.8% | $338,710 |
| 2015 | $2,649 | $338,710 |
| 2014 | -- | $338,710 |
| 2013 | -- | $338,710 |
| 2012 | -- | $338,710 +15.8% |
| 2011 | -- | $292,490 |
| 2010 | -- | $292,490 +100.7% |
| 2009 | -- | $145,730 |
| 2008 | -- | $145,730 |
| 2007 | -- | $145,730 |
| 2006 | -- | $145,730 |
| 2005 | -- | $145,730 |
| 2004 | -- | $145,730 |
| 2002 | -- | $145,730 |
Find assessor info on the county website
Monthly payment
Est. payment
Payment breakdown
Explore the cost of this home by adjusting the details. Changes won't be saved.Climate risks
Neighborhood: 28562
Nearby schools
Schools provided by the listing agent
- Elementary: Ben Quinn
- Middle: H. J. MacDonald
- High: New Bern
Source: Hive MLS. This data may not be complete. We recommend contacting the local school district to confirm school assignments for this home.
Similar homes
- $650,0004 bd2 ba2.2k sqft109 Commander Circle, New Bern, NC 28562For Sale
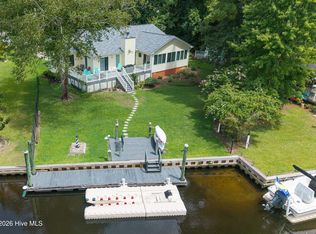
 MLS ID #100599876, Ellen Holmes Steeves LeBlanc, eXp Realty. Hive MLS
 - $639,0004 bd3 ba3.1k sqft302 Plantation Drive, New Bern, NC 28562For Sale
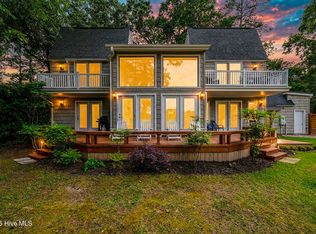 MLS ID #100559916, ROWLAND & THE HOME SALES TEAM, Keller Williams Realty. Hive MLS
 - $599,0003 bd3 ba2.1k sqft103 Lantern Lane, New Bern, NC 28562For Sale
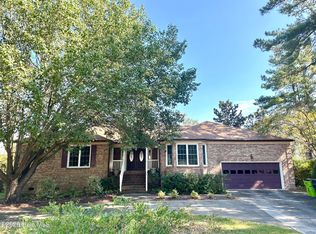 MLS ID #100607662, Crista Davis Austin, eXp Realty. Hive MLS
 - $--3 bd2 ba1.8k sqft111 Evans Mill Rd, New Bern, NC 28562Auction
 Auction.com 2
 - $480,0003 bd2 ba1.5k sqft107 Knotline Road, New Bern, NC 28562For SaleMLS ID #100606250, Christopher Boulet, Realty One Group Affinity. Hive MLS
- $630,0004 bd3 ba2.7k sqft101 Oak Hill Lane, New Bern, NC 28562For SaleMLS ID #100583534, The Donna and Team New Bern, Keller Williams Realty. Hive MLS
- $575,0004 bd3 ba2.8k sqft236 Shoreline Drive, New Bern, NC 28562For SaleMLS ID #100550536, Nicolina Emory, NorthGroup. Hive MLS
- $635,0003 bd3 ba3.3k sqft2417 Oakview Drive, New Bern, NC 28562For SaleMLS ID #100597946, CASEY MORAND, NorthGroup. Hive MLS
- $660,0003 bd3 ba3k sqft520 Taberna Way, New Bern, NC 28562For SaleMLS ID #100603861, STEVE LITTLE, COLDWELL BANKER SEA COAST ADVANTAGE. Hive MLS
- $375,0004 bd3 ba2.1k sqft106 Portside Lane, New Bern, NC 28562For SaleMLS ID #100561928, LAURIE LAMOTTE, Home Sweet Home Realty by Laurie LaMotte, LLC. Hive MLS
- $625,0003 bd4 ba3k sqft204 Firestone Court, New Bern, NC 28562For SaleMLS ID #100574908, CELEBRATE NEW BERN HOMES, NorthGroup. Hive MLS
- $685,0004 bd4 ba3.6k sqft104 Reinach Lane, New Bern, NC 28562For SaleMLS ID #100600167, Kristi Mcleod, TYSON AND HOOKS. Hive MLS
- $625,0004 bd3 ba2.9k sqft230 Ticino Court, New Bern, NC 28562For SaleMLS ID #100603565, KIMBERLY WYNN, COLDWELL BANKER SEA COAST ADVANTAGE. Hive MLS
- $399,0003 bd4 ba2.7k sqft111 Antler Lane, New Bern, NC 28562For SaleMLS ID #100606835, The Donna and Team New Bern, Keller Williams Realty. Hive MLS
- $749,0003 bd2 ba2.4k sqft318 Village Green Drive, Trent Woods, NC 28562For SaleMLS ID #100599059, MARTHA COOK, COLDWELL BANKER SEA COAST ADVANTAGE. Hive MLS
- $355,0004 bd2 ba1.8k sqft312 Rockledge Road, New Bern, NC 28562For SaleMLS ID #100575361, Pamela Baumgardner, ReMax Real Estate Center. Hive MLS
- $794,0004 bd3 ba3.5k sqft1211 Pine Valley Drive, New Bern, NC 28562For SaleMLS ID #100567842, Tiffany & Crew Coastal Real Estate, Keller Williams Innovate - Jax. Hive MLS
- $459,5004 bd3 ba2.3k sqft1216 Pine Valley Drive, New Bern, NC 28562For SaleMLS ID #100602913, The Donna and Team New Bern, Keller Williams Realty. Hive MLS
- $339,5003 bd2 ba1.8k sqft701 Plantation Drive, New Bern, NC 28562For SaleMLS ID #100597326, The Donna and Team New Bern, Keller Williams Realty. Hive MLS
- $540,0003 bd3 ba2.7k sqft113 Kelso Road, New Bern, NC 28562For SaleMLS ID #100591419, Lenny Ward, Re/ward Real Estate. Hive MLS
