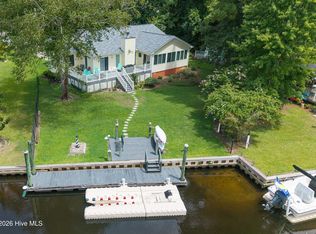
This is your opportunity to own a waterfront home in New Bern's River Bend Community. This spacious 3 bedroom, 2.5 bath home is filled with natural light thanks to an abundance of windows that create a bright and welcoming feel throughout. The open concept living area includes a well designed kitchen complete with granite waterfall island and tile back splash.. The primary bedroom with en suite features a tile shower and walk in closet. This single level home includes two additional bedrooms with bathroom, a half bath for guests, and formal dining room. Step outside and enjoy your own backyard retreat, complete with a private pool--perfect for relaxing, entertaining, or cooling off on warm days. A private dock adds another special element to the property, offering the opportunity to enjoy life on the water right from your own backyard. Whether you're enjoying a quiet morning in your sunroom, an afternoon poolside, or an evening boat ride from your dock, this home offers a wonderful blend of comfortable living and the coastal lifestyle.
For sale
$599,000
103 Lantern Lane, New Bern, NC 28562
3beds
2,142sqft
Single Family Residence
Built in 1987
0.31 Acres Lot
$586,800 Zestimate®
$280/sqft
$-- HOA
What's special
- 40 days
- 779
- 79
Zillow last checked:
Listing updated:
Listed by:
Crista Davis Austin 252-646-8989,
eXp Realty
Source: Hive MLS,MLS#: 100607662 Originating MLS: Carteret County Association of Realtors
Facts & features
Interior
Bedrooms & bathrooms
- Bedrooms: 3
- Bathrooms: 3
- Full bathrooms: 2
- 1/2 bathrooms: 1
Rooms
- Room types: Master Bedroom, Bedroom 2, Bedroom 3, Living Room, Sunroom, Dining Room
Heating
- Heat Pump, Electric
Cooling
- Heat Pump
Appliances
- Included: Built-In Microwave, Washer, Refrigerator, Dryer, Electric Range
- Laundry: Dryer Hookup, Washer Hookup
Features
- Walk-in Closet(s), Vaulted Ceiling(s), Kitchen Island, Ceiling Fan(s), Walk-in Shower, Walk-In Closet(s)
- Flooring: LVT/LVP
- Has fireplace: No
Interior area
- Total structure area: 2,142
- Total interior livable area: 2,142 sqft
Property
Parking
- Total spaces: 2
- Parking features: Garage Faces Front
- Attached garage spaces: 2
Features
- Levels: One
- Patio & porch: Patio
- Pool features: In Ground
- Fencing: Back Yard,Wood
- Has view: Yes
- View description: Water
- Water view: Water
- Waterfront features: Canal Front, Deeded Water Access, Waterfront
- Frontage type: Canal Front
Lot
- Size: 0.31 Acres
- Dimensions: 156.88 x 125 x 101.45 x 96.14
- Features: Cul-De-Sac, Boat Dock, Deeded Water Access, Deeded Waterfront
Details
- Parcel number: 8073D 113
- Zoning: Residential
- Special conditions: Standard
Construction
Type & style
- Home type: SingleFamily
- Property subtype: Single Family Residence
Materials
- Brick, Wood Frame
- Foundation: Crawl Space
- Roof: Architectural Shingle
Condition
- New construction: No
- Year built: 1987
Utilities & green energy
- Sewer: Public Sewer
- Water: Public
- Utilities for property: Sewer Available, Water Available
Community & HOA
Community
- Subdivision: River Bend
HOA
- Has HOA: No
- Amenities included: None
Location
- Region: New Bern
Financial & listing details
- Price per square foot: $280/sqft
- Tax assessed value: $401,550
- Annual tax amount: $2,990
- Date on market: 10/1/2026
- Cumulative days on market: 40 days
- Listing agreement: Exclusive Right To Sell
- Listing terms: Cash,Conventional,VA Loan
Estimated market value
$586,800
$557,000 - $616,000
$2,615/mo
Price history
| Date | Event | Price |
|---|---|---|
| 10/1/2026 | Listed for sale | $599,000+76.2%$280/sqft |
Source:  Hive MLS #100607662 Report a problem | ||
| 10/22/2019 | Sold | $340,000-2.9%$159/sqft |
Source: Hive MLS #100188485 Report a problem | ||
| 10/14/2019 | Pending sale | $350,000$163/sqft |
Source: TYSON GROUP, REALTORS #100188485 Report a problem | ||
| 10/11/2019 | Listed for sale | $350,000+159.3%$163/sqft |
Source: TYSON GROUP, REALTORS #100188485 Report a problem | ||
| 2/1/2019 | Sold | $135,000-9.9%$63/sqft |
Source: Hive MLS #100147351 Report a problem | ||
| 1/24/2019 | Pending sale | $149,900$70/sqft |
Source: TYSON GROUP, REALTORS #100147351 Report a problem | ||
| 1/24/2019 | Listed for sale | $149,900-57.2%$70/sqft |
Source: TYSON GROUP, REALTORS #100147351 Report a problem | ||
| 3/7/2013 | Listing removed | $350,000$163/sqft |
Source: Keller Williams Realty #86908 Report a problem | ||
| 9/10/2012 | Listed for sale | $350,000-10.3%$163/sqft |
Source: Keller Williams Realty #86908 Report a problem | ||
| 10/16/2006 | Sold | $390,000$182/sqft |
Source: Public Record Report a problem | ||
Public tax history
| Year | Property taxes | Tax assessment |
|---|---|---|
| 2026 | $3,083 | $401,550 |
| 2025 | $3,083 +5.5% | $401,550 |
| 2024 | $2,922 +0.4% | $401,550 |
| 2023 | $2,910 | $401,550 +38.6% |
| 2022 | -- | $289,800 |
| 2021 | $2,552 | $289,800 |
| 2020 | -- | $289,800 +63% |
| 2019 | $2,522 +60.6% | $177,770 -31.6% |
| 2018 | $1,570 -32% | $259,900 |
| 2017 | $2,310 -2.3% | $259,900 -17.7% |
| 2016 | $2,364 -4.4% | $315,940 |
| 2015 | $2,473 | $315,940 |
| 2014 | $2,473 | $315,940 |
| 2013 | -- | $315,940 |
| 2012 | -- | $315,940 +1.8% |
| 2011 | -- | $310,280 |
| 2010 | -- | $310,280 +53.2% |
| 2009 | -- | $202,500 |
| 2008 | -- | $202,500 |
| 2007 | -- | $202,500 |
| 2006 | -- | $202,500 |
| 2005 | -- | $202,500 |
| 2004 | -- | $202,500 |
| 2002 | -- | $202,500 |
Find assessor info on the county website
Monthly payment
Est. payment
Payment breakdown
Explore the cost of this home by adjusting the details. Changes won't be saved.Climate risks
Neighborhood: 28562
Nearby schools
Schools provided by the listing agent
- Elementary: Ben Quinn
- Middle: H. J. MacDonald
- High: New Bern
Source: Hive MLS. This data may not be complete. We recommend contacting the local school district to confirm school assignments for this home.

Similar homes
- $545,0004 bd3 ba1.8k sqft210 Gull Pointe, New Bern, NC 28562For Sale

 MLS ID #100614321, MARGARET BARTLETT, COLDWELL BANKER SEA COAST ADVANTAGE. Hive MLS
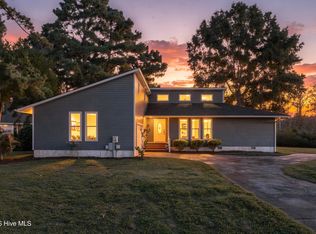
- $650,0004 bd2 ba2.2k sqft109 Commander Circle, New Bern, NC 28562For Sale
 MLS ID #100599876, Ellen Holmes Steeves LeBlanc, eXp Realty. Hive MLS
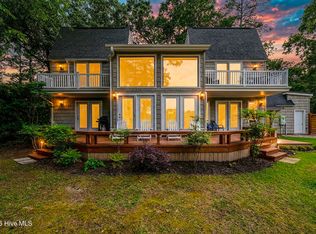
- $468,0003 bd2 ba1.5k sqft107 Knotline Road, New Bern, NC 28562For Sale
 MLS ID #100606250, Christopher Boulet, Realty One Group Affinity. Hive MLS
- $634,0004 bd3 ba3.1k sqft302 Plantation Drive, New Bern, NC 28562For Sale
 MLS ID #100559916, ROWLAND & THE HOME SALES TEAM, Keller Williams Realty. Hive MLS
- $575,0004 bd3 ba2.8k sqft236 Shoreline Drive, New Bern, NC 28562For SaleMLS ID #100550536, Nicolina Emory, NorthGroup. Hive MLS
- $355,0003 bd2 ba1.8k sqft108 Massachusetts Road, New Bern, NC 28562For SaleMLS ID #100614358, KELLY LATIMER, TRENT RIVER REALTY. Hive MLS
- $329,0003 bd2 ba1.8k sqft715 Plantation Drive, New Bern, NC 28562For SaleMLS ID #100607380, KELLY LATIMER, TRENT RIVER REALTY. Hive MLS
- $625,0003 bd4 ba3k sqft204 Firestone Court, New Bern, NC 28562For SaleMLS ID #100574908, CELEBRATE NEW BERN HOMES, NorthGroup. Hive MLS
- $339,5003 bd2 ba1.8k sqft701 Plantation Drive, New Bern, NC 28562For SaleMLS ID #100597326, The Donna and Team New Bern, Keller Williams Realty. Hive MLS
- $495,0003 bd3 ba2.5k sqft3306 Peppercorn Road, New Bern, NC 28562For SaleMLS ID #100608733, The Donna and Team New Bern, Keller Williams Realty. Hive MLS
- $660,0003 bd3 ba3k sqft520 Taberna Way, New Bern, NC 28562For SaleMLS ID #100603861, STEVE LITTLE, COLDWELL BANKER SEA COAST ADVANTAGE. Hive MLS
- $600,0003 bd3 ba2.8k sqft3500 Cranberry Lane, New Bern, NC 28562For SaleMLS ID #100608572, DRAKE BRATTON, COLDWELL BANKER SEA COAST ADVANTAGE. Hive MLS
- $625,0004 bd3 ba2.9k sqft230 Ticino Court, New Bern, NC 28562For SaleMLS ID #100603565, KIMBERLY WYNN, COLDWELL BANKER SEA COAST ADVANTAGE. Hive MLS
- $699,0003 bd2 ba2.4k sqft318 Village Green Drive, Trent Woods, NC 28562For SaleMLS ID #100599059, MARTHA COOK, COLDWELL BANKER SEA COAST ADVANTAGE. Hive MLS
- $324,9004 bd2 ba1.8k sqft309 Willowbrook Court, New Bern, NC 28562For SaleMLS ID #100610859, Carey Schuele, Century 21 Coastal Advantage. Hive MLS
- $349,9004 bd3 ba2.1k sqft106 Portside Lane, New Bern, NC 28562For SaleMLS ID #100561928, LAURIE LAMOTTE, Home Sweet Home Realty by Laurie LaMotte, LLC. Hive MLS
- $489,9004 bd3 ba2.5k sqft114 Persimmon Drive, New Bern, NC 28562For SaleMLS ID #100613436, Meredith Wilson Real Estate, Keller Williams Realty. Hive MLS
- $455,0003 bd3 ba2.5k sqft2514 Hickory Street, New Bern, NC 28562For SaleMLS ID #100604693, Alyssa Ellis, Keller Williams Realty. Hive MLS
- $447,0003 bd3 ba2.4k sqft4704 Trent Woods Drive, Trent Woods, NC 28562For SaleMLS ID #100581711, Ryan Ayre, Landmark Sotheby's International Realty. Hive MLS
- $480,0003 bd3 ba2.4k sqft112 Barkside Lane, New Bern, NC 28562For SaleMLS ID #100576994, The Donna and Team New Bern, Keller Williams Realty. Hive MLS
