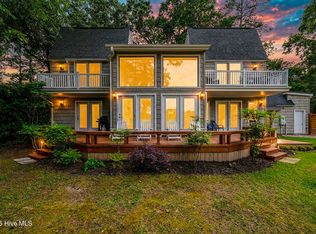
WATERFRONT LIVING WITH A PRIVATE BOAT DOCK AND 4,500-LB. BOAT LIFT! Tucked away on a peaceful cul-de-sac in the desirable River Bend neighborhood with no HOA, this beautifully updated home offers exceptional water views and direct access to the boating lifestyle. Short-term rentals are permitted, creating exciting possibilities for a primary residence, second home or investment property. Major improvements include a new FORTIFIED roof and new LVP flooring throughout. A geothermal heating and cooling system provides year-round comfort.
Enter through the gracious foyer, where your attention is immediately drawn to the beautiful water view beyond. The home was designed to embrace its waterfront setting, with captivating views visible from the entry and almost every room in the house. The remodeled open-concept kitchen, great room and dining area feature a vaulted ceiling, abundant natural light and sweeping water views from each space. The great room is anchored by a gas-log fireplace, while the kitchen offers stainless steel appliances and a spacious island workspace ideal for meal preparation, casual dining and entertaining.
The spacious primary suite is a true waterfront retreat, complete with a private sunroom overlooking the water, wet bar, walk-in closet and updated primary bath. Two additional bedrooms share a beautifully updated bathroom featuring an extra-long tub. An expansive bonus room over the garage provides flexible space for a home office, recreation room, guest accommodations or hobby area.
Step onto the expansive wraparound rear deck, where the waterfront setting takes center stage. This inviting outdoor space is ideal for entertaining, dining or simply relaxing while watching the activity on the water. The private boat dock and 4,500-lb. lift make it easy to enjoy boating, fishing, kayaking and sunset cruises directly from your backyard. An unfinished ''She Shed,'' supplied with electricity and water, offers excellent potential for customization as a workshop, studio, gardening space or hobby area.
River Bend is an established, golf-cart-friendly waterfront neighborhood bordered by the Trent River and connected by navigable canals. Town amenities include parks, playgrounds, walking and fitness trails, recreation fields, basketball and volleyball courts, a kayak and canoe launch, fishing dock, picnic areas, community library and year-round activities. The nearby River Bend Country Club offers an 18-hole golf course, swimming pool, clubhouse, dining and practice facilities through optional membership. Located approximately 10 minutes from Historic Downtown New Bern and its waterfront dining, boutiques, galleries, museums and cultural attractions. This exceptional property combines modern comfort, small-town charm and an unforgettable waterfront lifestyle.
For sale
$650,000
109 Commander Circle, New Bern, NC 28562
4beds
2,272sqft
Single Family Residence
Built in 1987
0.36 Acres Lot
$-- Zestimate®
$286/sqft
$-- HOA
What's special
Abundant natural lightPrivate boat dockExpansive wraparound rear deckVaulted ceilingSpacious island workspaceRemodeled open-concept kitchenWet bar
- 60 days
- 395
- 19
Zillow last checked:
Listing updated:
Listed by:
Ellen Holmes Steeves LeBlanc 910-376-0058,
eXp Realty
Source: Hive MLS,MLS#: 100599876 Originating MLS: Carteret County Association of Realtors
Originating MLS: Carteret County Association of RealtorsFacts & features
Interior
Bedrooms & bathrooms
- Bedrooms: 4
- Bathrooms: 2
- Full bathrooms: 2
Rooms
- Room types: Master Bedroom, Bedroom 2, Bedroom 3, Living Room, Dining Room, Sunroom, Other, Fnshd Room over Garage
Primary bedroom
- Description: LVP with SUNROOM/WET BAR
- Level: First
- Dimensions: 16 x 15
Bedroom 2
- Level: First
- Dimensions: 12 x 11
Bedroom 3
- Level: First
- Dimensions: 11 x 10
Dining room
- Description: WATER VIEWS
- Level: First
- Dimensions: 12 x 9
Other
- Level: Second
- Dimensions: 17 x 12
Kitchen
- Description: WATER VIEWS, Stainless, Island
- Level: First
- Dimensions: 16 x 11
Living room
- Level: First
- Dimensions: 18 x 15
Other
- Description: FOYER
- Level: First
- Dimensions: 10 x 5
Sunroom
- Level: First
- Dimensions: 18 x 10
Heating
- Geothermal, Heat Pump
Cooling
- Other, Central Air
Appliances
- Included: Vented Exhaust Fan, Built-In Microwave, Washer, Refrigerator, Dryer, Disposal, Electric Range
- Laundry: In Hall, Laundry Closet
Features
- Master Downstairs, Walk-in Closet(s), Vaulted Ceiling(s), High Ceilings, Entrance Foyer, Ceiling Fan(s), Walk-in Shower, Wet Bar, Blinds/Shades, Eat-in Kitchen, Gas Log, Smart Thermostat, Walk-In Closet(s), See Remarks
- Flooring: LVT/LVP, See Remarks
- Basement: None
- Attic: Access Only
- Has fireplace: Yes
- Fireplace features: Gas Log
Interior area
- Total structure area: 2,272
- Total interior livable area: 2,272 sqft
Property
Parking
- Total spaces: 6
- Parking features: Concrete, Paved
- Attached garage spaces: 2
Accessibility
- Accessibility features: None
Features
- Levels: One
- Patio & porch: Covered, Deck, Porch, See Remarks
- Exterior features: None
- Pool features: None
- Fencing: None
- Has view: Yes
- View description: Canal, Water
- Has water view: Yes
- Water view: Canal,Water
- Waterfront features: Boat Lift, Bulkhead, Canal Front, Cove, Water Depth 4+
- Frontage type: Canal Front
Lot
- Size: 0.36 Acres
- Features: Cul-De-Sac, See Remarks, Boat Dock, Boat Lift, Bulkhead, Cove, Water Depth 4+, Landscaped, Near Golf Course, Recreation Nearby
Details
- Additional structures: Shed(s), Workshop, Outbuilding
- Parcel number: 8073D 100
- Zoning: Residential
- Special conditions: Standard
Construction
Type & style
- Home type: SingleFamily
- Property subtype: Single Family Residence
Materials
- Vinyl Siding, Wood Frame
- Foundation: Crawl Space
- Roof: Architectural Shingle
Condition
- New construction: No
- Year built: 1987
Utilities & green energy
- Water: Public
- Utilities for property: Sewer Connected, Water Connected
Green energy
- Green verification: None
Community & HOA
Community
- Security: Security System, Smoke Detector(s)
- Subdivision: River Bend
HOA
- Has HOA: No
- Amenities included: Waterfront Community, Clubhouse, Pool, Dog Park, Golf Course, Marina, Picnic Area, Restaurant, Tennis Court(s), None
Location
- Region: New Bern
Financial & listing details
- Price per square foot: $286/sqft
- Tax assessed value: $337,060
- Annual tax amount: $2,510
- Date on market: 8/29/2026
- Cumulative days on market: 60 days
- Listing agreement: Exclusive Right To Sell
- Listing terms: Cash,Conventional,FHA,USDA Loan,VA Loan
Estimated market value
Not available
Estimated sales range
Not available
Not available
Price history
| Date | Event | Price |
|---|---|---|
| 8/29/2026 | Listed for sale | $650,000+120.3%$286/sqft |
Source:  Hive MLS #100599876 Report a problem Hive MLS #100599876 Report a problem | ||
| 6/23/2021 | Sold | $295,000-7.7%$130/sqft |
Source: Hive MLS #100251675 Report a problem | ||
| 5/23/2021 | Pending sale | $319,500$141/sqft |
Source: Hive MLS #100251675 Report a problem | ||
| 5/20/2021 | Price change | $319,500-7.4%$141/sqft |
Source: Hive MLS #100251675 Report a problem | ||
| 4/18/2021 | Price change | $345,000-2.7%$152/sqft |
Source: Hive MLS #100251675 Report a problem | ||
| 3/31/2021 | Price change | $354,500-4%$156/sqft |
Source: Hive MLS #100251675 Report a problem | ||
| 1/22/2021 | Price change | $369,400-2.5%$163/sqft |
Source: Hive MLS #100251675 Report a problem | ||
| 1/11/2021 | Listed for sale | $379,000+243.3%$167/sqft |
Source: Ocean Life Realty #100251675 Report a problem | ||
| 3/27/2019 | Sold | $110,415-26.4%$49/sqft |
Source: Hive MLS #100150686 Report a problem | ||
| 3/8/2019 | Pending sale | $150,000$66/sqft |
Source: CENTURY 21 ZAYTOUN RAINES #100150686 Report a problem | ||
| 2/15/2019 | Listed for sale | $150,000-30.2%$66/sqft |
Source: CENTURY 21 ZAYTOUN RAINES #100150686 Report a problem | ||
| 4/20/2005 | Sold | $215,000$95/sqft |
Source: Public Record Report a problem | ||
Public tax history
| Year | Property taxes | Tax assessment |
|---|---|---|
| 2026 | $2,599 | $337,060 |
| 2025 | $2,599 +5.5% | $337,060 |
| 2024 | $2,464 +0.5% | $337,060 |
| 2023 | $2,452 | $337,060 +38.7% |
| 2022 | -- | $243,030 |
| 2021 | $2,150 | $243,030 |
| 2020 | -- | $243,030 +61% |
| 2019 | $2,053 +53% | $150,920 -32.5% |
| 2018 | $1,342 -14.8% | $223,600 |
| 2017 | $1,575 -2.3% | $223,600 -20.4% |
| 2016 | $1,612 -12% | $280,810 |
| 2015 | $1,831 | $280,810 |
| 2014 | $1,831 | $280,810 |
| 2013 | -- | $280,810 |
| 2012 | -- | $280,810 +3% |
| 2011 | -- | $272,510 |
| 2010 | -- | $272,510 +49.4% |
| 2009 | -- | $182,460 |
| 2008 | -- | $182,460 |
| 2007 | -- | $182,460 |
| 2006 | -- | $182,460 |
| 2005 | -- | $182,460 |
| 2004 | -- | $182,460 |
| 2002 | -- | $182,460 |
Find assessor info on the county website
Monthly payment
Est. payment
Payment breakdown
Explore the cost of this home by adjusting the details. Changes won't be saved.Climate risks
Neighborhood: 28562
Nearby schools
Schools provided by the listing agent
- Elementary: Ben Quinn
- Middle: H. J. MacDonald
- High: New Bern
Source: Hive MLS. This data may not be complete. We recommend contacting the local school district to confirm school assignments for this home.
Similar homes
- $599,0003 bd3 ba2.1k sqft103 Lantern Lane, New Bern, NC 28562For Sale
 MLS ID #100607662, Crista Davis Austin, eXp Realty. Hive MLS
 - $625,0005 bd4 ba3.2k sqft107 Boatswain Drive, New Bern, NC 28562For Sale
 MLS ID #100605511, Sandra Steuer, eXp Realty. Hive MLS
 - $639,0004 bd3 ba3.1k sqft302 Plantation Drive, New Bern, NC 28562For Sale
 MLS ID #100559916, ROWLAND & THE HOME SALES TEAM, Keller Williams Realty. Hive MLS
 - $480,0003 bd2 ba1.5k sqft107 Knotline Road, New Bern, NC 28562For Sale
 MLS ID #100606250, Christopher Boulet, Realty One Group Affinity. Hive MLS
 - $575,0004 bd3 ba2.8k sqft236 Shoreline Drive, New Bern, NC 28562For SaleMLS ID #100550536, Nicolina Emory, NorthGroup. Hive MLS
- $329,0003 bd2 ba1.8k sqft715 Plantation Drive, New Bern, NC 28562For SaleMLS ID #100607380, KELLY LATIMER, TRENT RIVER REALTY. Hive MLS
- $625,0004 bd3 ba2.9k sqft230 Ticino Court, New Bern, NC 28562For SaleMLS ID #100603565, KIMBERLY WYNN, COLDWELL BANKER SEA COAST ADVANTAGE. Hive MLS
- $625,0003 bd4 ba3k sqft204 Firestone Court, New Bern, NC 28562For SaleMLS ID #100574908, CELEBRATE NEW BERN HOMES, NorthGroup. Hive MLS
- $600,0003 bd3 ba3.3k sqft2417 Oakview Drive, New Bern, NC 28562For SaleMLS ID #100597946, CASEY MORAND, NorthGroup. Hive MLS
- $375,0004 bd3 ba2.1k sqft106 Portside Lane, New Bern, NC 28562For SaleMLS ID #100561928, LAURIE LAMOTTE, Home Sweet Home Realty by Laurie LaMotte, LLC. Hive MLS
- $498,0003 bd3 ba2.5k sqft100 Fern Court, New Bern, NC 28562For SaleMLS ID #100611436, WENDY JONES, COLDWELL BANKER SEA COAST ADVANTAGE. Hive MLS
- $339,5003 bd2 ba1.8k sqft701 Plantation Drive, New Bern, NC 28562For SaleMLS ID #100597326, The Donna and Team New Bern, Keller Williams Realty. Hive MLS
- $660,0003 bd3 ba3k sqft520 Taberna Way, New Bern, NC 28562For SaleMLS ID #100603861, STEVE LITTLE, COLDWELL BANKER SEA COAST ADVANTAGE. Hive MLS
- $355,0004 bd2 ba1.8k sqft312 Rockledge Road, New Bern, NC 28562For SaleMLS ID #100575361, Pamela Baumgardner, ReMax Real Estate Center. Hive MLS
- $459,5004 bd3 ba2.3k sqft1216 Pine Valley Drive, New Bern, NC 28562For SaleMLS ID #100602913, The Donna and Team New Bern, Keller Williams Realty. Hive MLS
- $630,0004 bd4 ba2.7k sqft3709 Viridian Trace, New Bern, NC 28562For SaleMLS ID #100600792, Lisa Marie Toler, Keller Williams Realty. Hive MLS
- $495,0003 bd3 ba2.5k sqft3306 Peppercorn Road, New Bern, NC 28562For SaleMLS ID #100608733, The Donna and Team New Bern, Keller Williams Realty. Hive MLS
- $475,0004 bd3 ba2.6k sqft120 Ferret Run Lane, New Bern, NC 28562For SaleMLS ID #100598141, Pamela Baumgardner, ReMax Real Estate Center. Hive MLS
- $600,0003 bd3 ba2.8k sqft3500 Cranberry Lane, New Bern, NC 28562For SaleMLS ID #100608572, DRAKE BRATTON, COLDWELL BANKER SEA COAST ADVANTAGE. Hive MLS
- $480,0003 bd3 ba2.4k sqft112 Barkside Lane, New Bern, NC 28562For SaleMLS ID #100576994, The Donna and Team New Bern, Keller Williams Realty. Hive MLS
