This breathtaking, custom built waterfront home located within Neuse Harbour is distinguished by its rare combination of navigable riparian waterfront, panoramic water views, exceptionally detailed craftsmanship, and low-maintenance living. A fully renovated Scandinavian-inspired residence that is truly one of a kind. Positioned on a high vantage elevation lot outside of a flood zone with a bulkhead and approximately 100 feet of sandy shoreline with direct water access to historic downtown New Bern, the Intracoastal waterway, and the Atlantic Ocean.
Inside, 3,700 square feet of refined luxury living space blends clean architectural lines, natural materials, and expansive river views into an atmosphere that is both sophisticated and calming. The home is filled with natural light: all new windows, Marvin sliding glass doors and skylights frame the waterfront setting. Coastal oak hardwood flooring extends throughout, complemented by luxurious solid walnut interior doors and curated lighting. The kitchen itself is both an architectural centerpiece and a chef's workspace, appointed with custom lacquered Downsview European cabinetry, 2 inch thick walnut countertops and shelving, a Thermador dual-fuel professional range, integrated Sub-Zero refrigeration drawers, Bosch dishwasher, and a recessed Zephyr hood that preserves the views. A striking double-sided, natural gas fireplace elegantly connects the kitchen and great room, flowing seamlessly into a stunning all-season sunroom overlooking the river.
The home's floor plan is ideal for everyday living, entertaining, as well as aging in place, offering true First-Floor Living. The Primary Suite on the first floor serves as a private retreat with river views and a spa-inspired bath featuring a copper soaking tub, floating lacquer vanities with soapstone countertops, copper sinks, and an elegant porcelain-tiled walk-in shower. A second, generously sized bedroom and additional full bathroom are located on the main level, while additional bedrooms, bathrooms, bonus living areas, and abundant storage upstairs provide versatility for a variety of lifestyles.
Equally impressive is the home's energy efficiency, resulting in an average electric bill of $95 per month! Dual Closed-Loop Geothermal HVAC systems with Aprilaire filtration, EcoBee smart thermostats, a Rinnai on-demand water heater, and upgraded insulation work together to deliver exceptional comfort and efficiency. Exterior materials were chosen with the same uncompromising standards, including Certainteed 200+mph rated polymer shake siding, Miami-Dade rated shingles, and a 60mil Self-Sealing Adhesive roof underlayment -- providing outstanding resilience, longevity, and minimal exterior maintenance. Outdoor living is centered around the river with a custom stone fire pit, a private outdoor shower, a large low profile step deck, and mature perennial landscaping. An extra spacious three-car garage and circular driveway provide ample space for family and friends.
This exceptional property offers the added advantages of No HOA and No City Taxes while remaining convenient to downtown New Bern, dining, shopping, healthcare, and coastal destinations. Combining premium construction on a raised slab, timeless modern design, unparalleled energy efficiency, true navigable waterfront, and a fully move-in-ready interior, this residence presents a rare opportunity to enjoy luxury waterfront living with enduring quality and ease of ownership.
For sale
Price cut: $1K (10/2)
$1,434,000
228 Drake Landing, New Bern, NC 28560
4beds
3,700sqft
Single Family Residence
Built in 1993
0.74 Acres Lot
$1,376,300 Zestimate®
$388/sqft
$-- HOA
What's special
Miami-dade rated shinglesPrivate outdoor showerTrue first-floor livingFully move-in-ready interiorHigh vantage elevation lotCurated lightingFilled with natural light
- 184 days
- 1,136
- 48
Zillow last checked:
Listing updated:
Listed by:
ROWLAND & THE HOME SALES TEAM 252-631-6787,
Keller Williams Realty,
ROWLAND BOWEN 252-259-6904,
Keller Williams Realty
Source: Hive MLS,MLS#: 100568739 Originating MLS: Neuse River Region Association of Realtors
Originating MLS: Neuse River Region Association of RealtorsFacts & features
Interior
Bedrooms & bathrooms
- Bedrooms: 4
- Bathrooms: 4
- Full bathrooms: 4
Rooms
- Room types: Master Bedroom, Bedroom 2, Living Room, Sunroom, Den, Laundry, Dining Room, Loft, Bedroom 3, Bedroom 4, Bonus Room
Primary bedroom
- Level: First
- Dimensions: 25 x 14
Bedroom 2
- Level: First
- Dimensions: 14.5 x 14
Bedroom 3
- Level: Second
- Dimensions: 14 x 12
Bedroom 4
- Level: Second
- Dimensions: 14 x 12
Bonus room
- Level: Second
- Dimensions: 12 x 11
Den
- Level: First
- Dimensions: 17 x 12
Dining room
- Level: First
- Dimensions: 21 x 12
Kitchen
- Level: First
- Dimensions: 12 x 12
Laundry
- Level: First
- Dimensions: 13 x 6
Living room
- Level: First
- Dimensions: 18 x 18
Loft
- Level: Second
- Dimensions: 17 x 13
Sunroom
- Level: First
- Dimensions: 18 x 13
Heating
- Geothermal, Other, Zoned
Cooling
- Other, Central Air, Zoned, Multi Units
Appliances
- Included: Vented Exhaust Fan, Gas Cooktop, Electric Oven, See Remarks, Refrigerator, Dishwasher, Tankless Water Heater
- Laundry: Laundry Room
Features
- Master Downstairs, Central Vacuum, Walk-in Closet(s), Tray Ceiling(s), High Ceilings, Entrance Foyer, Mud Room, Bookcases, Ceiling Fan(s), Pantry, Walk-in Shower, Blinds/Shades, Smart Thermostat, Walk-In Closet(s)
- Flooring: Tile, See Remarks, Hardwood
- Windows: Skylight(s), Thermal Windows
- Basement: None
- Attic: Partially Floored,Storage
- Number of fireplaces: 3
Interior area
- Total structure area: 3,700
- Total interior livable area: 3,700 sqft
Video & virtual tour
Property
Parking
- Total spaces: 3
- Parking features: Garage Faces Side, Circular Driveway, Attached, Concrete, Garage Door Opener, Off Street, On Site, Garage
- Attached garage spaces: 3
- Has uncovered spaces: Yes
Accessibility
- Accessibility features: Accessible Bedroom
Features
- Levels: Two
- Patio & porch: Covered, Deck, Front Porch
- Exterior features: Outdoor Shower
- Pool features: None
- Fencing: Partial
- Has view: Yes
- View description: ICW, River, Water
- Has water view: Yes
- Water view: River,Water
- Waterfront features: Deeded Beach Access, Deeded Water Access, Deeded Water Rights, Waterfront, ICW Front
- Frontage type: River,ICW Front
Lot
- Size: 0.74 Acres
- Dimensions: 100.7 x 321.76 x 100.1 x 314.14
- Features: Deeded Beach Access, Deeded Water Access, Deeded Water Rights, Deeded Waterfront, Navigable Water
Details
- Additional structures: Shower
- Parcel number: 72062142
- Zoning: RESIENDTIAL
- Special conditions: Standard
- Other equipment: Air Purifier
Construction
Type & style
- Home type: SingleFamily
- Property subtype: Single Family Residence
Materials
- Shake Siding, Vinyl Siding, Wood Frame
- Foundation: Raised, Slab
- Roof: Architectural Shingle,Membrane,See Remarks
Condition
- New construction: No
- Year built: 1993
Utilities & green energy
- Sewer: Public Sewer, Septic Tank
- Water: County Water
- Utilities for property: Cable Available, Natural Gas Connected, Sewer Connected, Water Connected
Green energy
- Energy efficient items: Thermostat
Community & HOA
Community
- Subdivision: Neuse Harbour
HOA
- Has HOA: No
- Amenities included: Waterfront Community, Beach Access, Dog Park, Park
Location
- Region: New Bern
Financial & listing details
- Price per square foot: $388/sqft
- Tax assessed value: $964,180
- Annual tax amount: $3,427
- Date on market: 4/22/2026
- Cumulative days on market: 184 days
- Listing agreement: Exclusive Right To Sell
- Listing terms: Cash,Conventional,VA Loan
- Road surface type: Paved
Estimated market value
$1,376,300
$1.31M - $1.45M
$3,232/mo
Price history
| Date | Event | Price |
|---|---|---|
| 10/2/2026 | Price change | $1,434,000-0.1%$388/sqft |
Source:  Hive MLS #100568739 Report a problem Hive MLS #100568739 Report a problem | ||
| 8/1/2026 | Price change | $1,435,000-4.3%$388/sqft |
Source: Hive MLS #100568739 Report a problem | ||
| 4/22/2026 | Listed for sale | $1,500,000+3.5%$405/sqft |
Source: Hive MLS #100568739 Report a problem | ||
| 11/2/2025 | Listing removed | $1,449,900$392/sqft |
Source: Hive MLS #100503710 Report a problem | ||
| 7/4/2025 | Price change | $1,449,900-1.4%$392/sqft |
Source: Hive MLS #100503710 Report a problem | ||
| 5/3/2025 | Listed for sale | $1,470,000+302.7%$397/sqft |
Source: Hive MLS #100503710 Report a problem | ||
| 8/28/2013 | Sold | $365,000-4.7%$99/sqft |
Source: Hive MLS #90088819 Report a problem | ||
| 7/26/2013 | Price change | $383,150-5%$104/sqft |
Source: Coldwell Banker Willis-Smith Company #88819 Report a problem | ||
| 7/2/2013 | Price change | $403,275-5%$109/sqft |
Source: Coldwell Banker Willis-Smith Company #88819 Report a problem | ||
| 5/25/2013 | Price change | $424,500-5%$115/sqft |
Source: Coldwell Banker Willis-Smith Company #88819 Report a problem | ||
| 4/26/2013 | Price change | $446,750-5%$121/sqft |
Source: Coldwell Banker Willis-Smith Company #88819 Report a problem | ||
| 3/26/2013 | Price change | $470,250-5%$127/sqft |
Source: Coldwell Banker Willis-Smith Company #88819 Report a problem | ||
| 3/2/2013 | Listed for sale | $495,000+18%$134/sqft |
Source: Coldwell Banker Willis-Smith Company #88819 Report a problem | ||
| 9/9/2011 | Sold | $419,500-25.1%$113/sqft |
Source: Public Record Report a problem | ||
| 3/13/2011 | Listed for sale | $560,000$151/sqft |
Source: CENTURY 21 Town & Country Realty #11-1176 Report a problem | ||
Public tax history
| Year | Property taxes | Tax assessment |
|---|---|---|
| 2026 | $3,428 | $964,180 |
| 2025 | $3,428 | $964,180 +33.6% |
| 2024 | $3,428 +0.4% | $721,950 |
| 2023 | $3,416 | $721,950 +21.8% |
| 2022 | -- | $592,880 +18.5% |
| 2021 | $2,987 | $500,300 |
| 2020 | -- | $500,300 +22.7% |
| 2019 | $2,934 +22.1% | $407,720 -31.3% |
| 2018 | $2,402 -29.4% | $593,820 -1.4% |
| 2017 | $3,401 -0.4% | $602,280 -7.6% |
| 2016 | $3,415 +6.5% | $651,600 |
| 2015 | $3,206 +0.3% | $651,600 |
| 2014 | $3,198 | $651,600 -30.3% |
| 2013 | -- | $934,900 |
| 2012 | -- | $934,900 |
| 2011 | -- | $934,900 |
| 2010 | -- | $934,900 +81.3% |
| 2009 | -- | $515,710 |
| 2008 | -- | $515,710 |
| 2007 | -- | $515,710 -1.2% |
| 2006 | -- | $521,880 |
| 2005 | -- | $521,880 |
| 2004 | -- | $521,880 -6.4% |
| 2002 | -- | $557,730 |
Find assessor info on the county website
Monthly payment
Est. payment
Payment breakdown
Explore the cost of this home by adjusting the details. Changes won't be saved.Climate risks
Neighborhood: 28560
Nearby schools
Schools provided by the listing agent
- Elementary: W. Jesse Gurganus
- Middle: Tucker Creek
- High: Havelock
Source: Hive MLS. This data may not be complete. We recommend contacting the local school district to confirm school assignments for this home.


Similar homes
- $850,0004 bd4 ba4.4k sqft116 Tremayne Drive, New Bern, NC 28560For Sale
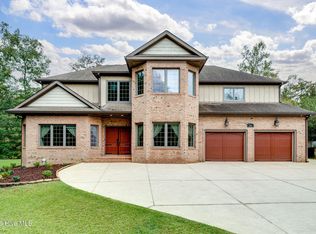
 MLS ID #100609211, Kyle O'Toole, Coastal Properties. Hive MLS
 - $1,225,0004 bd3 ba3.2k sqft1613 Brices Creek Road, New Bern, NC 28562For Sale
 MLS ID #100608814, Margaret Wynne, Realty ONE Group East. Hive MLS
 - $1,250,0005 bd6 ba5.5k sqft4106 Old Cherry Point Road, New Bern, NC 28560For Sale
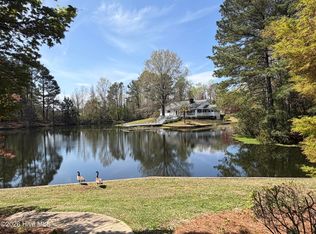 MLS ID #100558741, Addison Carl Johnson, TIU Real Estate. Hive MLS
 - $1,225,0004 bd5 ba4.1k sqft4030 Reunion Pointe Lane, New Bern, NC 28562For Sale
 MLS ID #100581131, WENDY JONES, COLDWELL BANKER SEA COAST ADVANTAGE. Hive MLS
 - $1,499,0003 bd3 ba3.3k sqft810 Madam Moores Lane, New Bern, NC 28562For SaleMLS ID #100540713, The Donna and Team New Bern, Keller Williams Realty. Hive MLS
- $1,250,0004 bd3 ba3.1k sqft2406 Harbor Island Road, New Bern, NC 28562For SaleMLS ID #100572594, TAMMY FEREBEE, COLDWELL BANKER SEA COAST ADVANTAGE. Hive MLS
- $750,0004 bd4 ba2.7k sqft5616 Gondolier Drive, New Bern, NC 28560For SaleMLS ID #100582423, ROWLAND & THE HOME SALES TEAM, Keller Williams Realty. Hive MLS
- $1,595,0004 bd5 ba4.4k sqft1501 Zurich Place, New Bern, NC 28562For SaleMLS ID #100595604, TAMMY FEREBEE, COLDWELL BANKER SEA COAST ADVANTAGE. Hive MLS
- $1,275,0004 bd4 ba4.3k sqft248 Highwood Lane, New Bern, NC 28562For SaleMLS ID #100595080, Donnette Hancock, Keller Williams Realty. Hive MLS
- $1,150,0004 bd4 ba3.1k sqft611 Creekwood Drive, Trent Woods, NC 28562For SaleMLS ID #100571952, The Donna and Team New Bern, Keller Williams Realty. Hive MLS
- $1,250,0005 bd4 ba4.7k sqft3505 Barons Way, Trent Woods, NC 28562For SaleMLS ID #100580031, The Donna and Team New Bern, Keller Williams Realty. Hive MLS
- $1,195,0003 bd3 ba2.4k sqft1002 Howells Road, Grantsboro, NC 28529For SaleMLS ID #100572631, Colette McClanahan, Landmark Sotheby's International Realty. Hive MLS
- $1,177,0004 bd4 ba3.5k sqft5514 Gondolier Drive, New Bern, NC 28560New ConstructionMLS ID #100524121, Alexis Axelrod, NEUSE REALTY, INC. Hive MLS
- $1,095,0004 bd3 ba4k sqft244 Shoreline Drive, New Bern, NC 28562For SaleMLS ID #100560270, The McClanahan Group Team, Landmark Sotheby's International Realty. Hive MLS
- $794,0004 bd3 ba3.5k sqft1211 Pine Valley Drive, New Bern, NC 28562For SaleMLS ID #100567842, Tiffany & Crew Coastal Real Estate, Keller Williams Innovate - Jax. Hive MLS
- $725,0004 bd3 ba3.4k sqft1804 River Drive, New Bern, NC 28560For SaleMLS ID #100534941, DOTTIE CORNING, NorthGroup. Hive MLS
- $1,075,0004 bd5 ba4.1k sqft1107 Country Club Drive, Trent Woods, NC 28562For SaleMLS ID #100592765, The Donna and Team New Bern, Keller Williams Realty. Hive MLS
- $900,0005 bd3 ba3.9k sqft2003 Grenville Court, Trent Woods, NC 28562For SaleMLS ID #100591041, Andrew Allan Alcaraz, NorthGroup. Hive MLS
- $950,0005 bd3 ba3.2k sqft512 Middle Street, New Bern, NC 28560For SaleMLS ID #100593015, MARY MCLEOD, COLDWELL BANKER SEA COAST ADVANTAGE. Hive MLS
- $725,0004 bd4 ba2.9k sqft107 Vaud Court, New Bern, NC 28562For SaleMLS ID #100573343, Danita Ensley, Keller Williams Innovate - Jax. Hive MLS
