Skip main navigation
Sold for $1,025,000
  • $1,025,000

    232 Drake Landing, New Bern, NC 28560

    3beds
    2,528sqft
    Single Family Residence
    Built in 1991
    0.69 Acres Lot
    $1,086,600 Zestimate®
    $405/sqft
    $2,514 Estimated rent

    Home value

    $1,086,600

    $1.01M - $1.17M

    $2,514/mo

    Zestimate® history
    Loading
    Loading...

    Owner options

    List your home for rent

    $2,514/mo

    Rent Zestimate®

    Find your next renter with Zillow Rental Manager. Plus, with online applications, you can quickly screen prospective tenants – for free.

    Learn more

    $2,514/mo

    Rent Zestimate®

    Refinance and save

    $6,110/mo

    Est. payment

    Refinancing to a lower rate could help reduce your monthly payments and save thousands over the life of the loan.

    See today's rates

    $6,110/mo

    Est. payment

    Explore your selling options

    Work with a Zillow partner agent

    Leverage their expertise and Zillow's premium Showcase listings to get your home seen by more buyers.

    Get started

    List with your own agent

    Get your home in front of millions of buyers by listing it on Zillow.

    Learn how to do it

    Sell it yourself

    Take full control of how buyers see your home on Zillow by listing For Sale by Owner (FSBO).

    List your home

    What's special

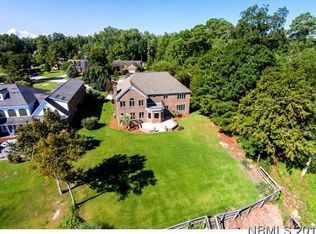
    If you enjoy outdoor living with a private waterfront view make your appointment to see 232 Drake Landing. The front of the house is a treat for the eyes featuring a 3,000sqft. woodland garden, installed by renowned designer Dan Kendrick. With emphasis on drought tolerant native plants, trees and flowering shrubs, this garden perfectly pairs with the architecture of the home to create a private, harmonious waterfront retreat. Robert Winston Carr (designer of the NC Maritime Museum) designed this home to showcase the breathtaking views of the Neuse River. Delightful landscaping is carried through to the backyard which features tiered seawalls, concrete 100' dock, two kayak and paddle board platforms, and a large attached deck perfect for outdoor entertaining. Relax and swing in the pergola while watching the seabirds and dolphins. The interior of the home calls your eyes to the magnificent views. The single story floor plan is extremely functional and designed to be livable. The large open family room lends itself for multiple uses depending on lifestyle. The unique fireplace and built in bookshelves balance the tall ceiling, while glass doors open into an imitate screen porch. A special feature of this home is the his and her office with built in desks, both with water views. The waterfront master suite includes double vanities, walk in tile shower, and plenty of closet space. There are two additional main floor bedrooms and a full bath making guest or other family members feel as if they have space all to themselves. The kitchen has amazing natural light from a skylight, large windows and glass doors line the back side of the home maximizing the expansive views. The attic is floored and has a generous amount of storage space. Neuse Harbour is conveniently located half-way between Historic Downtown New Bern and MCAS Cherry Point in Havelock. Call now to schedule your appointment to see this Special Home.

    Zillow last checked:

    Listing updated:

    Listed by:

    MELISSA RANKIN 252-671-7196,

    NorthGroup,

    DONNETTE HANCOCK 252-649-9788,

    NorthGroup

    Bought with:

    Billie Jo Stewart, 339771

    COLDWELL BANKER SEA COAST ADVANTAGE

    Source: Hive MLS,MLS#: 100437745MLS LogoOriginating MLS: Neuse River Region Association of Realtors

    Facts & features

    Interior

    Bedrooms & bathrooms
    • Bedrooms: 3
    • Bathrooms: 2
    • Full bathrooms: 2
    Primary bedroom
    • Level: Main
    • Dimensions: 18.1 x 13.7
    Bedroom 2
    • Level: Main
    • Dimensions: 18 x 13.6
    Bedroom 3
    • Level: Main
    • Dimensions: 13.7 x 12
    Dining room
    • Level: Main
    • Dimensions: 10.9 x 15.1
    Kitchen
    • Level: Main
    • Dimensions: 12.2 x 10.9
    Laundry
    • Level: Main
    • Dimensions: 8.4 x 7.6
    Living room
    • Level: Main
    • Dimensions: 30 x 19.5
    Office
    • Level: Main
    • Dimensions: 6.9 x 19.3
    Heating
    • Other, Electric, Heat Pump
    Cooling
    • Central Air
    Appliances
    • Included: Electric Oven, Built-In Microwave, Washer, Dryer, Disposal, Dishwasher
    • Laundry: Laundry Room
    Features
    • Master Downstairs, Walk-in Closet(s), Vaulted Ceiling(s), Tray Ceiling(s), High Ceilings, Solid Surface, Bookcases, Walk-in Shower, Blinds/Shades, Gas Log, Walk-In Closet(s)
    • Flooring: LVT/LVP, Cork, Laminate
    • Basement: None
    • Attic: Floored,Pull Down Stairs,Walk-In
    • Has fireplace: Yes
    • Fireplace features: Gas Log
    Interior area
    • Total structure area: 2,528
    • Total interior livable area: 2,528 sqft

    Property

    Parking
    • Total spaces: 2
    • Parking features: Circular Driveway, Concrete, On Site, Paved
    • Attached garage spaces: 2
    • Has uncovered spaces: Yes
    Accessibility
    • Accessibility features: None
    Features
    • Levels: One
    • Stories: 1
    • Patio & porch: Covered, Deck, Patio, Porch, Screened
    • Exterior features: None
    • Fencing: None
    • Has view: Yes
    • View description: River, Water
    • Has water view: Yes
    • Water view: River,Water
    • Waterfront features: Bulkhead, Waterfront
    • Frontage type: River
    Lot
    • Size: 0.69 Acres
    • Dimensions: 100 x 307 x 100 x 299
    • Features: Boat Dock, Bulkhead, Deeded Waterfront
    Details
    • Additional structures: Pergola
    • Parcel number: 72062 144
    • Zoning: Residential
    • Special conditions: Standard

    Construction

    Type & style
    • Home type: SingleFamily
    • Property subtype: Single Family Residence
    Materials
    • Wood Siding
    • Foundation: Crawl Space
    • Roof: Architectural Shingle
    Condition
    • New construction: No
    • Year built: 1991

    Utilities & green energy

    • Sewer: Public Sewer, Septic Tank
    • Water: Public
    • Utilities for property: Natural Gas Connected, Sewer Available, Water Available

    Community & neighborhood

    Security
    • Security features: Security System, Smoke Detector(s)
    Location
    • Region: New Bern
    • Subdivision: Neuse Harbour

    HOA & financial

    HOA
    • Has HOA: Yes
    • HOA fee: $150 annually
    • Amenities included: Waterfront Community, None
    • Association name: Neuse Harbour
    • Association phone: 252-617-5961

    Other

    Other facts
    • Listing agreement: Exclusive Right To Sell
    • Listing terms: Cash,Conventional,VA Loan
    • Road surface type: Paved

    Price history

    DateEventPrice
    7/8/2024Sold$1,025,000-10.5%$405/sqft
    Source: Hive MLS #100437745 Report a problem
    5/31/2024Contingent$1,145,000$453/sqft
    Source: Hive MLS #100437745 Report a problem
    5/31/2024Pending sale$1,145,000$453/sqft
    Source: Hive MLS #100437745 Report a problem
    5/9/2024Price change$1,145,000-4.6%$453/sqft
    Source: Hive MLS #100437745 Report a problem
    4/10/2024Listed for sale$1,200,000+100%$475/sqft
    Source: Hive MLS #100437745 Report a problem
    1/28/2015Sold$600,000-1.6%$237/sqft
    Source: Hive MLS #90095429 Report a problem
    7/23/2014Listed for sale$610,000+430.4%$241/sqft
    Source: CENTURY 21 Zaytoun-Raines #95429 Report a problem
    5/26/1989Sold$115,000$45/sqft
    Source: Agent Provided Report a problem

    Public tax history

    YearProperty taxesTax assessment
    2025$3,161 $812,160 +22.2%
    2024$3,161 +0.4%$664,660
    2023$3,149 $664,660 +19.8%
    2022-- $554,850
    2021$3,306 $554,850
    2020-- $554,850
    2019$3,247 +2.6%$554,850 +2.6%
    2018$3,166 +3.3%$540,690 +1.2%
    2017$3,064 +1%$534,360 -9.7%
    2016$3,034 +4.1%$591,780
    2015$2,915 +0.3%$591,780
    2014$2,907 $591,780
    2013-- $591,780 +0.1%
    2012-- $591,200
    2011-- $591,200
    2010-- $591,200 +94.8%
    2009-- $303,480
    2008-- $303,480
    2007-- $303,480
    2006-- $303,480
    2005-- $303,480
    2004-- $303,480
    2002-- $303,480

    Find assessor info on the county website

    Neighborhood: 28560

    Nearby schools

    GreatSchools rating
    Schools provided by the listing agent
    • Elementary: W. Jesse Gurganus
    • Middle: Tucker Creek
    • High: Havelock

    Source: Hive MLS. This data may not be complete. We recommend contacting the local school district to confirm school assignments for this home.

    Get a cash offer in 3 minutes
    Find out how much your home could sell for in as little as 3 minutes with a no-obligation cash offer.
    Estimated market value
    $1,086,600
    Get a cash offer in 3 minutes
    Find out how much your home could sell for in as little as 3 minutes with a no-obligation cash offer.
    Estimated market value
    $1,086,600