''THE WHOLE VALUE OF THIS PLACE IS NOT IN THE HOUSE, IT'S THAT THE SPOT YOU LIVE ON IS UNEQUALLED...''
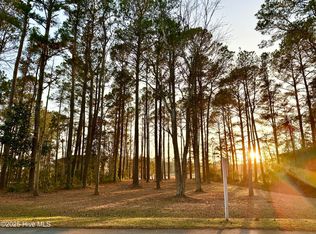
Discover one of the last waterfront parcels on natural shoreline of the Northwest Creek in the premier Fairfield Harbour residential community, located in New Bern, NC. The natural setting is a wildlife haven...the bald eagle, the heron, and the osprey are among your neighbors.
Boaters will appreciate the 3 minute journey to the Neuse River, flowing into the Pamlico Sound. Historic Downtown New Bern, with its charming shops and rich history, is 25 min away by boat and 15 minutes by car.
This selected Coastal design by America's Best House Plans, boasts a main residence connected to a studio/boat house by a charming breezeway, all positioned to take full advantage of the contours of the site.
Three builders have been selected to provide design input for this home to bring your vision to life: True South Homes, MCS Homebuilders and Spectrum Custom Homes. The final price will depend on your selected builder, floor plan, and personalized finishes, offering flexibility to create your dream home.
Your inspiration will come from this site which grounds your design in a sense of place. Let the unique character of this site guide your design, and create a home that truly feels yours.
For details on the land see 5514 Gondolier Lot Listing.
For more information on the surrounding area: https://www.cravencountync.gov, https://www.newbernnc.gov
New construction
$1,177,000
5514 Gondolier Drive, New Bern, NC 28560
4beds
3,501sqft
:
Get pre-qualified$6,624/mo
Single Family Residence
Built in 2025
0.57 Acres Lot
$1,154,400 Zestimate®
$336/sqft
$116/mo HOA
What's special
- 363 days |
- 448 |
- 20 |
Zillow last checked:
Listing updated:
Listed by:
Alexis Axelrod 616-482-9944,
NEUSE REALTY, INC,
MICHAEL JOHN LANYON 252-269-7034,
NEUSE REALTY, INC
Source: Hive MLS,MLS#: 100524121 Originating MLS: Neuse River Region Association of Realtors
Originating MLS: Neuse River Region Association of RealtorsFacts & features
Interior
Bedrooms & bathrooms
- Bedrooms: 4
- Bathrooms: 4
- Full bathrooms: 4
Primary bedroom
- Level: Non Primary Living Area
Dining room
- Features: Combination
Heating
- Other
Cooling
- Other
Appliances
- Included: See Remarks
Features
- Walk-in Closet(s), High Ceilings, Entrance Foyer, Kitchen Island, Elevator, Ceiling Fan(s), Pantry, Walk-in Shower, Walk-In Closet(s)
- Flooring: See Remarks
- Basement: None
- Attic: Other
Interior area
- Total structure area: 3,501
- Total interior livable area: 3,501 sqft
Video & virtual tour
Property
Parking
- Total spaces: 2
- Parking features: See Remarks
- Attached garage spaces: 2
Accessibility
- Accessibility features: Accessible Elevator Installed
Features
- Levels: Two
- Stories: 2
- Patio & porch: See Remarks
- Fencing: None
- Has view: Yes
- View description: Creek/Stream, Water
- Has water view: Yes
- Water view: Creek/Stream,Water
- Waterfront features: Deeded Water Access, Waterfront
- Frontage type: Creek
Lot
- Size: 0.57 Acres
- Dimensions: 80 x 306 x 95 x 306
- Features: Open Lot, See Remarks, Wooded, Deeded Water Access, Deeded Waterfront
Details
- Additional structures: Boat House, See Remarks, Bathhouse, Workshop
- Parcel number: 2063 367
- Zoning: Residential
- Special conditions: Third Party Approval
Construction
Type & style
- Home type: SingleFamily
- Property subtype: Single Family Residence
Materials
- See Remarks
- Foundation: Other, Pilings
- Roof: See Remarks
Condition
- To Be Built
- New construction: Yes
- Year built: 2025
Utilities & green energy
- Water: Public
- Utilities for property: Sewer Available, Underground Utilities, Water Available
Community & HOA
Community
- Subdivision: Fairfield Harbour
HOA
- Has HOA: Yes
- Amenities included: Waterfront Community, Basketball Court, Clubhouse, Pool, Dog Park, Fitness Center, Gated, Golf Course, Indoor Pool, Jogging Path, Maintenance Common Areas, Maintenance Grounds, Maintenance Roads, Management, Marina, Meeting Room, Park, Party Room, Pickleball, Picnic Area, Playground, Ramp, Restaurant, RV/Boat Storage, Sauna, Security, Spa/Hot Tub, Street Lights, Tennis Court(s), Trail(s), Water
- HOA fee: $1,395 annually
- HOA name: Fairfield Harbour POA
- HOA phone: 252-633-5500
Location
- Region: New Bern
Financial & listing details
- Price per square foot: $336/sqft
- Tax assessed value: $161,000
- Annual tax amount: $776
- Date on market: 8/8/2025
- Cumulative days on market: 363 days
- Listing agreement: Exclusive Right To Sell
- Listing terms: Build to Suit,Construction to Perm.,Cash,Conventional
- Road surface type: Paved
Estimated market value
$1,154,400
$1.10M - $1.21M
$3,219/mo
Price history
| Date | Event | Price |
|---|---|---|
| 8/8/2025 | Listed for sale | $1,177,000+236.3%$336/sqft |
Source:  Hive MLS #100524121 Report a problem Hive MLS #100524121 Report a problem | ||
| 10/13/2024 | Listing removed | $350,000$100/sqft |
Source: Hive MLS #100359312 Report a problem | ||
| 2/29/2024 | Price change | $350,000-6.7%$100/sqft |
Source: Hive MLS #100359312 Report a problem | ||
| 9/14/2023 | Price change | $375,000-5.1%$107/sqft |
Source: Hive MLS #100359312 Report a problem | ||
| 11/30/2022 | Listed for sale | $395,000+234.7%$113/sqft |
Source: Hive MLS #100359312 Report a problem | ||
| 4/29/2022 | Sold | $118,000-15.7%$34/sqft |
Source: Hive MLS #100315057 Report a problem | ||
| 4/20/2022 | Pending sale | $139,900$40/sqft |
Source: Hive MLS #100315057 Report a problem | ||
| 3/3/2022 | Listed for sale | $139,900+0.6%$40/sqft |
Source: Hive MLS #100315057 Report a problem | ||
| 2/1/2022 | Listing removed | -- |
Source: Hive MLS #100285416 Report a problem | ||
| 8/10/2021 | Listed for sale | $139,000-7.3%$40/sqft |
Source: Hive MLS #100285416 Report a problem | ||
| 5/26/2021 | Listing removed | -- |
Source: Hive MLS #100219299 Report a problem | ||
| 5/27/2020 | Listed for sale | $149,900$43/sqft |
Source: NEUSE REALTY, INC #100219299 Report a problem | ||
Public tax history
| Year | Property taxes | Tax assessment |
|---|---|---|
| 2025 | $777 | $161,000 |
| 2024 | $777 | $161,000 |
| 2023 | $777 | $161,000 +16.7% |
| 2022 | -- | $138,000 |
| 2021 | $842 | $138,000 |
| 2020 | -- | $138,000 |
| 2019 | $835 | $138,000 |
| 2018 | -- | $138,000 |
| 2017 | -- | $138,000 -45.5% |
| 2016 | $835 -36.5% | $253,000 |
| 2015 | $1,316 | $253,000 |
| 2014 | -- | $253,000 |
| 2013 | -- | $253,000 |
| 2012 | -- | $253,000 |
| 2011 | -- | $253,000 |
| 2010 | -- | $253,000 +397.9% |
| 2009 | -- | $50,810 |
| 2008 | -- | $50,810 |
| 2007 | -- | $50,810 |
| 2006 | -- | $50,810 |
| 2005 | -- | $50,810 |
| 2004 | -- | $50,810 |
| 2002 | -- | $50,810 |
Find assessor info on the county website
Monthly payment
Est. payment
Payment breakdown
Explore the cost of this home by adjusting the details. Changes won't be saved.Climate risks
Neighborhood: 28560
Nearby schools
GreatSchools rating
- 6/10Bridgeton ElementaryGrades: PK-5Distance: 6.9 mi
- 4/10West Craven MiddleGrades: 6-8Distance: 13.1 mi
- 2/10West Craven HighGrades: 9-12Distance: 14.7 mi
Schools provided by the listing agent
- Elementary: Bridgeton
- Middle: West Craven
- High: West Craven
Source: Hive MLS. This data may not be complete. We recommend contacting the local school district to confirm school assignments for this home.
- $370,0000.57 Acres5514 Gondolier Dr LOT 367, New Bern, NC 28560Lot/Land
- $622,0003 bd2 ba726 sqft5516 Gondolier Dr, New Bern, NC 28560Off Market
- $560,0003 bd3 ba3.4k sqft5512 Gondolier Dr, New Bern, NC 28560Off Market

- $547,1003 bd3 ba3k sqft5518 Gondolier Dr, New Bern, NC 28560Off Market

- $611,3003 bd2 ba2.3k sqft5510 Gondolier Dr, New Bern, NC 28560Off Market
- $608,0003 bd3 ba742 sqft5520 Gondolier Dr, New Bern, NC 28560Off Market
- $554,6003 bd2 ba430 sqft5508 Gondolier Dr, New Bern, NC 28560Off Market
- $2,000-- bd-- ba-- sqft5515 Gondolier Dr, New Bern, NC 28560Off Market
A local agent can set up tours, give advice and negotiate with sellers.
A local lender can help you make sure your offer is ready when you are.
Similar homes
- $765,0004 bd4 ba2.7k sqft5616 Gondolier Drive, New Bern, NC 28560For Sale

 MLS ID #100582423, ROWLAND & THE HOME SALES TEAM, Keller Williams Realty. Hive MLS
 - $615,0003 bd4 ba3k sqft6106 Cardinal Drive, New Bern, NC 28560For Sale
 MLS ID #100581243, Brad Pino, Brick + Willow LLC. Hive MLS
 - $939,0003 bd3 ba2.4k sqft1630 Brices Creek Road, New Bern, NC 28562For Sale
 MLS ID #100593975, Margaret Wynne, Realty ONE Group East. Hive MLS
 - $1,250,0004 bd5 ba4.1k sqft4030 Reunion Pointe Lane, New Bern, NC 28562For Sale
 MLS ID #100581131, WENDY JONES, COLDWELL BANKER SEA COAST ADVANTAGE. Hive MLS
 - $1,195,0004 bd4 ba3.1k sqft611 Creekwood Drive, Trent Woods, NC 28562For SaleMLS ID #100571952, The Donna and Team New Bern, Keller Williams Realty. Hive MLS
- $1,435,0004 bd4 ba3.7k sqft228 Drake Landing, New Bern, NC 28560For SaleMLS ID #100568739, ROWLAND & THE HOME SALES TEAM, Keller Williams Realty. Hive MLS
- $1,075,0004 bd5 ba4.1k sqft1107 Country Club Drive, Trent Woods, NC 28562For SaleMLS ID #100592765, The Donna and Team New Bern, Keller Williams Realty. Hive MLS
- $1,275,0004 bd3 ba3.1k sqft2406 Harbor Island Road, New Bern, NC 28562For SaleMLS ID #100572594, TAMMY FEREBEE, COLDWELL BANKER SEA COAST ADVANTAGE. Hive MLS
- $1,250,0005 bd4 ba4.7k sqft3505 Barons Way, Trent Woods, NC 28562For SaleMLS ID #100580031, The Donna and Team New Bern, Keller Williams Realty. Hive MLS
- $900,0004 bd4 ba3.1k sqft321 Riverside Drive, New Bern, NC 28560For SaleMLS ID #100555529, ROWLAND & THE HOME SALES TEAM, Keller Williams Realty. Hive MLS
- $899,9003 bd2 ba2.3k sqft5544 Creek Pointe Road, New Bern, NC 28560For SaleMLS ID #100554117, BONNIE BAUMGARDNER, ReMax Real Estate Center. Hive MLS
- $659,9003 bd3 ba2.9k sqft3807 Leaf Court, New Bern, NC 28562For SaleMLS ID #100593893, Betsy DiNardo, NEUSE REALTY, INC. Hive MLS
- $950,0005 bd3 ba3.9k sqft2003 Grenville Court, Trent Woods, NC 28562For SaleMLS ID #100591041, Andrew Allan Alcaraz, NorthGroup. Hive MLS
- $1,250,0003 bd3 ba2.4k sqft1002 Howells Road, Grantsboro, NC 28529For SaleMLS ID #100572631, Colette McClanahan, Landmark Sotheby's International Realty. Hive MLS
- $650,0004 bd3 ba3k sqft219 Drake Landing, New Bern, NC 28560For SaleMLS ID #100541761, STEPHANIE GROSE, Realty ONE Group East. Hive MLS
- $1,350,0004 bd3 ba4k sqft244 Shoreline Drive, New Bern, NC 28562For SaleMLS ID #100560270, The McClanahan Group Team, Landmark Sotheby's International Realty. Hive MLS
- $995,0004 bd4 ba5k sqft408 Wexford Place, Trent Woods, NC 28562For SaleMLS ID #100563706, LYNNE DAVENPORT, CENTURY 21 ZAYTOUN RAINES. Hive MLS
- $860,0004 bd4 ba4.9k sqft102 Evans Mill Road, New Bern, NC 28562For SaleMLS ID #100591096, Ray Copeland, SellingNorthCarolina.com. Hive MLS
- $625,0003 bd3 ba2k sqft5430 Creek Pointe Road, New Bern, NC 28560For SaleMLS ID #100566661, The Donna and Team New Bern, Keller Williams Realty. Hive MLS
- $1,200,0003 bd4 ba3.7k sqft5632 Styron Drive, Oriental, NC 28571For SaleMLS ID #100572111, Karen Thomas, Karen Thomas Real Estate. Hive MLS
