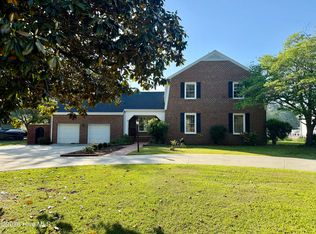
Check out this Bill Pope custom-built waterfront brick home located on the Trent River that has been magnificently maintained and never flooded! As you step into this beautiful home, you will notice river views throughout the house. High smooth ceilings, accented by detailed moldings, allow natural light to flow through. Two separate concrete docks and a small boat ramp allow room for the sailboat, run-about, and kayak as the large dock averages 4+ feet of water. The nearby boat house caps off the waterfront amenities. Custom cabinets in the kitchen, along with the Viking natural gas cooktop, make the space a chef's delight. The large master suite features a walk-in shower, jetted tub, dual vanities, a walk-in closet, and direct access to the relaxing screened porch. Two spacious guest bedrooms and a dedicated office space allow room for loved ones or hobby spaces. Plenty of places to grill and chill including the large Ipe Wood deck, storage building with attached carport that has electricity and gardening space, as well as a pergola with a swing to experience the breeze and enjoy the river views. With a 2023 architectural shingled roof, heat pumps replaced in 2022 and a natural gas Rinnai water heater installed in 2017, this home is real-time ready for its new owner(s). The nearly one acre of land is ideal for playing or planting. Located in the amazing community of River Bend, there is a golf course, tennis courts, marina, and restaurants about a mile from this exquisite property. Call TODAY to schedule a private showing!
Sold for $697,500
$697,500
242 Shoreline Drive, New Bern, NC 28562
3beds
2,471sqft
Single Family Residence
Built in 2007
0.91 Acres Lot
$783,700 Zestimate®
$282/sqft
$2,834 Estimated rent
Home value
$783,700
$737,000 - $846,000
$2,834/mo
Zestimate® history
Owner options
List your home for rent
$2,834/mo
Rent Zestimate®
Find your next renter with Zillow Rental Manager. Plus, with online applications, you can quickly screen prospective tenants – for free.
$2,834/mo
Rent Zestimate®
Refinance and save
$4,042/mo
Est. payment
Refinancing to a lower rate could help reduce your monthly payments and save thousands over the life of the loan.
$4,042/mo
Est. payment
Explore your selling options
Work with a Zillow partner agent
Leverage their expertise and Zillow's premium Showcase listings to get your home seen by more buyers.
Get startedList with your own agent
Get your home in front of millions of buyers by listing it on Zillow.
Learn how to do itSell it yourself
Take full control of how buyers see your home on Zillow by listing For Sale by Owner (FSBO).
List your homeWhat's special
Zillow last checked:
Listing updated:
Listed by:
ROWLAND & THE HOME SALES TEAM 252-631-6787,
Keller Williams Realty,
CRAIG EMMERICH 252-514-6236,
Keller Williams Realty
Bought with:
ROWLAND & THE HOME SALES TEAM
Keller Williams Realty
ROWLAND BOWEN, 211446
Keller Williams Realty
Source: Hive MLS,MLS#: 100420929 Originating MLS: Neuse River Region Association of Realtors
Originating MLS: Neuse River Region Association of RealtorsFacts & features
Interior
Bedrooms & bathrooms
- Bedrooms: 3
- Bathrooms: 3
- Full bathrooms: 2
- 1/2 bathrooms: 1
Rooms
- Room types: Dining Room, Living Room, Office, Bedroom 2, Kitchen, Master Bedroom, Laundry, Bedroom 3
Primary bedroom
- Level: First
- Dimensions: 17 x 14
Bedroom 2
- Level: First
- Dimensions: 12 x 12
Bedroom 3
- Level: Second
- Dimensions: 20 x 16
Dining room
- Level: First
- Dimensions: 12.5 x 11.5
Kitchen
- Level: First
- Dimensions: 19 x 12
Laundry
- Level: First
- Dimensions: 7 x 8.5
Living room
- Level: First
- Dimensions: 18 x 17.5
Office
- Level: First
- Dimensions: 12 x 12
Heating
- Heat Pump, Zoned, Electric
Cooling
- Central Air, Zoned
Appliances
- Included: Gas Cooktop, Electric Oven, Water Softener, Washer, Refrigerator, Dryer, Dishwasher
- Laundry: Laundry Room
Features
- Master Downstairs, Walk-in Closet(s), High Ceilings, Solid Surface, Whirlpool, Bookcases, Ceiling Fan(s), Pantry, Walk-in Shower, Blinds/Shades, Gas Log, Walk-In Closet(s), Workshop
- Flooring: Carpet, Tile, Vinyl, Wood
- Doors: Thermal Doors
- Windows: Thermal Windows
- Attic: Storage,Partially Floored,Permanent Stairs,Walk-In
- Has fireplace: Yes
- Fireplace features: Gas Log
Interior area
- Total structure area: 2,471
- Total interior livable area: 2,471 sqft
Property
Parking
- Total spaces: 2
- Parking features: Gravel, Concrete, Garage Door Opener, On Site
- Carport spaces: 2
Features
- Levels: Two
- Stories: 2
- Patio & porch: Deck, Porch, Screened
- Exterior features: Irrigation System, Gas Grill, Thermal Doors
- Fencing: None
- Has view: Yes
- View description: River, Water
- Has water view: Yes
- Water view: River,Water
- Waterfront features: Boat Ramp, Deeded Water Rights, Waterfront, Water Depth 4+, Boat Dock
- Frontage type: River
Lot
- Size: 0.91 Acres
- Dimensions: 94.19 x 294.78 x 106.12 x 457.72
- Features: Boat Dock, Boat Ramp, Deeded Water Rights, Deeded Waterfront, Water Depth 4+
Details
- Additional structures: Pergola, Workshop
- Parcel number: 8073 A039
- Zoning: RESIDENTIAL
- Special conditions: Standard
Construction
Type & style
- Home type: SingleFamily
- Property subtype: Single Family Residence
Materials
- Brick Veneer, Vinyl Siding
- Foundation: Crawl Space
- Roof: Architectural Shingle
Condition
- New construction: No
- Year built: 2007
Details
- Warranty included: Yes
Utilities & green energy
- Sewer: Septic Tank
- Water: Public
- Utilities for property: Natural Gas Connected, Water Available
Community & HOA
Community
- Security: Security System, Smoke Detector(s)
- Subdivision: River Bend
HOA
- Has HOA: No
- Amenities included: None
Location
- Region: New Bern
Financial & listing details
- Price per square foot: $282/sqft
- Tax assessed value: $578,520
- Annual tax amount: $4,166
- Date on market: 10/16/2025
- Cumulative days on market: 1 day
- Listing agreement: Exclusive Right To Sell
- Listing terms: Cash,Conventional,FHA,VA Loan
- Road surface type: Paved
Price history
| Date | Event | Price |
|---|---|---|
| 2/20/2024 | Sold | $697,500-0.4%$282/sqft |
Source:  Hive MLS #100420929 Report a problem Hive MLS #100420929 Report a problem | ||
| 1/6/2024 | Pending sale | $700,000+122.2%$283/sqft |
Source: Hive MLS #100420929 Report a problem | ||
| 3/26/2004 | Sold | $315,000$127/sqft |
Source: Agent Provided Report a problem | ||
Public tax history
| Year | Property taxes | Tax assessment |
|---|---|---|
| 2025 | $4,410 +5.5% | $578,520 |
| 2024 | $4,178 +0.3% | $578,520 |
| 2023 | $4,166 | $578,520 +20.9% |
| 2022 | -- | $478,640 |
| 2021 | $4,176 | $478,640 |
| 2020 | -- | $478,640 |
| 2019 | $4,126 | $478,640 |
| 2018 | $4,126 | $478,640 |
| 2017 | -- | $478,640 -2.4% |
| 2016 | -- | $490,370 |
| 2015 | -- | $490,370 |
| 2014 | -- | $490,370 |
| 2013 | -- | $490,370 |
| 2012 | -- | $490,370 |
| 2011 | -- | $490,370 |
| 2010 | -- | $490,370 +57.5% |
| 2009 | -- | $311,320 |
| 2008 | -- | $311,320 +26.4% |
| 2007 | -- | $246,310 |
| 2006 | -- | $246,310 |
| 2005 | -- | $246,310 +17.3% |
| 2004 | -- | $210,010 |
| 2002 | -- | $210,010 |
Find assessor info on the county website
Neighborhood: 28562
Nearby homes
- $268,9000.86 Acres240 Shoreline Dr, New Bern, NC 28562Off Market
- $1,350,0004 bd3 ba4k sqft244 Shoreline Dr, New Bern, NC 28562For Sale

- $450,7003 bd2 ba1 sqft238 Shoreline Dr, New Bern, NC 28562Off Market
- $649,0004 bd3 ba2.8k sqft236 Shoreline Dr, New Bern, NC 28562For Sale
- $351,6004 bd3 ba144 sqft241 Shoreline Dr, New Bern, NC 28562Off Market
- $140,0002.85 Acres246 Shoreline Dr, New Bern, NC 28562Sold
- $661,0003 bd2 ba120 sqft248 Shoreline Dr, New Bern, NC 28562Off Market
- $249,9003 bd2 ba1.6k sqft239 Shoreline Dr, New Bern, NC 28562Off Market
Nearby schools
GreatSchools rating
- 3/10Ben D Quinn ElementaryGrades: K-5Distance: 2.5 mi
- 5/10H J MacDonald MiddleGrades: 6-8Distance: 4.9 mi
- 3/10New Bern HighGrades: 9-12Distance: 3.4 mi
Get a cash offer in 3 minutes
Find out how much your home could sell for in as little as 3 minutes with a no-obligation cash offer.
Estimated market value
$783,700
Get a cash offer in 3 minutes
Find out how much your home could sell for in as little as 3 minutes with a no-obligation cash offer.
Estimated market value
$783,700
- North Carolina
- Craven County
- River Bend
- 28562
- 242 Shoreline Drive
Nearby cities
Nearby zip codes
Other River Bend Topics
