Welcome to 2113 Hidden Harbor Drive, a stunning waterfront townhome nestled in the desirable Hidden Harbor community along a scenic canal connected to the Trent River. This beautifully updated residence offers 4 bedrooms, a finished room over the garage, 4 and 1 half bathrooms, and exceptional water views. Step inside to discover gorgeous engineered hardwood flooring and an inviting living room featuring a cozy fireplace and custom built-in bookcases. The updated kitchen is a true showpiece, boasting bright white countertops with dramatic flowing veining in charcoal gray, black, and subtle blue-gray tones creating a waterfall effect across the kitchen, ample cabinetry, and all major appliances. The kitchen seamlessly overlooks the dining area, creating the perfect space for entertaining family and friends. The spacious first-floor primary suite offers peaceful waterfront views and serves as a private retreat. The luxurious ensuite bathroom features elegant black granite countertops, a soaking tub, walk-in tiled shower, decorative stone detailing, and a generous walk-in closet. A convenient laundry room is also located on the main level. Upstairs, you'll find two additional bedrooms, two full bathrooms, and a versatile loft area ideal for a home office or reading nook. A large bonus room provides excellent flexibility and can easily serve as a fourth bedroom, media room, or hobby space. There is a convenient room over the garage with a private bathroom located off the garage door entry into the home that could be used as an additional bedroom, private office, etc. Additional features include a natural gas-powered generator, an attached two-car garage, beautifully landscaped grounds, and a screened porch overlooking the backyard and tranquil waterfront setting. Boating enthusiasts will appreciate the private dock located just steps from the home, providing direct access to the canal and Trent River beyond. Enjoy low-maintenance waterfront living in one of New Bern's most desirable communities, where beautiful views and thoughtful updates come together to create the perfect coastal lifestyle.
For sale
$850,000
2113 Hidden Harbor Drive, New Bern, NC 28562
5beds
3,150sqft
:
Get pre-qualified$5,423/mo
Townhouse
Built in 2006
0.31 Acres Lot
$818,300 Zestimate®
$270/sqft
$559/mo HOA
What's special
Waterfront townhomeBeautifully landscaped groundsCozy fireplaceWalk-in tiled showerDecorative stone detailingAttached two-car garageSpacious first-floor primary suite
- 36 days |
- 396 |
- 9 |
Zillow last checked:
Listing updated:
Listed by:
LEANNA TYSON 252-670-7148,
TYSON AND HOOKS,
TREY TYSON 252-670-5477,
TYSON AND HOOKS
Source: Hive MLS,MLS#: 100583889 Originating MLS: Neuse River Region Association of Realtors
Originating MLS: Neuse River Region Association of RealtorsFacts & features
Interior
Bedrooms & bathrooms
- Bedrooms: 5
- Bathrooms: 4
- Full bathrooms: 3
- 1/2 bathrooms: 1
Rooms
- Room types: Master Bedroom, Bedroom 2, Dining Room, Living Room, Other, Bedroom 4, Bedroom 3, Bonus Room
Primary bedroom
- Level: First
- Dimensions: 16 x 14
Bedroom 2
- Level: Second
- Dimensions: 15.5 x 12
Bedroom 3
- Level: Second
- Dimensions: 13 x 12
Bedroom 4
- Level: Second
- Dimensions: 16 x 14
Bonus room
- Level: Second
- Dimensions: 29 x 13
Dining room
- Level: First
- Dimensions: 12 x 12
Kitchen
- Level: First
- Dimensions: 13 x 13
Living room
- Level: First
- Dimensions: 25 x 14
Other
- Description: Loft area
- Level: Second
- Dimensions: 12 x 9.5
Heating
- Heat Pump, Electric
Cooling
- Central Air, Heat Pump
Appliances
- Included: Vented Exhaust Fan, Gas Cooktop, Built-In Microwave, Washer, Refrigerator, Dryer, Double Oven, Dishwasher, Cooktop
- Laundry: Laundry Room
Features
- Master Downstairs, Walk-in Closet(s), Entrance Foyer, Whole-Home Generator, Bookcases, Kitchen Island, Ceiling Fan(s), Walk-in Shower, Blinds/Shades, Gas Log, Tile Counters, Walk-In Closet(s)
- Flooring: Carpet, Tile, Wood
- Doors: Thermal Doors
- Windows: Thermal Windows
- Attic: Floored,Walk-In
- Has fireplace: Yes
- Fireplace features: Gas Log
Interior area
- Total structure area: 3,150
- Total interior livable area: 3,150 sqft
Property
Parking
- Total spaces: 2
- Parking features: Concrete, On Site, Paved
- Attached garage spaces: 2
Features
- Levels: Two
- Patio & porch: Porch, Screened, Rear Porch
- Exterior features: Thermal Doors
- Fencing: None
- Has view: Yes
- View description: Canal, River, Water
- Has water view: Yes
- Water view: Canal,River,Water
- Waterfront features: Bulkhead, Canal Front, Waterfront, Water Depth 4+
- Frontage type: River,Canal Front
Lot
- Size: 0.31 Acres
- Dimensions: 53.23 x 269.79 x 53.55 x 248.71
- Features: Boat Slip, Boat Dock, Bulkhead, Deeded Waterfront, Navigable Water, Water Depth 4+
Details
- Parcel number: 8204A 024
- Zoning: R
- Special conditions: Standard
- Other equipment: Generator
Construction
Type & style
- Home type: Townhouse
- Property subtype: Townhouse
Materials
- Fiber Cement, Wood Frame
- Foundation: Crawl Space
- Roof: Shingle
Condition
- New construction: No
- Year built: 2006
Utilities & green energy
- Utilities for property: Natural Gas Connected, Sewer Connected, Water Connected
Community & HOA
Community
- Subdivision: Hidden Harbor
HOA
- Has HOA: Yes
- Amenities included: Roof Maintenance, Maintenance Common Areas, See Remarks
- HOA fee: $6,704 annually
- HOA name: Hidden Harbor Home Owners Association
- HOA phone: 919-302-7051
Location
- Region: New Bern
Financial & listing details
- Price per square foot: $270/sqft
- Tax assessed value: $652,750
- Annual tax amount: $5,521
- Date on market: 6/24/2026
- Cumulative days on market: 36 days
- Listing agreement: Exclusive Right To Sell
- Listing terms: Cash,Conventional,FHA,VA Loan
- Road surface type: Paved
Estimated market value
$818,300
$777,000 - $859,000
$2,517/mo
Price history
| Date | Event | Price |
|---|---|---|
| 6/24/2026 | Listed for sale | $850,000-2.9%$270/sqft |
Source:  Hive MLS #100583889 Report a problem Hive MLS #100583889 Report a problem | ||
| 6/7/2026 | Listing removed | $875,000$278/sqft |
Source: Hive MLS #100540491 Report a problem | ||
| 4/20/2026 | Price change | $875,000-2.2%$278/sqft |
Source: Hive MLS #100540491 Report a problem | ||
| 1/26/2026 | Price change | $895,000-2.2%$284/sqft |
Source: Hive MLS #100540491 Report a problem | ||
| 12/10/2025 | Price change | $915,000-2.7%$290/sqft |
Source: Hive MLS #100540491 Report a problem | ||
| 11/10/2025 | Listed for sale | $940,000+56.7%$298/sqft |
Source: Hive MLS #100540491 Report a problem | ||
| 4/18/2022 | Sold | $600,000+42.9%$190/sqft |
Source: Public Record Report a problem | ||
| 9/6/2016 | Sold | $420,000-1.2%$133/sqft |
Source: Hive MLS #11503417 Report a problem | ||
| 6/23/2016 | Price change | $425,000-4.5%$135/sqft |
Source: CENTURY 21 Zaytoun-Raines #100066 Report a problem | ||
| 5/28/2016 | Price change | $445,000-11%$141/sqft |
Source: CENTURY 21 Zaytoun-Raines #100066 Report a problem | ||
| 7/4/2015 | Price change | $500,000+0%$159/sqft |
Source: CENTURY 21 ZAYTOUN RAINES #100066 Report a problem | ||
| 5/20/2015 | Price change | $499,900-7.4%$159/sqft |
Source: Coldwell Banker Willis-Smith Company #98478 Report a problem | ||
| 3/21/2015 | Listed for sale | $539,900-3.9%$171/sqft |
Source: Coldwell Banker Willis-Smith Company #98478 Report a problem | ||
| 6/19/2008 | Sold | $562,000-6.1%$178/sqft |
Source: Hive MLS #90064986 Report a problem | ||
| 5/1/2008 | Price change | $598,500+1.5%$190/sqft |
Source: Century 21 #64986 Report a problem | ||
| 4/26/2008 | Price change | $589,500-1.5%$187/sqft |
Source: Century 21 #64986 Report a problem | ||
| 3/5/2008 | Listed for sale | $598,500+0.4%$190/sqft |
Source: Century 21 #64986 Report a problem | ||
| 3/2/2007 | Sold | $596,000$189/sqft |
Source: Public Record Report a problem | ||
Public tax history
| Year | Property taxes | Tax assessment |
|---|---|---|
| 2025 | $5,521 | $652,750 |
| 2024 | $5,521 +1.4% | $652,750 |
| 2023 | $5,444 | $652,750 +34.7% |
| 2022 | -- | $484,680 |
| 2021 | $5,111 | $484,680 |
| 2020 | -- | $484,680 |
| 2019 | $5,060 | $484,680 |
| 2018 | $5,060 +3.7% | $484,680 |
| 2017 | $4,880 | $484,680 -8.6% |
| 2016 | $4,880 +4.1% | $530,250 |
| 2015 | $4,689 | $530,250 |
| 2014 | $4,689 | $530,250 |
| 2013 | -- | $530,250 +0.9% |
| 2012 | -- | $525,280 |
| 2011 | -- | $525,280 |
| 2010 | -- | $525,280 +26.8% |
| 2009 | -- | $414,260 |
| 2008 | -- | $414,260 +30.2% |
| 2007 | -- | $318,150 +117.5% |
| 2006 | -- | $146,250 |
| 2005 | -- | $146,250 |
Find assessor info on the county website
Monthly payment
Est. payment
Payment breakdown
Explore the cost of this home by adjusting the details. Changes won't be saved.Climate risks
Neighborhood: 28560
Nearby schools
GreatSchools rating
- 7/10Albert H Bangert ElementaryGrades: K-5Distance: 1.4 mi
- 5/10H J MacDonald MiddleGrades: 6-8Distance: 2.6 mi
- 3/10New Bern HighGrades: 9-12Distance: 3.1 mi
Schools provided by the listing agent
- Elementary: A. H. Bangert
- Middle: H. J. MacDonald
- High: New Bern
Source: Hive MLS. This data may not be complete. We recommend contacting the local school district to confirm school assignments for this home.
- $587,4003 bd5 ba3.1k sqft2111 Hidden Harbor Dr, New Bern, NC 28562Off Market
- $776,1003 bd4 ba222 sqft2111 Hidden Harbor Dr, New Bern, NC 28560Off Market
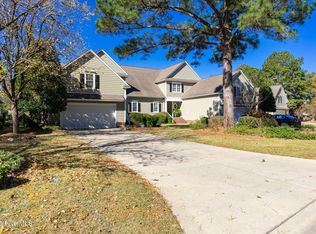
- $820,0005 bd5 ba3.1k sqft2115 Hidden Harbor Dr, New Bern, NC 28562Sold
- $225,0000.7 Acres2109 Hidden Harbor Dr, New Bern, NC 28562Off Market
- $760,2004 bd5 ba3.1k sqft2117 Hidden Harbor Dr, New Bern, NC 28562Off Market
- $779,5004 bd5 ba3.1k sqft2119 Hidden Harbor Dr, New Bern, NC 28562Off Market
- $1,169,1004 bd4 ba3.6k sqft2107 Hidden Harbor Dr, New Bern, NC 28562Off Market
- $1,560,0004 bd5 ba3.7k sqft2105 Hidden Harbor Dr, New Bern, NC 28562Sold
A local agent can set up tours, give advice and negotiate with sellers.
A local lender can help you make sure your offer is ready when you are.
Similar homes
- $900,0004 bd4 ba3.1k sqft321 Riverside Drive, New Bern, NC 28560For Sale
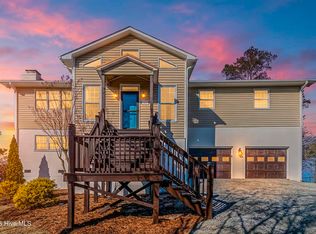
 MLS ID #100555529, ROWLAND & THE HOME SALES TEAM, Keller Williams Realty. Hive MLS
 - $750,0004 bd4 ba3.2k sqft807 E Front Street, New Bern, NC 28560For Sale
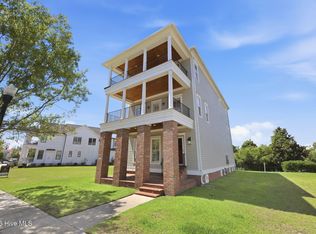 MLS ID #100581357, Jessica L Mayo, COLDWELL BANKER SEA COAST ADVANTAGE. Hive MLS
 - $950,0005 bd3 ba3.9k sqft2003 Grenville Court, Trent Woods, NC 28562For Sale
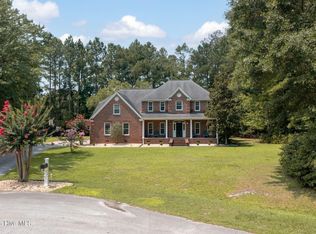 MLS ID #100591041, Andrew Allan Alcaraz, NorthGroup. Hive MLS
 - $730,0003 bd3 ba3.1k sqft404 Avenue C, New Bern, NC 28560For Sale
 MLS ID #100567244, The Donna and Team New Bern, Keller Williams Realty. Hive MLS
 - $765,0004 bd3 ba3.4k sqft1804 River Drive, New Bern, NC 28560For SaleMLS ID #100534941, DOTTIE CORNING, NorthGroup. Hive MLS
- $799,0004 bd3 ba3.5k sqft1211 Pine Valley Drive, New Bern, NC 28562For SaleMLS ID #100567842, Tiffany & Crew Coastal Real Estate, Keller Williams Innovate - Jax. Hive MLS
- $775,0002 bd2 ba2k sqft401 Harbor Drive, New Bern, NC 28560For SaleMLS ID #100567225, LEANNA TYSON, TYSON AND HOOKS. Hive MLS
- $765,0004 bd4 ba2.7k sqft5616 Gondolier Drive, New Bern, NC 28560For SaleMLS ID #100582423, ROWLAND & THE HOME SALES TEAM, Keller Williams Realty. Hive MLS
- $925,0003 bd3 ba3k sqft19 Batts Hill Road, New Bern, NC 28562For SaleMLS ID #100560616, TAMMY FEREBEE, COLDWELL BANKER SEA COAST ADVANTAGE. Hive MLS
- $565,5003 bd4 ba3.1k sqft904 Hidden Drive, New Bern, NC 28562For SaleMLS ID #100565057, TAMMY FEREBEE, COLDWELL BANKER SEA COAST ADVANTAGE. Hive MLS
- $725,0003 bd2 ba3.4k sqft411 George Street, New Bern, NC 28560For SaleMLS ID #100576250, Brad Pino, Brick + Willow LLC. Hive MLS
- $750,0003 bd4 ba2.8k sqft405 Hancock Street, New Bern, NC 28560For SaleMLS ID #100586492, LINDA HOLLAND, COLDWELL BANKER SEA COAST ADVANTAGE. Hive MLS
- $539,0004 bd3 ba2.2k sqft1514 Rhem Avenue, New Bern, NC 28560For SaleMLS ID #100567237, Misty Jones, SellingNorthCarolina.com. Hive MLS
- $1,275,0004 bd3 ba3.1k sqft2406 Harbor Island Road, New Bern, NC 28562For SaleMLS ID #100572594, TAMMY FEREBEE, COLDWELL BANKER SEA COAST ADVANTAGE. Hive MLS
- $899,9003 bd2 ba2.3k sqft5544 Creek Pointe Road, New Bern, NC 28560For SaleMLS ID #100554117, BONNIE BAUMGARDNER, ReMax Real Estate Center. Hive MLS
- $620,0004 bd4 ba3.2k sqft135 Staffordshire Drive, New Bern, NC 28562For SaleMLS ID #100569824, ROWLAND & THE HOME SALES TEAM, Keller Williams Realty. Hive MLS
- $625,0004 bd5 ba3.5k sqft500 Taberna Way, New Bern, NC 28562For SaleMLS ID #100569915, The Donna and Team New Bern, Keller Williams Realty. Hive MLS
- $675,0003 bd2 ba2.7k sqft615 New Street, New Bern, NC 28560For SaleMLS ID #100573745, Donnette Hancock, Keller Williams Realty. Hive MLS
- $650,0004 bd5 ba2.7k sqft501 New Street, New Bern, NC 28560For SaleMLS ID #100552031, MARY MCLEOD, COLDWELL BANKER SEA COAST ADVANTAGE. Hive MLS
- $600,0003 bd4 ba2.9k sqft104 Bargate Drive, New Bern, NC 28562For SaleMLS ID #100580424, JUDD PRICE, Keller Williams Realty. Hive MLS
