Welcome to 401 Harbor Dr, where waterfront living meets a central, convenient location. This one-of-a-kind 2-bedroom, 2-bathroom home offers 114 feet of Neuse River frontage and is just a quick 5-minute drive to historic downtown New Bern. Step through the front doors into a welcoming foyer featuring refinished hardwood floors with an intricate tile inlay, soaring 20-foot ceilings, and a striking stamped metal ceiling. The living room showcases panoramic river views through floor-to-ceiling windows, filling the home with abundant natural light. The kitchen is perfect for entertaining, offering picturesque water views, numerous built-ins, a center island, a large pantry, and all major appliances. Host gatherings with ease while enjoying the serene backdrop of the river. The spacious primary suite features hardwood floors and two walk-in closets. The en-suite bathroom includes a soaking tub and a walk-in shower. The second bedroom is generously sized, also with hardwood floors and its own private full bathroom. An office with built-in shelving provides the perfect space to display your favorite pieces, and the laundry room is conveniently located just off the office. Start your mornings on the stunning back deck, complete with aluminum railing, as you take in breathtaking sunrises over the river and the peaceful sounds of nature. This sale also includes a parcel of 0.12 acres of land (ID #8-235-1000) containing a 708 sq ft detached building across the street, currently used as an artist studio--offering additional space and creative potential.
For sale
Price cut: $20K (6/12)
$775,000
401 Harbor Drive, New Bern, NC 28560
2beds
2,038sqft
:
Get pre-qualified$4,431/mo
Single Family Residence
Built in 1998
0.36 Acres Lot
$745,100 Zestimate®
$380/sqft
$-- HOA
What's special
- 108 days |
- 972 |
- 64 |
Zillow last checked:
Listing updated:
Listed by:
LEANNA TYSON 252-670-7148,
TYSON AND HOOKS,
TREY TYSON 252-670-5477,
TYSON AND HOOKS
Source: Hive MLS,MLS#: 100567225 Originating MLS: Neuse River Region Association of Realtors
Originating MLS: Neuse River Region Association of RealtorsFacts & features
Interior
Bedrooms & bathrooms
- Bedrooms: 2
- Bathrooms: 2
- Full bathrooms: 2
Rooms
- Room types: Living Room, Dining Room, Master Bedroom, Bedroom 2, Office
Primary bedroom
- Level: First
- Dimensions: 17 x 14.6
Bedroom 2
- Level: First
- Dimensions: 14.6 x 11.1
Dining room
- Level: First
- Dimensions: 14.11 x 7
Kitchen
- Level: First
- Dimensions: 13.4 x 14.5
Living room
- Level: First
- Dimensions: 15.3 x 11.9
Office
- Level: First
- Dimensions: 10.2 x 13.1
Heating
- Gas Pack, Heat Pump, Natural Gas
Cooling
- Heat Pump
Features
- Walk-in Closet(s), High Ceilings, Entrance Foyer, Bookcases, Kitchen Island, Ceiling Fan(s), Pantry, Walk-in Shower, Built-in Features, Tile Counters, Walk-In Closet(s)
Interior area
- Total structure area: 2,038
- Total interior livable area: 2,038 sqft
Property
Parking
- Total spaces: 1
- Parking features: Concrete
- Garage spaces: 1
Features
- Levels: One
- Patio & porch: Deck, See Remarks, Balcony
- Fencing: None
- Has view: Yes
- View description: River
- Has water view: Yes
- Water view: River
- Waterfront features: Bulkhead, Waterfront
- Frontage type: River
Lot
- Size: 0.36 Acres
- Features: Bulkhead, Deeded Waterfront
Details
- Parcel number: 8111 013
- Zoning: R
- Special conditions: Standard
Construction
Type & style
- Home type: SingleFamily
- Property subtype: Single Family Residence
Materials
- Brick Veneer, Wood Frame
- Foundation: Crawl Space
- Roof: Architectural Shingle
Condition
- New construction: No
- Year built: 1998
Utilities & green energy
- Utilities for property: Natural Gas Connected, Sewer Connected, Water Connected
Community & HOA
Community
- Subdivision: Harbor Point
HOA
- Has HOA: No
- Amenities included: None
Location
- Region: New Bern
Financial & listing details
- Price per square foot: $380/sqft
- Tax assessed value: $465,710
- Annual tax amount: $3,959
- Date on market: 4/15/2026
- Cumulative days on market: 109 days
- Listing agreement: Exclusive Right To Sell
- Listing terms: Cash,Conventional,FHA,VA Loan
- Road surface type: Paved
Estimated market value
$745,100
$708,000 - $782,000
$1,582/mo
Price history
| Date | Event | Price |
|---|---|---|
| 6/12/2026 | Price change | $775,000-2.5%$380/sqft |
Source:  Hive MLS #100567225 Report a problem Hive MLS #100567225 Report a problem | ||
| 4/15/2026 | Listed for sale | $795,000+2550%$390/sqft |
Source: Hive MLS #100567225 Report a problem | ||
| 5/1/2013 | Sold | $30,000-16.7%$15/sqft |
Source: Agent Provided Report a problem | ||
| 5/8/1996 | Sold | $36,000$18/sqft |
Source: Agent Provided Report a problem | ||
Public tax history
| Year | Property taxes | Tax assessment |
|---|---|---|
| 2025 | $3,665 | $430,430 |
| 2024 | $3,665 +1.5% | $430,430 |
| 2023 | $3,610 | $430,430 +41.7% |
| 2022 | -- | $303,800 |
| 2021 | $3,226 | $303,800 |
| 2020 | -- | $303,800 +26.9% |
| 2019 | $3,194 +26.2% | $239,430 -21.2% |
| 2018 | $2,530 -17.6% | $303,800 |
| 2017 | $3,072 | $303,800 -19.6% |
| 2016 | $3,072 -8.4% | $377,960 |
| 2015 | $3,353 | $377,960 |
| 2014 | $3,353 | $377,960 |
| 2013 | -- | $377,960 |
| 2012 | -- | $377,960 |
| 2011 | -- | $377,960 |
| 2010 | -- | $377,960 +62% |
| 2009 | -- | $233,350 |
| 2008 | -- | $233,350 |
| 2007 | -- | $233,350 |
| 2006 | -- | $233,350 |
| 2005 | -- | $233,350 |
| 2004 | -- | $233,350 |
| 2002 | -- | $233,350 |
Find assessor info on the county website
Monthly payment
Est. payment
Payment breakdown
Explore the cost of this home by adjusting the details. Changes won't be saved.Climate risks
Neighborhood: 28560
Nearby schools
GreatSchools rating
- 3/10Oaks Road AcademyGrades: PK-5Distance: 0.7 mi
- 5/10H J MacDonald MiddleGrades: 6-8Distance: 2.6 mi
- 3/10New Bern HighGrades: 9-12Distance: 4 mi
Schools provided by the listing agent
- Elementary: Oaks Road
- Middle: H. J. MacDonald
- High: New Bern
Source: Hive MLS. This data may not be complete. We recommend contacting the local school district to confirm school assignments for this home.
- $805,3003 bd3 ba2.2k sqft403 Harbor Dr, New Bern, NC 28560Sold

- $906,3004 bd3 ba3k sqft303 Beech St, New Bern, NC 28560Off Market
- $35,280-- bd-- ba708 sqft402 Harbor Dr, New Bern, NC 28560Off Market
- $6,4080.98 AcresBay Harbor Rd, New Bern, NC 28560Off Market
- $6,1440.697 AcresBay Harbor Rd, New Bern, NC 28560Off Market
- $5,6140.578 AcresBay Harbor Rd, New Bern, NC 28560Off Market
- $5,9040.562 AcresBay Harbor Rd, New Bern, NC 28560Off Market
- $6,4320.747 AcresBay Harbor Rd, New Bern, NC 28560Off Market
A local agent can set up tours, give advice and negotiate with sellers.
A local lender can help you make sure your offer is ready when you are.
Similar homes
- $750,0003 bd4 ba2.8k sqft405 Hancock Street, New Bern, NC 28560For Sale
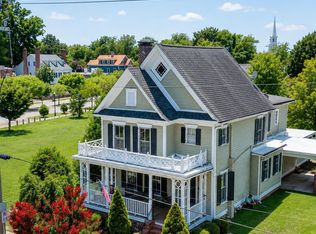
 MLS ID #100586492, LINDA HOLLAND, COLDWELL BANKER SEA COAST ADVANTAGE. Hive MLS
 - $765,0004 bd4 ba2.7k sqft5616 Gondolier Drive, New Bern, NC 28560For Sale
 MLS ID #100582423, ROWLAND & THE HOME SALES TEAM, Keller Williams Realty. Hive MLS
 - $875,0003 bd2 ba1.5k sqft402 Madam Moores Lane, New Bern, NC 28562For Sale
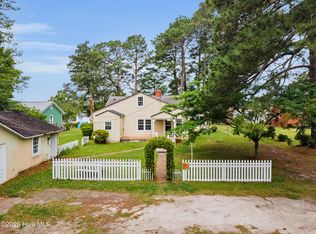 MLS ID #100570986, The Donna and Team New Bern, Keller Williams Realty. Hive MLS
 - $659,0003 bd2 ba2.7k sqft615 New Street, New Bern, NC 28560For Sale
 MLS ID #100573745, Donnette Hancock, Keller Williams Realty. Hive MLS
 - $995,0003 bd3 ba2.5k sqft604 E Front Street, New Bern, NC 28560For SaleMLS ID #100568209, TAMMY FEREBEE, COLDWELL BANKER SEA COAST ADVANTAGE. Hive MLS
- $539,0003 bd3 ba2.2k sqft1514 Rhem Avenue, New Bern, NC 28560For SaleMLS ID #100567237, Misty Jones, SellingNorthCarolina.com. Hive MLS
- $625,0004 bd3 ba2.5k sqft3302 Country Club Road, Trent Woods, NC 28562For SaleMLS ID #100593107, MEREDITH MORSE, CENTURY 21 ZAYTOUN RAINES. Hive MLS
- $650,0004 bd5 ba2.7k sqft501 New Street, New Bern, NC 28560For SaleMLS ID #100552031, MARY MCLEOD, COLDWELL BANKER SEA COAST ADVANTAGE. Hive MLS
- $575,0003 bd3 ba2.7k sqft113 Kelso Road, New Bern, NC 28562For SaleMLS ID #100591419, Lenny Ward, Re/ward Real Estate. Hive MLS
- $475,0003 bd3 ba2.5k sqft616 New Street, New Bern, NC 28560For SaleMLS ID #100573711, Chad Howery Real Estate Group, Keller Williams Realty. Hive MLS
- $569,0002 bd2 ba1.5k sqft704 E Front Street, New Bern, NC 28560For SaleMLS ID #100578584, BONNIE BAUMGARDNER, ReMax Real Estate Center. Hive MLS
- $625,0003 bd4 ba3k sqft204 Firestone Court, New Bern, NC 28562For SaleMLS ID #100574908, CELEBRATE NEW BERN HOMES, NorthGroup. Hive MLS
- $440,0003 bd2 ba2.4k sqft116 Saint Andrews Circle, New Bern, NC 28562For SaleMLS ID #100591004, LEANNA TYSON, TYSON AND HOOKS. Hive MLS
- $625,0003 bd3 ba2k sqft5430 Creek Pointe Road, New Bern, NC 28560For SaleMLS ID #100566661, The Donna and Team New Bern, Keller Williams Realty. Hive MLS
- $425,0002 bd2 ba1.3k sqft403 Queen Street, New Bern, NC 28560For SaleMLS ID #100583535, Pamela Baumgardner, ReMax Real Estate Center. Hive MLS
- $615,0003 bd4 ba3k sqft6106 Cardinal Drive, New Bern, NC 28560For SaleMLS ID #100581243, Brad Pino, Brick + Willow LLC. Hive MLS
- $629,0003 bd3 ba2.8k sqft804 Pollock Street, New Bern, NC 28562For SaleMLS ID #100564243, DOTTIE CORNING, NorthGroup. Hive MLS
- $760,0003 bd3 ba2.5k sqft113 Bowline Road, New Bern, NC 28562For SaleMLS ID #100571120, Pamela Baumgardner, ReMax Real Estate Center. Hive MLS
- $435,0004 bd3 ba2.7k sqft1223 National Avenue, New Bern, NC 28560For SaleMLS ID #100550741, Morgan Crisp, Brick + Willow LLC. Hive MLS
- $464,7503 bd2 ba1.6k sqft1015 N Craven Street, New Bern, NC 28560For SaleMLS ID #100563988, Ellen Holmes Steeves LeBlanc, eXp Realty. Hive MLS
