Imagine mornings spent sipping coffee on the grand wraparound porch, surrounded by a streetscape of charming historic homes in one of New Bern's most beloved neighborhoods. Built in 1917 in the heart of the Historic District, this special property offers more than just a beautiful home--it offers a way of life filled with character, comfort, and connection. Inside, the main residence welcomes you with the timeless details that make historic homes so unforgettable, including original wood trim, rich hardwood floors, soaring ceilings, and a beautifully refinished staircase that serves as a stunning focal point. Whether you're a growing family. investor looking for rental, putting down roots, looking for a multigenerational home or a professional seeking a home that blends elegance with everyday functionality, the layout offers the flexibility to fit your lifestyle beautifully. Gather with friends in the formal living and dining rooms, relax in the office/library that could easily serve as a first-floor primary bedroom, or enjoy the ease of modern living in the thoughtfully updated kitchen featuring abundant storage, inviting finishes, and a charming coffee bar perfect for slow mornings or busy days. Recent improvements have enhanced both functionality and comfort throughout the home. The primary bathroom has been extensively renovated with a new tub/shower, vanity, flooring, and the addition of a private toilet closet. A dedicated laundry room adds convenience to daily living while preserving the home's historic charm and new HVAC for second floor. Upstairs, spacious bedrooms provide peaceful retreats, while the overall flow of the home makes it easy to imagine everything from holiday celebrations to quiet evenings at home. Outside, the private courtyard, fenced backyard, and garden space create room to entertain, play, unwind, and make lasting memories. Adding even more charm is the detached cottage--a truly delightful bonus space full of possibility. Perfect for visiting family, an inspiring art or writing studio, a private guest retreat, or even income-producing potential, this charming cottage enhances the property's unique appeal and lifestyle flexibility. Just minutes from downtown New Bern's waterfront, restaurants, cafés, boutiques, and cultural attractions, this home offers the rare opportunity to enjoy historic beauty, modern comfort, and a welcoming neighborhood setting all in one. It's the kind of place where life feels a little slower, a little sweeter, and deeply at home.
Current owners have completed numerous improvements and updates throughout the property including new plumbing and extensive crawlspace repair with a french drain. Contact listing agent for a complete list of renovations and enhancements.
For sale
Price cut: $14K (9/19)
$635,000
615 New Street, New Bern, NC 28560
3beds
2,760sqft
Single Family Residence
Built in 1917
6,970 Square Feet Lot
$623,700 Zestimate®
$230/sqft
$-- HOA
What's special
Detached cottageBeautifully refinished staircaseInviting finishesSoaring ceilingsGarden spaceGrand wraparound porchPrivate courtyard
- 160 days
- 503
- 45
Zillow last checked:
Listing updated:
Listed by:
Donnette Hancock 252-649-9788,
Keller Williams Realty,
MELISSA RANKIN 252-671-7196,
Keller Williams Realty
Source: Hive MLS,MLS#: 100573745 Originating MLS: Neuse River Region Association of Realtors
Originating MLS: Neuse River Region Association of RealtorsFacts & features
Interior
Bedrooms & bathrooms
- Bedrooms: 3
- Bathrooms: 2
- Full bathrooms: 2
Rooms
- Room types: Bedroom 1, Living Room, Bedroom 2, Bedroom 3, Dining Room, Other, Laundry
Bedroom 1
- Description: Used as an Office/library
- Level: First
- Dimensions: 16 x 15.7
Bedroom 2
- Level: Second
- Dimensions: 15.1 x 14.11
Bedroom 3
- Description: walk-in closet
- Level: Second
- Dimensions: 16 x 15.5
Dining room
- Level: First
- Dimensions: 15.2 x 15.6
Kitchen
- Level: First
- Dimensions: 10 x 21.3
Laundry
- Description: Not conditioned
- Level: First
- Dimensions: 7 x 7
Living room
- Level: First
- Dimensions: 13.6 x 13.2
Other
- Description: Flex Room
- Level: First
- Dimensions: 9.5 x 14.1
Heating
- Forced Air, Natural Gas
Cooling
- Central Air, Zoned
Appliances
- Included: Electric Oven, Built-In Microwave, Refrigerator, Dishwasher, Tankless Water Heater
- Laundry: Dryer Hookup, Washer Hookup, Laundry Room
Features
- Walk-in Closet(s), High Ceilings, Entrance Foyer, Mud Room, Solid Surface, Bookcases, Ceiling Fan(s), Pantry, Walk-in Shower, Blinds/Shades, Walk-In Closet(s)
- Flooring: Tile, Wood
- Basement: None
- Attic: Pull Down Stairs
- Number of fireplaces: 3
Interior area
- Total structure area: 2,267
- Total interior livable area: 2,760 sqft
Property
Parking
- Parking features: Off Street
Features
- Levels: Two
- Patio & porch: Covered, Patio, Wrap Around, Front Porch
- Fencing: Chain Link,Back Yard,Wood
- View description: None
- Waterfront features: None
- Frontage type: See Remarks
Lot
- Size: 6,970 Square Feet
- Dimensions: 58.5 x 107 x 58.5 x 107
Details
- Additional structures: Guest House, Shed(s), See Remarks
- Parcel number: 8008 090
- Zoning: Res
- Special conditions: Standard
Construction
Type & style
- Home type: SingleFamily
- Architectural style: Historic District
- Property subtype: Single Family Residence
Materials
- Wood Siding, Wood Frame
- Foundation: Crawl Space
- Roof: Metal
Condition
- New construction: No
- Year built: 1917
Utilities & green energy
- Sewer: Public Sewer
- Water: Public
- Utilities for property: Natural Gas Connected, Sewer Available, Water Available
Community & HOA
Community
- Subdivision: New Bern Downtown Historic
HOA
- Has HOA: No
- Amenities included: None
Location
- Region: New Bern
Financial & listing details
- Price per square foot: $230/sqft
- Tax assessed value: $410,880
- Annual tax amount: $3,430
- Date on market: 5/14/2026
- Cumulative days on market: 160 days
- Listing agreement: Exclusive Right To Sell
- Listing terms: Cash,Conventional,FHA,VA Loan
Estimated market value
$623,700
$593,000 - $655,000
$2,299/mo
Price history
| Date | Event | Price |
|---|---|---|
| 9/19/2026 | Price change | $635,000-2.2%$230/sqft |
Source:  Hive MLS #100573745 Report a problem Hive MLS #100573745 Report a problem | ||
| 8/7/2026 | Price change | $649,000-1.5%$235/sqft |
Source: Hive MLS #100573745 Report a problem | ||
| 7/30/2026 | Price change | $659,000-2.4%$239/sqft |
Source: Hive MLS #100573745 Report a problem | ||
| 7/14/2026 | Price change | $675,000-1.5%$245/sqft |
Source: Hive MLS #100573745 Report a problem | ||
| 5/14/2026 | Listed for sale | $685,000+20.4%$248/sqft |
Source: Hive MLS #100573745 Report a problem | ||
| 1/17/2023 | Sold | $569,000$206/sqft |
Source: Hive MLS #100346238 Report a problem | ||
| 11/29/2022 | Pending sale | $569,000$206/sqft |
Source: Hive MLS #100346238 Report a problem | ||
| 8/26/2022 | Listed for sale | $569,000+108.8%$206/sqft |
Source: Hive MLS #100346238 Report a problem | ||
| 6/23/2017 | Sold | $272,450-7.6%$99/sqft |
Source: Hive MLS #100054240 Report a problem | ||
| 5/2/2017 | Pending sale | $295,000$107/sqft |
Source: TYSON AND HOOKS #100054240 Report a problem | ||
| 3/23/2017 | Listed for sale | $295,000$107/sqft |
Source: TYSON AND HOOKS #100054240 Report a problem | ||
Public tax history
| Year | Property taxes | Tax assessment |
|---|---|---|
| 2026 | $3,502 | $410,880 |
| 2025 | $3,502 +7.5% | $410,880 |
| 2024 | $3,258 +1.6% | $410,880 +7.6% |
| 2023 | $3,208 | $381,700 +60.9% |
| 2022 | -- | $237,210 |
| 2021 | $2,532 | $237,210 |
| 2020 | -- | $237,210 |
| 2019 | $2,507 | $237,210 |
| 2018 | $2,507 +4.2% | $237,210 |
| 2017 | $2,407 | $237,210 -16.1% |
| 2016 | $2,407 -4.4% | $282,790 |
| 2015 | $2,517 | $282,790 |
| 2014 | $2,517 | $282,790 |
| 2013 | -- | $282,790 |
| 2012 | -- | $282,790 |
| 2011 | -- | $282,790 -4.7% |
| 2010 | -- | $296,890 +164.9% |
| 2009 | -- | $112,070 |
| 2008 | -- | $112,070 +31.7% |
| 2007 | -- | $85,070 |
| 2006 | -- | $85,070 |
| 2005 | -- | $85,070 |
| 2004 | -- | $85,070 |
| 2002 | -- | $85,070 |
Find assessor info on the county website
Monthly payment
Est. payment
Payment breakdown
Explore the cost of this home by adjusting the details. Changes won't be saved.Climate risks
Neighborhood: 28560
Nearby schools
Schools provided by the listing agent
- Elementary: Brinson
- Middle: Grover C.Fields
- High: New Bern
Source: Hive MLS. This data may not be complete. We recommend contacting the local school district to confirm school assignments for this home.

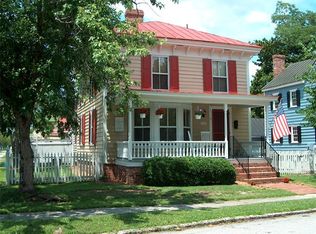
Similar homes
- $619,9003 bd3 ba2.8k sqft804 Pollock Street, New Bern, NC 28562For Sale

 MLS ID #100564243, DOTTIE CORNING, NorthGroup. Hive MLS
 - $725,0003 bd4 ba2.8k sqft405 Hancock Street, New Bern, NC 28560For Sale
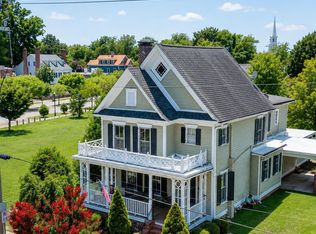 MLS ID #100586492, LINDA HOLLAND, COLDWELL BANKER SEA COAST ADVANTAGE. Hive MLS
 - $699,0003 bd3 ba3.1k sqft404 Avenue C, New Bern, NC 28560For Sale
 MLS ID #100567244, The Donna and Team New Bern, Keller Williams Realty. Hive MLS
 - $599,0004 bd2 ba3.9k sqft1816 Trent Boulevard, New Bern, NC 28560For Sale
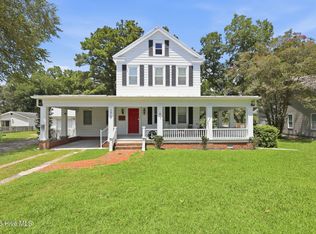 MLS ID #100596226, MELISSA RANKIN, Keller Williams Realty. Hive MLS
 - $499,0003 bd2 ba1.9k sqft409 Hancock Street, New Bern, NC 28560For SaleMLS ID #100604066, Brandon Ganow, Realty ONE Group East. Hive MLS
- $750,0004 bd3 ba1.9k sqft609 New Street, New Bern, NC 28560For SaleMLS ID #100602169, MARY MCLEOD, COLDWELL BANKER SEA COAST ADVANTAGE. Hive MLS
- $425,0003 bd3 ba2.5k sqft616 New Street, New Bern, NC 28560For SaleMLS ID #100573711, Chad Howery Real Estate Group, Keller Williams Realty. Hive MLS
- $519,0004 bd3 ba2.2k sqft1514 Rhem Avenue, New Bern, NC 28560For SaleMLS ID #100567237, Misty Jones, SellingNorthCarolina.com. Hive MLS
- $549,9002 bd2 ba1.5k sqft704 E Front Street, New Bern, NC 28560For SaleMLS ID #100578584, BONNIE BAUMGARDNER, ReMax Real Estate Center. Hive MLS
- $520,0003 bd2 ba1.5k sqft1601 River Drive, New Bern, NC 28560For SaleMLS ID #100600621, MARY MCLEOD, COLDWELL BANKER SEA COAST ADVANTAGE. Hive MLS
- $660,0003 bd3 ba3k sqft520 Taberna Way, New Bern, NC 28562For SaleMLS ID #100603861, STEVE LITTLE, COLDWELL BANKER SEA COAST ADVANTAGE. Hive MLS
- $625,0004 bd3 ba2.9k sqft230 Ticino Court, New Bern, NC 28562For SaleMLS ID #100603565, KIMBERLY WYNN, COLDWELL BANKER SEA COAST ADVANTAGE. Hive MLS
- $725,0004 bd3 ba3.4k sqft1804 River Drive, New Bern, NC 28560For SaleMLS ID #100534941, DOTTIE CORNING, NorthGroup. Hive MLS
- $950,0005 bd3 ba3.2k sqft512 Middle Street, New Bern, NC 28560For SaleMLS ID #100593015, MARY MCLEOD, COLDWELL BANKER SEA COAST ADVANTAGE. Hive MLS
- $625,0003 bd4 ba3k sqft204 Firestone Court, New Bern, NC 28562For SaleMLS ID #100574908, CELEBRATE NEW BERN HOMES, NorthGroup. Hive MLS
- $450,0002 bd3 ba2.9k sqft1465 B Street, New Bern, NC 28560For SaleMLS ID #100594050, Chad Howery Real Estate Group, Keller Williams Realty. Hive MLS
- $600,0003 bd3 ba3.3k sqft2417 Oakview Drive, New Bern, NC 28562For SaleMLS ID #100597946, CASEY MORAND, NorthGroup. Hive MLS
- $399,0004 bd3 ba2.7k sqft1223 National Avenue, New Bern, NC 28560For SaleMLS ID #100550741, Morgan Crisp, Brick + Willow LLC. Hive MLS
- $600,0003 bd3 ba2.8k sqft3500 Cranberry Lane, New Bern, NC 28562For SaleMLS ID #100608572, DRAKE BRATTON, COLDWELL BANKER SEA COAST ADVANTAGE. Hive MLS
- $750,0003 bd2 ba1.5k sqft402 Madam Moores Lane, New Bern, NC 28562For SaleMLS ID #100570986, The Donna and Team New Bern, Keller Williams Realty. Hive MLS
