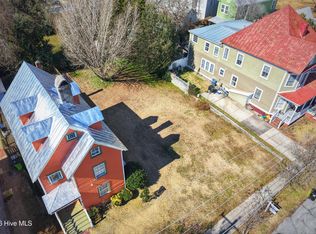
Enter into timeless charm with this beautifully preserved historic home, built in 1900, where classic character meets thoughtful modern updates. From the moment you arrive, the refinished exterior and roof highlight the home's enduring craftsmanship while offering fresh curb appeal. Inside, you'll find three spacious bedrooms and two full baths, with one of each being on the first level. The home is complemented by new interior paint and refinished floors that bring warmth and light throughout. The remodeled kitchen blends old-world charm with contemporary convenience--perfect for everyday living and entertaining alike. With an updated HVAC system, it ensures year-round comfort even in the North Carolina heat. Every improvement has been carefully completed to respect the home's historic integrity while enhancing functionality and style. This home is being sold fully furnished. This is a rare opportunity to own a piece of history--beautifully refreshed and ready for its next chapter. Home is located in a commercial C5 area.
For sale
$499,000
409 Hancock Street, New Bern, NC 28560
3beds
1,920sqft
Single Family Residence
Built in 1900
5,663 Square Feet Lot
$484,000 Zestimate®
$260/sqft
$-- HOA
What's special
Refinished floorsRefinished exteriorThree spacious bedroomsRemodeled kitchenNew interior paintUpdated hvac system
- 30 days
- 733
- 64
Zillow last checked:
Listing updated:
Listed by:
Brandon Ganow 703-926-5557,
Realty ONE Group East
Source: Hive MLS,MLS#: 100604066 Originating MLS: Neuse River Region Association of Realtors
Originating MLS: Neuse River Region Association of RealtorsFacts & features
Interior
Bedrooms & bathrooms
- Bedrooms: 3
- Bathrooms: 2
- Full bathrooms: 2
Rooms
- Room types: Bedroom 1, Bedroom 2, Bedroom 3, Dining Room, Living Room, Loft
Bedroom 1
- Level: First
Bedroom 2
- Level: Second
Bedroom 3
- Level: Second
Dining room
- Level: First
Kitchen
- Level: First
Living room
- Level: First
Loft
- Level: Third
Heating
- Gas Pack, Natural Gas
Cooling
- Central Air, Multi Units
Appliances
- Included: Electric Oven, Electric Cooktop, Washer, Refrigerator, Dryer, Dishwasher
- Laundry: Laundry Closet, Laundry Room
Features
- Walk-in Shower
- Flooring: Wood
- Basement: Crawl Space
- Attic: Storage
- Has fireplace: Yes
- Furnished: Yes
Interior area
- Total structure area: 1,920
- Total interior livable area: 1,920 sqft
Property
Parking
- Total spaces: 2
- Parking features: Attached, On Site
- Attached garage spaces: 2
Features
- Levels: Three Or More
- Patio & porch: Covered, Porch
- Fencing: Back Yard,Wood
- Has view: Yes
- View description: See Remarks
- Frontage type: See Remarks
Lot
- Size: 5,663 Square Feet
- Dimensions: 52.25 x 105.67 x 52.25 x 106.25
Details
- Additional structures: Storage
- Parcel number: 8002020
- Zoning: C-5A
- Special conditions: Standard
Construction
Type & style
- Home type: SingleFamily
- Property subtype: Single Family Residence
Materials
- Wood Siding, Wood Frame
- Foundation: Brick/Mortar, Crawl Space
- Roof: Metal
Condition
- New construction: No
- Year built: 1900
Utilities & green energy
- Sewer: Public Sewer
- Water: Public
- Utilities for property: Natural Gas Connected, Sewer Connected, Water Connected
Community & HOA
Community
- Subdivision: New Bern Downtown Historic
HOA
- Has HOA: No
Location
- Region: New Bern
Financial & listing details
- Price per square foot: $260/sqft
- Tax assessed value: $330,070
- Annual tax amount: $2,827
- Date on market: 9/16/2026
- Cumulative days on market: 30 days
- Listing agreement: Exclusive Right To Sell
- Listing terms: Cash,Conventional,FHA,VA Loan
Estimated market value
$484,000
$460,000 - $508,000
$2,089/mo
Price history
| Date | Event | Price |
|---|---|---|
| 9/16/2026 | Listed for sale | $499,000-13.2%$260/sqft |
Source:  Hive MLS #100604066 Report a problem Hive MLS #100604066 Report a problem | ||
| 7/23/2026 | Listing removed | $575,000$299/sqft |
Source: Hive MLS #100570904 Report a problem | ||
| 5/1/2026 | Listed for sale | $575,000+62%$299/sqft |
Source: Hive MLS #100570904 Report a problem | ||
| 10/7/2025 | Sold | $355,000-8.7%$185/sqft |
Source: Hive MLS #100514967 Report a problem | ||
| 9/5/2025 | Pending sale | $389,000$203/sqft |
Source: Hive MLS #100514967 Report a problem | ||
| 8/3/2025 | Price change | $389,000-2.5%$203/sqft |
Source: Hive MLS #100514967 Report a problem | ||
| 6/21/2025 | Listed for sale | $399,000+22.8%$208/sqft |
Source: Hive MLS #100514967 Report a problem | ||
| 9/28/2024 | Listing removed | $325,000$169/sqft |
Source: Hive MLS #100453664 Report a problem | ||
| 9/4/2024 | Price change | $325,000-0.8%$169/sqft |
Source: Hive MLS #100453664 Report a problem | ||
| 8/6/2024 | Price change | $327,500-0.8%$171/sqft |
Source: Hive MLS #100453664 Report a problem | ||
| 7/2/2024 | Listed for sale | $330,000-1.2%$172/sqft |
Source: Hive MLS #100453664 Report a problem | ||
| 6/24/2024 | Listing removed | -- |
Source: Hive MLS #100445453 Report a problem | ||
| 5/19/2024 | Listed for sale | $334,000$174/sqft |
Source: Hive MLS #100445453 Report a problem | ||
| 5/16/2024 | Listing removed | -- |
Source: Hive MLS #100407671 Report a problem | ||
| 4/2/2024 | Price change | $334,000-4.3%$174/sqft |
Source: Hive MLS #100407671 Report a problem | ||
| 2/19/2024 | Price change | $349,000-1.7%$182/sqft |
Source: Hive MLS #100407671 Report a problem | ||
| 12/18/2023 | Price change | $355,000-3.8%$185/sqft |
Source: Hive MLS #100407671 Report a problem | ||
| 10/13/2023 | Listed for sale | $369,000+17.1%$192/sqft |
Source: Hive MLS #100407671 Report a problem | ||
| 9/27/2022 | Sold | $315,000-11.8%$164/sqft |
Source: Hive MLS #100344692 Report a problem | ||
| 8/26/2022 | Pending sale | $357,000$186/sqft |
Source: Hive MLS #100344692 Report a problem | ||
| 8/17/2022 | Listed for sale | $357,000$186/sqft |
Source: Hive MLS #100344692 Report a problem | ||
Public tax history
| Year | Property taxes | Tax assessment |
|---|---|---|
| 2026 | $2,827 | $330,070 |
| 2025 | $2,827 | $330,070 |
| 2024 | $2,827 +1.6% | $330,070 |
| 2023 | $2,782 | $330,070 +60.4% |
| 2022 | -- | $205,840 |
| 2021 | $2,205 | $205,840 |
| 2020 | -- | $205,840 |
| 2019 | $2,183 | $205,840 |
| 2018 | $2,183 +4.3% | $205,840 -3.1% |
| 2017 | $2,093 -3.1% | $212,430 +13.2% |
| 2016 | $2,159 +28.3% | $187,640 |
| 2015 | $1,683 | $187,640 |
| 2014 | -- | $187,640 |
| 2013 | -- | $187,640 |
| 2012 | -- | $187,640 |
| 2011 | -- | $187,640 |
| 2010 | -- | $187,640 +80.5% |
| 2009 | -- | $103,970 |
| 2008 | -- | $103,970 |
| 2007 | -- | $103,970 |
| 2006 | -- | $103,970 |
| 2005 | -- | $103,970 |
| 2004 | -- | $103,970 |
| 2002 | -- | $103,970 |
Find assessor info on the county website
Monthly payment
Est. payment
Payment breakdown
Explore the cost of this home by adjusting the details. Changes won't be saved.Climate risks
Neighborhood: 28560
Nearby schools
Schools provided by the listing agent
- Elementary: Brinson
- Middle: Grover C.Fields
- High: New Bern
Source: Hive MLS. This data may not be complete. We recommend contacting the local school district to confirm school assignments for this home.
Similar homes
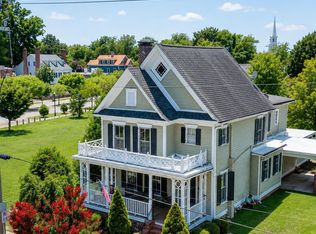
- $459,9003 bd2 ba1.6k sqft1015 N Craven Street, New Bern, NC 28560For Sale

 MLS ID #100563988, Ellen Holmes Steeves LeBlanc, eXp Realty. Hive MLS
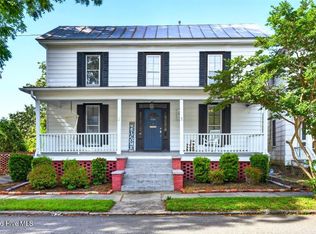
 - $425,0003 bd3 ba2.5k sqft616 New Street, New Bern, NC 28560For Sale
 MLS ID #100573711, Chad Howery Real Estate Group, Keller Williams Realty. Hive MLS
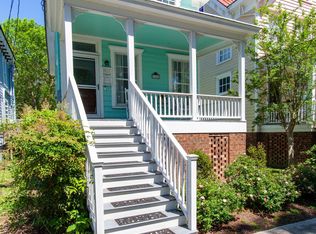
 - $549,9002 bd2 ba1.5k sqft704 E Front Street, New Bern, NC 28560For Sale
 MLS ID #100578584, BONNIE BAUMGARDNER, ReMax Real Estate Center. Hive MLS
 - $520,0003 bd2 ba1.5k sqft1601 River Drive, New Bern, NC 28560For Sale
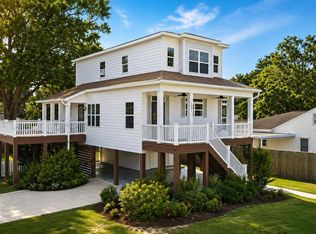 MLS ID #100600621, MARY MCLEOD, COLDWELL BANKER SEA COAST ADVANTAGE. Hive MLS
 - $539,0003 bd3 ba2.2k sqft1514 Rhem Avenue, New Bern, NC 28560For SaleMLS ID #100567237, Misty Jones, SellingNorthCarolina.com. Hive MLS
- $635,0003 bd2 ba2.7k sqft615 New Street, New Bern, NC 28560For SaleMLS ID #100573745, Donnette Hancock, Keller Williams Realty. Hive MLS
- $415,0002 bd2 ba1.3k sqft403 Queen Street, New Bern, NC 28560For SaleMLS ID #100583535, Pamela Baumgardner, ReMax Real Estate Center. Hive MLS
- $399,9994 bd4 ba2k sqft1410 Rhem Avenue, New Bern, NC 28560For SaleMLS ID #100594108, Lisa Cartwright, United Real Estate East Carolina. Hive MLS
- $485,0003 bd3 ba2.2k sqft212 Shoreview Drive, New Bern, NC 28562For SaleMLS ID #100604183, THE TYSON GROUP STEVE & JANA, TYSON GROUP, REALTORS. Hive MLS
- $399,0004 bd3 ba2.7k sqft1223 National Avenue, New Bern, NC 28560For SaleMLS ID #100550741, Morgan Crisp, Brick + Willow LLC. Hive MLS
- $459,5004 bd3 ba2.3k sqft1216 Pine Valley Drive, New Bern, NC 28562For SaleMLS ID #100602913, The Donna and Team New Bern, Keller Williams Realty. Hive MLS
- $425,0003 bd2 ba1.5k sqft1800 Lee Landing Road, New Bern, NC 28560For SaleMLS ID #100593896, Phillip Prescott, NextHome Inner & Outer Banks. Hive MLS
- $480,0003 bd3 ba2.4k sqft112 Barkside Lane, New Bern, NC 28562For SaleMLS ID #100576994, The Donna and Team New Bern, Keller Williams Realty. Hive MLS
- $455,0003 bd3 ba2.5k sqft2514 Hickory Street, New Bern, NC 28562For SaleMLS ID #100604693, Alyssa Ellis, Keller Williams Realty. Hive MLS
- $573,5003 bd3 ba2k sqft5430 Creek Pointe Road, New Bern, NC 28560For SaleMLS ID #100566661, The Donna and Team New Bern, Keller Williams Realty. Hive MLS
- $619,9003 bd3 ba2.8k sqft804 Pollock Street, New Bern, NC 28562For SaleMLS ID #100564243, DOTTIE CORNING, NorthGroup. Hive MLS
- $440,0004 bd3 ba2.7k sqft301 Palisades Way, New Bern, NC 28560For SaleMLS ID #100601292, MARGARET BARTLETT, COLDWELL BANKER SEA COAST ADVANTAGE. Hive MLS
- $450,0003 bd3 ba2.6k sqft202 Emmen Road, New Bern, NC 28562For SaleMLS ID #100569811, CASSANDRA DIGBY, Keller Williams Realty. Hive MLS
- $480,0003 bd2 ba1.5k sqft107 Knotline Road, New Bern, NC 28562For SaleMLS ID #100606250, Christopher Boulet, Realty One Group Affinity. Hive MLS
- $499,9003 bd3 ba2k sqft24 Batts Hill Road, New Bern, NC 28562For SaleMLS ID #100570552, Karen D Williams, eXp Realty. Hive MLS
