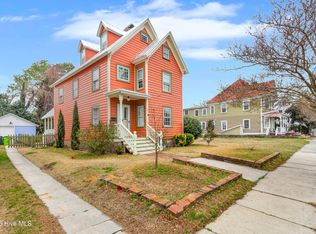
Historic Charm and Downtown New Bern Living! Historic home built in 1895 perfectly blends timeless character with a modern, open-concept floor plan. Situated just steps from everything you love, this property offers the ultimate downtown New Bern lifestyle where you can easily access local shops, restaurants, and scenic river walkways. Relax on your welcoming front porch or retreat to the back screened-in porch to catch the refreshing river breeze. Inside, the home has been updated for total peace of mind. In 2019, the home was raised and modernized with a new HVAC system, flooring, updated kitchen, plus plumbing and electrical systems. Convenient full bathroom downstairs. Upstairs, the expansive primary suite with beautiful views and shares a clever Jack-and-Jill bathroom with the second spacious bedroom. The convenience continues with a second-floor laundry room, fully fenced backyard perfect for pets or entertaining. Looking for a true downtown living lifestyle this home is ready for you! Recorded Easement to share for access to back of property. Downstairs minisplits replaced September 2026! Home inspection report available. This home was an Airbnb rental May 2024- Jan 2025 and had an occupancy rate of 89%!!
For sale
Price cut: $19.1K (8/10)
$549,900
704 E Front Street, New Bern, NC 28560
2beds
1,574sqft
Single Family Residence
Built in 1895
3,049 Square Feet Lot
$550,400 Zestimate®
$349/sqft
$-- HOA
What's special
Welcoming front porchSecond-floor laundry roomBack screened-in porchSecond spacious bedroomModern open-concept floor planUpdated kitchenJack-and-jill bathroom
- 108 days
- 991
- 50
Likely to sell faster than
Zillow last checked:
Listing updated:
Listed by:
BONNIE BAUMGARDNER 252-229-3330,
ReMax Real Estate Center
Source: Hive MLS,MLS#: 100578584 Originating MLS: Neuse River Region Association of Realtors
Originating MLS: Neuse River Region Association of RealtorsFacts & features
Interior
Bedrooms & bathrooms
- Bedrooms: 2
- Bathrooms: 2
- Full bathrooms: 2
Rooms
- Room types: Master Bedroom, Bedroom 1, Living Room, Dining Room, Family Room
Primary bedroom
- Level: Second
Bedroom 1
- Level: Second
Dining room
- Level: First
Family room
- Level: First
Kitchen
- Level: First
Living room
- Level: First
Heating
- Heat Pump, Natural Gas
Cooling
- Central Air, Wall/Window Unit(s)
Appliances
- Included: Gas Oven, Washer, Refrigerator, Dryer, Dishwasher
- Laundry: Laundry Closet
Features
- Walk-in Closet(s), Bookcases, Walk-in Shower, Walk-In Closet(s)
- Flooring: LVT/LVP, Tile, Wood
- Basement: None
- Attic: Access Only,Pull Down Stairs
- Has fireplace: No
Interior area
- Total structure area: 1,574
- Total interior livable area: 1,574 sqft
Property
Parking
- Parking features: None, Unpaved, Off Street, On Site
Accessibility
- Accessibility features: None
Features
- Levels: Two
- Patio & porch: Covered, Screened, Front Porch, Rear Porch
- Exterior features: None
- Pool features: None
- Fencing: Back Yard
- Has view: Yes
- View description: River
- Has water view: Yes
- Water view: River
- Waterfront features: None
- Frontage type: See Remarks
Lot
- Size: 3,049 Square Feet
- Dimensions: 20' x 138'
Details
- Parcel number: 8003 245
- Zoning: Residential
- Special conditions: Standard
Construction
Type & style
- Home type: SingleFamily
- Architectural style: Historic District
- Property subtype: Single Family Residence
Materials
- Wood Siding, Wood Frame
- Foundation: Brick/Mortar, Raised, Crawl Space
- Roof: Metal,Shingle
Condition
- New construction: No
- Year built: 1895
Utilities & green energy
- Sewer: Public Sewer
- Water: Public
- Utilities for property: Natural Gas Connected, Sewer Connected, Water Connected
Community & HOA
Community
- Subdivision: New Bern Downtown Historic
HOA
- Has HOA: No
- Amenities included: Sidewalks
Location
- Region: New Bern
Financial & listing details
- Price per square foot: $349/sqft
- Tax assessed value: $359,430
- Annual tax amount: $3,000
- Date on market: 7/14/2026
- Cumulative days on market: 108 days
- Listing agreement: Exclusive Right To Sell
- Listing terms: Cash,Conventional,VA Loan
- Road surface type: Paved
Estimated market value
$550,400
$523,000 - $578,000
$1,723/mo
Price history
| Date | Event | Price |
|---|---|---|
| 8/10/2026 | Price change | $549,900-3.4%$349/sqft |
Source:  Hive MLS #100578584 Report a problem Hive MLS #100578584 Report a problem | ||
| 7/24/2026 | Price change | $569,000-1%$361/sqft |
Source: Hive MLS #100578584 Report a problem | ||
| 7/14/2026 | Listed for sale | $575,000$365/sqft |
Source: Hive MLS #100578584 Report a problem | ||
| 6/21/2026 | Contingent | $575,000$365/sqft |
Source: Hive MLS #100578584 Report a problem | ||
| 6/12/2026 | Listed for sale | $575,000+57.5%$365/sqft |
Source: Hive MLS #100578584 Report a problem | ||
| 4/26/2023 | Sold | $365,000$232/sqft |
Source: Hive MLS #100372466 Report a problem | ||
| 3/8/2023 | Pending sale | $365,000$232/sqft |
Source: Hive MLS #100372466 Report a problem | ||
| 3/6/2023 | Listed for sale | $365,000+121.2%$232/sqft |
Source: Hive MLS #100372466 Report a problem | ||
| 6/18/2018 | Sold | $165,000$105/sqft |
Source: Hive MLS #100115779 Report a problem | ||
| 5/13/2018 | Pending sale | $165,000$105/sqft |
Source: TRENT RIVER REALTY - HISTORIC #100115779 Report a problem | ||
| 5/12/2018 | Listed for sale | $165,000$105/sqft |
Source: TRENT RIVER REALTY - HISTORIC #100115779 Report a problem | ||
Public tax history
| Year | Property taxes | Tax assessment |
|---|---|---|
| 2026 | $3,073 | $359,430 |
| 2025 | $3,073 | $359,430 |
| 2024 | $3,073 +1.6% | $359,430 |
| 2023 | $3,025 | $359,430 +43.2% |
| 2022 | -- | $250,950 |
| 2021 | $2,675 | $250,950 +14.3% |
| 2020 | -- | $219,490 +57% |
| 2019 | $2,324 +54.7% | $139,830 -31.8% |
| 2018 | $1,502 -27.9% | $205,000 |
| 2017 | $2,085 -7.7% | $205,000 +23.2% |
| 2016 | $2,258 +50.9% | $166,450 |
| 2015 | $1,497 | $166,450 |
| 2014 | $1,497 | $166,450 |
| 2013 | -- | $166,450 |
| 2012 | -- | $166,450 |
| 2011 | -- | $166,450 |
| 2010 | -- | $166,450 +49.6% |
| 2009 | -- | $111,230 |
| 2008 | -- | $111,230 |
| 2007 | -- | $111,230 |
| 2006 | -- | $111,230 |
| 2005 | -- | $111,230 |
| 2004 | -- | $111,230 |
| 2002 | -- | $111,230 |
Find assessor info on the county website
Monthly payment
Est. payment
Payment breakdown
Explore the cost of this home by adjusting the details. Changes won't be saved.Climate risks
Neighborhood: 28560
Nearby schools
Schools provided by the listing agent
- Elementary: Brinson
- Middle: Grover C.Fields
- High: New Bern
Source: Hive MLS. This data may not be complete. We recommend contacting the local school district to confirm school assignments for this home.


Similar homes
- $499,0003 bd2 ba1.9k sqft409 Hancock Street, New Bern, NC 28560For Sale
 MLS ID #100604066, Brandon Ganow, Realty ONE Group East. Hive MLS
 - $520,0003 bd2 ba1.5k sqft1601 River Drive, New Bern, NC 28560For Sale
 MLS ID #100600621, MARY MCLEOD, COLDWELL BANKER SEA COAST ADVANTAGE. Hive MLS
 - $415,0002 bd2 ba1.3k sqft403 Queen Street, New Bern, NC 28560For Sale
 MLS ID #100583535, Pamela Baumgardner, ReMax Real Estate Center. Hive MLS
 - $459,9003 bd2 ba1.6k sqft1015 N Craven Street, New Bern, NC 28560For Sale
 MLS ID #100563988, Ellen Holmes Steeves LeBlanc, eXp Realty. Hive MLS
 - $750,0004 bd3 ba1.9k sqft609 New Street, New Bern, NC 28560For SaleMLS ID #100602169, MARY MCLEOD, COLDWELL BANKER SEA COAST ADVANTAGE. Hive MLS
- $573,5003 bd3 ba2k sqft5430 Creek Pointe Road, New Bern, NC 28560For SaleMLS ID #100566661, The Donna and Team New Bern, Keller Williams Realty. Hive MLS
- $550,0003 bd2 ba1.7k sqft913 Hearthside Court, New Bern, NC 28560For SaleMLS ID #100578106, ENC Properties Group, COLDWELL BANKER SEA COAST ADVANTAGE. Hive MLS
- $425,0003 bd2 ba1.5k sqft1800 Lee Landing Road, New Bern, NC 28560For SaleMLS ID #100593896, Phillip Prescott, NextHome Inner & Outer Banks. Hive MLS
- $399,9994 bd4 ba2k sqft1410 Rhem Avenue, New Bern, NC 28560For SaleMLS ID #100594108, Lisa Cartwright, United Real Estate East Carolina. Hive MLS
- $380,0004 bd2 ba1.7k sqft307 Juanita Lane, New Bern, NC 28560For SaleMLS ID #100606691, Annmarie Conta, Landmark Sotheby's International Realty. Hive MLS
- $485,0003 bd3 ba2.2k sqft212 Shoreview Drive, New Bern, NC 28562For SaleMLS ID #100604183, THE TYSON GROUP STEVE & JANA, TYSON GROUP, REALTORS. Hive MLS
- $570,0003 bd2 ba2k sqft152 Coventry Court, New Bern, NC 28562New ConstructionMLS ID #100605995, Mary Cheatham King Real Estate team, Keller Williams Crystal Coast. Hive MLS
- $480,0003 bd2 ba1.5k sqft107 Knotline Road, New Bern, NC 28562For SaleMLS ID #100606250, Christopher Boulet, Realty One Group Affinity. Hive MLS
- $750,0003 bd2 ba1.5k sqft402 Madam Moores Lane, New Bern, NC 28562For SaleMLS ID #100570986, The Donna and Team New Bern, Keller Williams Realty. Hive MLS
- $459,5004 bd3 ba2.3k sqft1216 Pine Valley Drive, New Bern, NC 28562For SaleMLS ID #100602913, The Donna and Team New Bern, Keller Williams Realty. Hive MLS
- $389,9003 bd2 ba1.8k sqft114 E Camp Kiro Road, New Bern, NC 28560For SaleMLS ID #100607541, Carroll Harrod, II, eXp Realty. Hive MLS
- $599,0003 bd3 ba2.1k sqft103 Lantern Lane, New Bern, NC 28562For SaleMLS ID #100607662, Crista Davis Austin, eXp Realty. Hive MLS
- $459,0003 bd3 ba1.7k sqft410 N A Street, Bridgeton, NC 28519For SaleMLS ID #100574248, Dean Thompson, East Pointe Real Estate Group, Inc.. Hive MLS
- $315,0003 bd2 ba1.5k sqft101 Jones Farm Road, New Bern, NC 28560For SaleMLS ID #100604167, Chad Howery Real Estate Group, Keller Williams Realty. Hive MLS
- $398,0003 bd2 ba1.9k sqft6015 Club House Drive, New Bern, NC 28562For SaleMLS ID #100582580, Donnette Hancock, Keller Williams Realty. Hive MLS
