A pool, a fenced backyard, no HOA, and a 2021-built home positioned between New Bern and MCAS Cherry Point -- 114 E Camp Kiro Road brings together a combination of features that can be surprisingly hard to find in one property.
Inside, the approximately 1,835-square-foot home offers three bedrooms, two full baths, a dedicated office, a first-floor primary suite, and a two-car garage. The layout gives you useful everyday space without wasting square footage, while finishes such as quartz countertops, a farmhouse-style sink, LVP flooring, and a tiled primary shower give the home a clean, updated feel.
But the backyard may be what makes this one stand out.
Step outside to a fenced yard with an in-ground swimming pool and covered patio -- a setup built for summer afternoons, grilling outside, or simply having somewhere to unwind without leaving home. The approximately 0.26-acre lot offers enough room to enjoy the outdoor space without taking on the maintenance of a large property.
For buyers searching for a home with a pool in New Bern, NC, the location adds another layer of appeal. MCAS Cherry Point and Historic Downtown New Bern are both roughly 15 minutes away under normal driving conditions, with Havelock and Croatan National Forest even closer. Access to the US-70/I-42 corridor also makes it easy to head toward Morehead City, Emerald Isle, and the Crystal Coast when the coast is calling.
With three bedrooms, a dedicated office, a first-floor primary suite, a fenced backyard, an in-ground pool, public water and sewer, and no HOA, 114 E Camp Kiro Road offers more than a standard residential floor plan. It gives you a practical home base between New Bern and Havelock with a backyard you may actually want to spend time in.
For sale
$389,900
114 E Camp Kiro Road, New Bern, NC 28560
3beds
1,835sqft
Single Family Residence
Built in 2021
0.26 Acres Lot
$386,600 Zestimate®
$212/sqft
$-- HOA
What's special
- 2 days
- 203
- 28
Zillow last checked:
Listing updated:
Listed by:
Carroll Harrod, II 910-597-4580,
eXp Realty
Source: Hive MLS,MLS#: 100607541 Originating MLS: Jacksonville Board of Realtors
Originating MLS: Jacksonville Board of RealtorsFacts & features
Interior
Bedrooms & bathrooms
- Bedrooms: 3
- Bathrooms: 2
- Full bathrooms: 2
Rooms
- Room types: Living Room, Dining Room, Office, Master Bedroom, Bedroom 2, Bedroom 3
Primary bedroom
- Level: First
- Dimensions: 13.1 x 15.1
Bedroom 2
- Level: First
- Dimensions: 12.6 x 11
Bedroom 3
- Level: First
- Dimensions: 10 x 9.8
Dining room
- Level: First
- Dimensions: 11 x 10.4
Kitchen
- Level: First
- Dimensions: 10 x 14.5
Living room
- Level: First
- Dimensions: 17.8 x 18.2
Office
- Level: First
- Dimensions: 12.6 x 10.8
Heating
- Electric, Heat Pump
Cooling
- Central Air
Appliances
- Included: Vented Exhaust Fan, Electric Oven, Electric Cooktop, Washer, Refrigerator, Dryer, Dishwasher
- Laundry: Laundry Room
Features
- Master Downstairs, Walk-in Closet(s), High Ceilings, Kitchen Island, Ceiling Fan(s), Pantry, Blinds/Shades, Walk-In Closet(s)
- Flooring: LVT/LVP
- Has fireplace: No
Interior area
- Total structure area: 1,835
- Total interior livable area: 1,835 sqft
Video & virtual tour
Property
Parking
- Total spaces: 2
- Parking features: Garage Door Opener
- Attached garage spaces: 2
Features
- Levels: One
- Patio & porch: Covered, Patio
- Pool features: In Ground
- Fencing: Vinyl
- View description: None
- Frontage type: See Remarks
Lot
- Size: 0.26 Acres
Details
- Parcel number: 70472 006
- Zoning: RESIDENTIAL
- Special conditions: Standard
Construction
Type & style
- Home type: SingleFamily
- Property subtype: Single Family Residence
Materials
- Vinyl Siding, Wood Frame
- Foundation: Slab
- Roof: Shingle
Condition
- New construction: No
- Year built: 2021
Details
- Warranty included: Yes
Utilities & green energy
- Sewer: Public Sewer
- Water: Public
- Utilities for property: Sewer Available, Water Available
Community & HOA
Community
- Security: Smoke Detector(s)
- Subdivision: Other
HOA
- Has HOA: No
- Amenities included: None
Location
- Region: New Bern
Financial & listing details
- Price per square foot: $212/sqft
- Tax assessed value: $324,790
- Annual tax amount: $1,509
- Date on market: 10/2/2026
- Cumulative days on market: 2 days
- Listing agreement: Exclusive Agency
- Listing terms: Cash,Conventional,VA Loan
- Road surface type: Paved
Estimated market value
$386,600
$367,000 - $406,000
$2,740/mo
Price history
| Date | Event | Price |
|---|---|---|
| 10/2/2026 | Listed for sale | $389,900+9.1%$212/sqft |
Source:  Hive MLS #100607541 Report a problem Hive MLS #100607541 Report a problem | ||
| 6/27/2024 | Sold | $357,500-4.7%$195/sqft |
Source: Hive MLS #100445930 Report a problem | ||
| 5/28/2024 | Contingent | $375,000$204/sqft |
Source: Hive MLS #100445930 Report a problem | ||
| 5/28/2024 | Pending sale | $375,000$204/sqft |
Source: Hive MLS #100445930 Report a problem | ||
| 5/22/2024 | Listed for sale | $375,000+21.1%$204/sqft |
Source: Hive MLS #100445930 Report a problem | ||
| 1/20/2022 | Sold | $309,750$169/sqft |
Source: Hive MLS #100300427 Report a problem | ||
| 12/23/2021 | Pending sale | $309,750$169/sqft |
Source: Hive MLS #100300427 Report a problem | ||
| 12/5/2021 | Price change | $309,750-3.1%$169/sqft |
Source: Hive MLS #100300427 Report a problem | ||
| 11/11/2021 | Listed for sale | $319,750$174/sqft |
Source: Hive MLS #100300427 Report a problem | ||
Public tax history
| Year | Property taxes | Tax assessment |
|---|---|---|
| 2026 | $1,582 | $324,790 |
| 2025 | $1,582 | $324,790 |
| 2024 | $1,582 +9.9% | $324,790 +9.5% |
| 2023 | $1,439 | $296,580 +58.1% |
| 2022 | -- | $187,570 +623.4% |
| 2021 | $152 | $25,930 |
| 2020 | -- | $25,930 +2493% |
| 2019 | $146 | $1,000 |
Find assessor info on the county website
Monthly payment
Est. payment
Payment breakdown
Explore the cost of this home by adjusting the details. Changes won't be saved.Climate risks
Neighborhood: James City
Nearby schools
Schools provided by the listing agent
- Elementary: Brinson
- Middle: Grover C.Fields
- High: New Bern
Source: Hive MLS. This data may not be complete. We recommend contacting the local school district to confirm school assignments for this home.
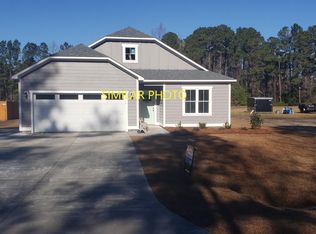
Similar homes
- $400,0004 bd3 ba2.2k sqft168 Laura Drive, New Bern, NC 28562For Sale
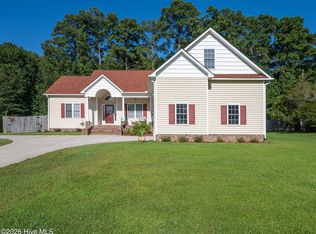
 MLS ID #100603976, ROWLAND & THE HOME SALES TEAM, Keller Williams Realty. Hive MLS
 - $440,0004 bd3 ba2.7k sqft301 Palisades Way, New Bern, NC 28560For Sale
 MLS ID #100601292, MARGARET BARTLETT, COLDWELL BANKER SEA COAST ADVANTAGE. Hive MLS
 - $389,9003 bd2 ba1.9k sqft904 Sea Holly Court, New Bern, NC 28560For Sale
 MLS ID #100584014, Virginia Groff, Crystal Coast Realty & Home Services, LLC. Hive MLS
 - $396,9903 bd2 ba1.7k sqft7011 Bayberry Park Drive, New Bern, NC 28562New Construction
 Hive MLS
 - $389,9903 bd2 ba1.7k sqft7005 Bayberry Park Drive, New Bern, NC 28562New ConstructionHive MLS
- $385,0003 bd3 ba2.2k sqft114 Station Yard Road, New Bern, NC 28562For SaleMLS ID #100601201, Luke Deane, Keller Williams Realty. Hive MLS
- $359,0003 bd3 ba2k sqft1200 Caracara Drive, New Bern, NC 28560For SaleMLS ID #100598353, Marianne Clark, Keller Williams Realty. Hive MLS
- $345,0003 bd2 ba1.7k sqft3246 Austin Avenue, New Bern, NC 28562For SaleMLS ID #100602608, The Donna and Team New Bern, Keller Williams Realty. Hive MLS
- $354,9003 bd2 ba1.8k sqft813 Bluebird Drive, New Bern, NC 28560For SaleMLS ID #100586198, Wallace Realty Group, COLDWELL BANKER SEA COAST ADVANTAGE. Hive MLS
- $310,0003 bd2 ba2.1k sqft189 Crooked Run Drive, New Bern, NC 28560For SaleMLS ID #100592456, The Donna and Team New Bern, Keller Williams Realty. Hive MLS
- $355,0003 bd3 ba2.2k sqft4009 Emerald View, New Bern, NC 28560For SaleMLS ID #100596546, Michelle Abma, Keller Williams Realty. Hive MLS
- $349,0003 bd2 ba2.1k sqft1013 Barkentine Drive, New Bern, NC 28560For SaleMLS ID #100582170, Sharon Overholt, Century 21 Coastal Advantage. Hive MLS
- $412,9002 bd3 ba1.7k sqft3904 Harkers Way, New Bern, NC 28562For SaleMLS ID #100606494, Toyna Treadway, SellingNorthCarolina.com. Hive MLS
- $315,0003 bd2 ba1.5k sqft1207 Barkentine Drive, New Bern, NC 28560For SaleMLS ID #100590277, The Donna and Team New Bern, Keller Williams Realty. Hive MLS
- $423,0003 bd2 ba2.1k sqft109 Boros Road, New Bern, NC 28560For SaleMLS ID #100591474, Susan Kae Elmore, Keller Williams Realty. Hive MLS
- $422,4903 bd3 ba2.5k sqft7001 Bayberry Park Drive, New Bern, NC 28562New ConstructionHive MLS
- $335,0004 bd2 ba1.9k sqft105 Mickey Court, New Bern, NC 28562For SaleMLS ID #100591230, Alex M Johns, Century 21 Coastal Advantage. Hive MLS
- $325,0004 bd2 ba1.7k sqft402 Satterfield Drive, New Bern, NC 28560For SaleMLS ID #100581941, SARAH Michelle Palmer, IBX Coastal Living. Hive MLS
- $399,9003 bd3 ba2.1k sqft1505 Mona Passage Court, New Bern, NC 28560New ConstructionHive MLS
