Welcome to 152 Coventry in Stillwater Harbour, where thoughtful design and Lowcountry charm come together in the Cooper floor plan. This 3-bedroom, 2-bath home offers 2,029 square feet of inviting living space designed for the way you live today.
From the welcoming front porch to the spacious rear porch, outdoor living is seamlessly woven into the home's design. Inside, an open-concept layout creates an easy flow between the kitchen, dining, and family room, making everyday living and entertaining feel effortless. The family room serves as a natural gathering space, complete with a gas fireplace, while the beautifully appointed kitchen offers generous workspace and a polished backdrop for everything from casual mornings to dinner with friends.
The private primary suite provides a comfortable retreat with a spacious walk-in closet and well-appointed bath, while two additional bedrooms offer flexibility for guests, a home office, or whatever your lifestyle requires. A dedicated laundry room adds convenience, while thoughtful details throughout the home bring an elevated yet comfortable feel.
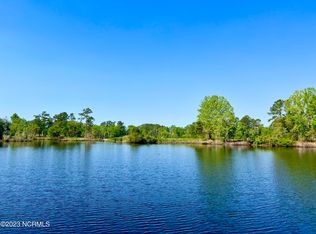
Set within the natural beauty of Stillwater Harbour, 152 Coventry offers more than a beautiful new home -- it offers a lifestyle. Enjoy peaceful tree-lined surroundings, easy access to the water, and the opportunity to spend your days kayaking, exploring the neighborhood, or simply unwinding on the porch. Now in the final stages of construction, 152 Coventry is nearing completion. Schedule your private showing today and experience this new home for yourself.
New construction
$570,000
152 Coventry Court, New Bern, NC 28562
3beds
2,029sqft
Single Family Residence
Built in 2026
0.26 Acres Lot
$568,300 Zestimate®
$281/sqft
$42/mo HOA
What's special
- 25 days
- 328
- 16
Likely to sell faster than
Zillow last checked:
Listing updated:
Listed by:
Mary Cheatham King Real Estate team 252-518-5222,
Keller Williams Crystal Coast
Source: Hive MLS,MLS#: 100605995 Originating MLS: Carteret County Association of Realtors
Originating MLS: Carteret County Association of RealtorsFacts & features
Interior
Bedrooms & bathrooms
- Bedrooms: 3
- Bathrooms: 2
- Full bathrooms: 2
Rooms
- Room types: Dining Room, Family Room, Master Bedroom, Bedroom 2, Bedroom 3
Primary bedroom
- Level: First
Bedroom 2
- Level: First
Bedroom 3
- Level: First
Dining room
- Level: First
Family room
- Level: First
Kitchen
- Level: First
Heating
- Floor Furnace, Natural Gas, Zoned
Cooling
- Zoned
Appliances
- Included: Vented Exhaust Fan, Built-In Microwave, Range, Dishwasher
- Laundry: Dryer Hookup, Washer Hookup, Laundry Room
Features
- Master Downstairs, Walk-in Closet(s), Vaulted Ceiling(s), High Ceilings, Entrance Foyer, Mud Room, Kitchen Island, Ceiling Fan(s), Pantry, Walk-in Shower, Built-in Features, Gas Log, Walk-In Closet(s)
- Flooring: LVT/LVP, Carpet, Tile
- Has fireplace: Yes
- Fireplace features: Gas Log
Interior area
- Total structure area: 2,029
- Total interior livable area: 2,029 sqft
Property
Parking
- Total spaces: 2
- Parking features: Garage Faces Front, Off Street, Paved
- Attached garage spaces: 2
Features
- Levels: One
- Patio & porch: Covered, Patio, Porch, Screened
- Fencing: None
- View description: None
- Waterfront features: Water Access Comm
- Frontage type: See Remarks
Lot
- Size: 0.26 Acres
- Features: Cul-De-Sac, Water Access Comm
Details
- Parcel number: 7103A 062
- Zoning: R-10A
- Special conditions: Standard
Construction
Type & style
- Home type: SingleFamily
- Property subtype: Single Family Residence
Materials
- Brick Veneer, Fiber Cement, Wood Frame
- Foundation: Slab, Other
- Roof: Architectural Shingle,Metal
Condition
- Under Construction
- New construction: Yes
- Year built: 2026
Utilities & green energy
- Sewer: Public Sewer
- Water: Public
- Utilities for property: Sewer Available, Water Available
Green energy
- Green verification: ENERGY STAR Certified Homes, Green Built Homes
Community & HOA
Community
- Subdivision: Stillwater Harbour
HOA
- Has HOA: Yes
- Amenities included: Waterfront Community, Boat Dock, Maintenance Common Areas, Management, Ramp
- HOA fee: $500 annually
- HOA name: Stillwater Harbour Property Owners Association
Location
- Region: New Bern
Financial & listing details
- Price per square foot: $281/sqft
- Tax assessed value: $223,240
- Annual tax amount: $391
- Date on market: 9/24/2026
- Cumulative days on market: 25 days
- Listing agreement: Blanket Listing Agreement
- Listing terms: Cash,Conventional,FHA,VA Loan
Estimated market value
$568,300
$540,000 - $597,000
$2,317/mo
Price history
| Date | Event | Price |
|---|---|---|
| 9/24/2026 | Listed for sale | $570,000$281/sqft |
Source:  Hive MLS #100605995 Report a problem Hive MLS #100605995 Report a problem | ||
| 8/22/2026 | Listing removed | $570,000$281/sqft |
Source: Hive MLS #100541029 Report a problem | ||
| 11/13/2025 | Listed for sale | $570,000+917.9%$281/sqft |
Source: Hive MLS #100541029 Report a problem | ||
| 10/8/2025 | Sold | $56,000-16.4%$28/sqft |
Source: Public Record Report a problem | ||
| 5/10/2025 | Listing removed | $67,000$33/sqft |
Source: Hive MLS #100302697 Report a problem | ||
| 1/15/2024 | Listed for sale | $67,000+8.1%$33/sqft |
Source: Hive MLS #100302697 Report a problem | ||
| 12/6/2022 | Listed for sale | $62,000+3.3%$31/sqft |
Source: Hive MLS #100302697 Report a problem | ||
| 4/29/2022 | Price change | $60,000+9.1%$30/sqft |
Source: Hive MLS #100302697 Report a problem | ||
| 11/30/2021 | Listed for sale | $55,000$27/sqft |
Source: Hive MLS #100302697 Report a problem | ||
Public tax history
| Year | Property taxes | Tax assessment |
|---|---|---|
| 2026 | $391 | $223,240 +376.4% |
| 2025 | $391 | $46,860 |
| 2024 | $391 +1.2% | $46,860 |
| 2023 | $387 | $46,860 |
| 2022 | -- | $46,860 |
| 2021 | $488 | $46,860 |
| 2020 | -- | $46,860 |
| 2019 | $483 | $46,860 |
| 2018 | $483 +3.2% | $46,860 |
| 2017 | $468 | $46,860 -43.2% |
| 2016 | $468 -35.3% | $82,500 |
| 2015 | $724 | $82,500 |
| 2014 | $724 | $82,500 |
| 2013 | -- | $82,500 |
| 2012 | -- | $82,500 +100% |
| 2011 | -- | $41,250 -41.1% |
| 2010 | -- | $70,000 +169.2% |
| 2009 | -- | $26,000 |
| 2008 | -- | $26,000 |
Find assessor info on the county website
Monthly payment
Est. payment
Payment breakdown
Explore the cost of this home by adjusting the details. Changes won't be saved.Climate risks
Neighborhood: 28562
Nearby schools
Schools provided by the listing agent
- Elementary: Brinson
- Middle: Grover C.Fields
- High: New Bern
Source: Hive MLS. This data may not be complete. We recommend contacting the local school district to confirm school assignments for this home.

Similar homes
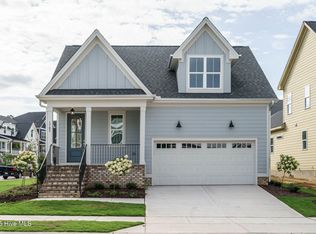
- $545,0003 bd2 ba1.9k sqft154 Coventry Court, New Bern, NC 28562New Construction
 MLS ID #100605997, Mary Cheatham King Real Estate team, Keller Williams Crystal Coast. Hive MLS
 - $485,0003 bd3 ba2.2k sqft212 Shoreview Drive, New Bern, NC 28562For Sale
 MLS ID #100604183, THE TYSON GROUP STEVE & JANA, TYSON GROUP, REALTORS. Hive MLS
 - $600,0003 bd3 ba2.8k sqft3500 Cranberry Lane, New Bern, NC 28562For Sale
 MLS ID #100608572, DRAKE BRATTON, COLDWELL BANKER SEA COAST ADVANTAGE. Hive MLS
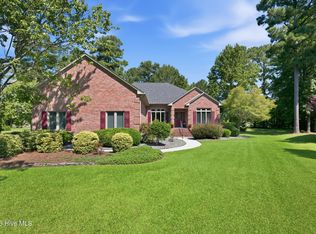
 - $625,0004 bd3 ba2.9k sqft230 Ticino Court, New Bern, NC 28562For Sale
 MLS ID #100603565, KIMBERLY WYNN, COLDWELL BANKER SEA COAST ADVANTAGE. Hive MLS
 - $599,0003 bd3 ba2.1k sqft103 Lantern Lane, New Bern, NC 28562For SaleMLS ID #100607662, Crista Davis Austin, eXp Realty. Hive MLS
- $573,5003 bd3 ba2k sqft5430 Creek Pointe Road, New Bern, NC 28560For SaleMLS ID #100566661, The Donna and Team New Bern, Keller Williams Realty. Hive MLS
- $630,0004 bd4 ba2.7k sqft3709 Viridian Trace, New Bern, NC 28562For SaleMLS ID #100600792, Lisa Marie Toler, Keller Williams Realty. Hive MLS
- $450,0003 bd3 ba2.6k sqft202 Emmen Road, New Bern, NC 28562For SaleMLS ID #100569811, CASSANDRA DIGBY, Keller Williams Realty. Hive MLS
- $619,9003 bd3 ba2.8k sqft804 Pollock Street, New Bern, NC 28562For SaleMLS ID #100564243, DOTTIE CORNING, NorthGroup. Hive MLS
- $564,9003 bd2 ba2.1k sqft4058 Reunion Pointe Lane, New Bern, NC 28562New ConstructionMLS ID #100587669, WENDY JONES, COLDWELL BANKER SEA COAST ADVANTAGE. Hive MLS
- $595,0004 bd3 ba2.2k sqft26 Paddington Way, Trent Woods, NC 28562New ConstructionMLS ID #100585407, Allana Ross | New Bern 4 Sale, NorthGroup. Hive MLS
- $520,0003 bd2 ba1.5k sqft1601 River Drive, New Bern, NC 28560For SaleMLS ID #100600621, MARY MCLEOD, COLDWELL BANKER SEA COAST ADVANTAGE. Hive MLS
- $575,0004 bd3 ba2.8k sqft236 Shoreline Drive, New Bern, NC 28562For SaleMLS ID #100550536, Nicolina Emory, NorthGroup. Hive MLS
- $498,0004 bd3 ba2.3k sqft2428 Starling Lane, New Bern, NC 28562New ConstructionMLS ID #100510874, Jennifer Barker King, COLDWELL BANKER SEA COAST ADVANTAGE. Hive MLS
- $449,9005 bd4 ba2.9k sqft3007 Weathersby Drive, New Bern, NC 28562For SaleMLS ID #100601591, Karen Shirlin, Realty One Group Navigate. Hive MLS
- $480,0003 bd2 ba1.5k sqft107 Knotline Road, New Bern, NC 28562For SaleMLS ID #100606250, Christopher Boulet, Realty One Group Affinity. Hive MLS
- $485,0004 bd3 ba2.6k sqft920 Crooked Creek Drive, New Bern, NC 28560For SaleMLS ID #100603504, The Donna and Team New Bern, Keller Williams Realty. Hive MLS
- $459,9904 bd3 ba2.7k sqft2500 Plover Way, New Bern, NC 28562New ConstructionHive MLS
- $650,0004 bd2 ba2.2k sqft109 Commander Circle, New Bern, NC 28562For SaleMLS ID #100599876, Ellen Holmes Steeves LeBlanc, eXp Realty. Hive MLS
- $447,0003 bd3 ba2.4k sqft4704 Trent Woods Drive, Trent Woods, NC 28562For SaleMLS ID #100581711, Ryan Ayre, Landmark Sotheby's International Realty. Hive MLS
