Worried about interest rates? Builder is offering unbeatable rates through their preferred lenders on select move-in-ready homes! Lake views! Welcome to over 2,100 heated square feet of comfortable, low-maintenance living. This popular floor plan features 3 spacious bedrooms, 2 full bathrooms, and a versatile bonus room over the garage--ideal for a home office, media room, playroom, or guest space.
The open-concept layout is designed for both everyday living and entertaining, with quality finishes, abundant natural light, and modern conveniences throughout. Covered front and back porches let you enjoy the outdoors in all weather.
Located on a quiet street with no through traffic in the sought-after Carolina Colours community, you'll enjoy the convenience of being just a short golf cart ride to shopping, medical offices, and the Carolina Colours Pavilion. Residents enjoy an exceptional resort-style lifestyle with miles of sidewalks and bike lanes, a fitness center, swimming pool, tennis and pickleball courts, championship golf (membership available), and on-site dining at the Pavilion. With more than 30 clubs and social groups, there's always an opportunity to connect with neighbors and stay active. Cable TV and fiber internet are available through the community HOA's negotiated service agreement for an additional fee.
Just minutes from Historic Downtown New Bern and an easy drive to the Crystal Coast beaches, Carolina Colours is known for its welcoming atmosphere, outstanding amenities, and convenient location.
Come discover why Carolina Colours is one of Eastern North Carolina's most desirable communities. Welcome home!
Photos are of similar construction. Finishes and features may vary.
New construction
$564,900
4058 Reunion Pointe Lane, New Bern, NC 28562
3beds
2,106sqft
Single Family Residence
Built in 2026
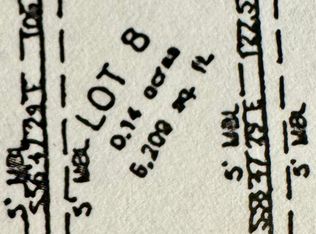
6,098 Square Feet Lot
$563,900 Zestimate®
$268/sqft
$155/mo HOA
What's special
Modern conveniences throughoutQuality finishesLake viewsAbundant natural lightOpen-concept layout
- 105 days
- 410
- 28
Zillow last checked:
Listing updated:
Listed by:
WENDY JONES 252-675-9694,
COLDWELL BANKER SEA COAST ADVANTAGE
Source: Hive MLS,MLS#: 100587669 Originating MLS: Neuse River Region Association of Realtors
Originating MLS: Neuse River Region Association of RealtorsFacts & features
Interior
Bedrooms & bathrooms
- Bedrooms: 3
- Bathrooms: 2
- Full bathrooms: 2
Rooms
- Room types: Master Bedroom, Bedroom 2, Bedroom 3, Fnshd Room over Garage, Living Room, Dining Room
Heating
- Electric, Heat Pump
Cooling
- Central Air
Appliances
- Included: Range, Dishwasher
- Laundry: Laundry Room
Features
- Master Downstairs, Walk-in Closet(s), High Ceilings, Solid Surface, Pantry, Walk-in Shower, Eat-in Kitchen, Walk-In Closet(s)
- Flooring: LVT/LVP, Carpet
- Number of fireplaces: 1
Interior area
- Total structure area: 2,106
- Total interior livable area: 2,106 sqft
Property
Parking
- Total spaces: 2
- Parking features: Garage Faces Front, Garage Door Opener, Off Street, Paved
- Attached garage spaces: 2
Features
- Levels: One and One Half
- Patio & porch: Covered, Porch
- Fencing: None
- Has view: Yes
- View description: Canal
- Has water view: Yes
- Water view: Canal
- Waterfront features: None
- Frontage type: Creek
Lot
- Size: 6,098 Square Feet
- Dimensions: 55 x 106
- Features: Cul-De-Sac
Details
- Parcel number: 710413008
- Zoning: resi
- Special conditions: Standard
Construction
Type & style
- Home type: SingleFamily
- Property subtype: Single Family Residence
Materials
- Fiber Cement, Wood Frame
- Foundation: Raised, Slab
- Roof: Shingle
Condition
- Under Construction
- New construction: Yes
- Year built: 2026
Details
- Warranty included: Yes
Utilities & green energy
- Sewer: Public Sewer
- Water: Public
- Utilities for property: Natural Gas Connected, Sewer Connected, Water Connected
Community & HOA
Community
- Subdivision: Carolina Colours
HOA
- Has HOA: Yes
- Amenities included: Clubhouse, Pool, Dog Park, Fitness Center, Maintenance Common Areas, Management, Meeting Room, Party Room, Pickleball, Playground, Restaurant, RV/Boat Storage, Sidewalks, Street Lights, Cable TV
- HOA fee: $1,856 annually
- HOA name: Carolina Colours Association
- HOA phone: 252-772-0700
Location
- Region: New Bern
Financial & listing details
- Price per square foot: $268/sqft
- Tax assessed value: $84,150
- Annual tax amount: $702
- Date on market: 7/9/2026
- Cumulative days on market: 105 days
- Listing agreement: Exclusive Right To Sell
- Listing terms: Cash,Conventional,FHA,VA Loan
- Road surface type: Paved
Estimated market value
$563,900
$536,000 - $592,000
$2,393/mo
Price history
| Date | Event | Price |
|---|---|---|
| 7/9/2026 | Listed for sale | $564,900$268/sqft |
Source:  Hive MLS #100587669 Report a problem Hive MLS #100587669 Report a problem | ||
Public tax history
| Year | Property taxes | Tax assessment |
|---|---|---|
| 2026 | $702 | $84,150 |
| 2025 | $702 | $84,150 |
| 2024 | $702 +1.2% | $84,150 |
| 2023 | $694 | $84,150 +23.8% |
| 2022 | -- | $68,000 |
| 2021 | $709 | $68,000 |
| 2020 | -- | $68,000 |
| 2019 | $701 | $68,000 |
| 2018 | $701 +3.2% | $68,000 |
| 2017 | $680 | $68,000 -32% |
| 2016 | $680 -22.6% | $100,000 |
| 2015 | $878 | $100,000 |
| 2014 | -- | $100,000 |
| 2013 | -- | $100,000 |
| 2012 | -- | $100,000 +2.6% |
| 2011 | -- | $97,500 -25% |
| 2010 | -- | $130,000 +177.8% |
| 2009 | -- | $46,800 |
| 2008 | -- | $46,800 |
Find assessor info on the county website
Monthly payment
Est. payment
Payment breakdown
Explore the cost of this home by adjusting the details. Changes won't be saved.Climate risks
Neighborhood: 28562
Nearby schools
Schools provided by the listing agent
- Elementary: Creekside Elementary School
- Middle: Grover C.Fields
- High: New Bern
Source: Hive MLS. This data may not be complete. We recommend contacting the local school district to confirm school assignments for this home.


Similar homes
- $485,9003 bd3 ba1.7k sqft1004 Exeter Place, New Bern, NC 28562New Construction

 MLS ID #100560715, Carrie Zaslow, COLDWELL BANKER SEA COAST ADVANTAGE. Hive MLS
 - $630,0004 bd4 ba2.7k sqft3709 Viridian Trace, New Bern, NC 28562For Sale
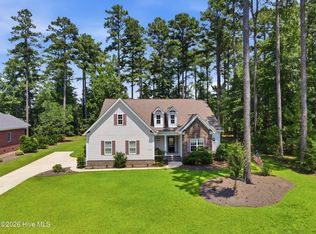 MLS ID #100600792, Lisa Marie Toler, Keller Williams Realty. Hive MLS
 - $467,4003 bd2 ba1.9k sqft1002 Newcastle Alley, New Bern, NC 28562New Construction
 MLS ID #100590171, Billie Jo Stewart, COLDWELL BANKER SEA COAST ADVANTAGE. Hive MLS
 - $472,4003 bd3 ba2k sqft4004 Brighton Drive, New Bern, NC 28562New Construction
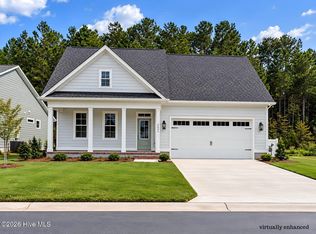 MLS ID #100589799, Carrie Zaslow, COLDWELL BANKER SEA COAST ADVANTAGE. Hive MLS
 - $570,0003 bd2 ba2k sqft152 Coventry Court, New Bern, NC 28562New ConstructionMLS ID #100605995, Mary Cheatham King Real Estate team, Keller Williams Crystal Coast. Hive MLS
- $545,0003 bd2 ba1.9k sqft154 Coventry Court, New Bern, NC 28562New ConstructionMLS ID #100605997, Mary Cheatham King Real Estate team, Keller Williams Crystal Coast. Hive MLS
- $497,4004 bd4 ba2.2k sqft2010 Brighton Drive, New Bern, NC 28562New ConstructionMLS ID #100583423, Billie Jo Stewart, COLDWELL BANKER SEA COAST ADVANTAGE. Hive MLS
- $429,9003 bd2 ba1.6k sqft1009 Exeter Place, New Bern, NC 28562New ConstructionMLS ID #100569299, WENDY JONES, COLDWELL BANKER SEA COAST ADVANTAGE. Hive MLS
- $429,9003 bd2 ba1.8k sqft1015 Brighton Drive, New Bern, NC 28562New ConstructionMLS ID #100548380, LINDA HOLLAND, COLDWELL BANKER SEA COAST ADVANTAGE. Hive MLS
- $449,9005 bd4 ba2.9k sqft3007 Weathersby Drive, New Bern, NC 28562For SaleMLS ID #100601591, Karen Shirlin, Realty One Group Navigate. Hive MLS
- $485,0003 bd3 ba2.2k sqft212 Shoreview Drive, New Bern, NC 28562For SaleMLS ID #100604183, THE TYSON GROUP STEVE & JANA, TYSON GROUP, REALTORS. Hive MLS
- $396,9903 bd2 ba1.7k sqft7011 Bayberry Park Drive, New Bern, NC 28562New ConstructionHive MLS
- $422,4903 bd3 ba2.5k sqft7001 Bayberry Park Drive, New Bern, NC 28562New ConstructionHive MLS
- $412,9002 bd3 ba1.7k sqft3904 Harkers Way, New Bern, NC 28562For SaleMLS ID #100606494, Toyna Treadway, SellingNorthCarolina.com. Hive MLS
- $420,9903 bd2 ba2.3k sqft7021 Bayberry Park Drive, New Bern, NC 28562New ConstructionHive MLS
- $395,4903 bd2 ba1.7k sqft7017 Bayberry Park Drive, New Bern, NC 28562New ConstructionHive MLS
- $389,9903 bd2 ba1.7k sqft7005 Bayberry Park Drive, New Bern, NC 28562New ConstructionHive MLS
- $397,9903 bd2 ba1.8k sqft7013 Bayberry Park Drive, New Bern, NC 28562New ConstructionHive MLS
- $417,9903 bd3 ba2.3k sqft7007 Bayberry Park Drive, New Bern, NC 28562New ConstructionHive MLS
- $399,4903 bd2 ba1.8k sqft7019 Bayberry Park Drive, New Bern, NC 28562New ConstructionHive MLS
