Worried about interest rates? Builder is offering unbeatable rates through their preferred lenders on select move-in-ready homes!
Welcome to this beautifully crafted new construction home by Streamline Developers in the Aston Place section of Carolina Colours. The popular Birmingham floor plan offers approximately 1,908 heated square feet with 3 bedrooms, 2 full bathrooms, and a dedicated study, all thoughtfully designed on one convenient level.
Step inside to discover an inviting open-concept layout where the spacious living room flows seamlessly into the dining area and modern kitchen, creating the perfect space for everyday living and entertaining. The private study just off the foyer offers flexibility as a home office, library, hobby room, or additional living space. The split-bedroom design provides privacy for the owner's suite, while the covered rear porch extends your living space outdoors for morning coffee, evening relaxation, or entertaining guests.
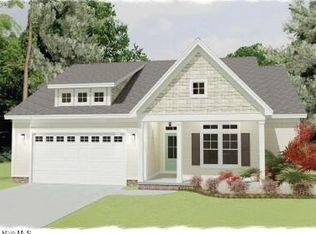
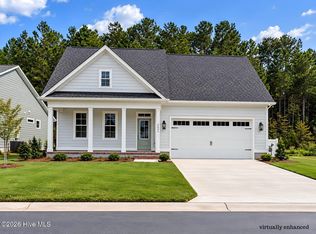
This home showcases timeless designer finishes throughout, including white shaker cabinetry, Willow White quartz countertops, Windlass Pollux Cosmos luxury vinyl plank flooring in the main living areas, Drift of Mist interior wall color, a scallop mosaic tile backsplash, satin nickel plumbing fixtures and hardware, coastal trim details, and a beautifully tiled primary shower. The exterior is equally impressive with Pavestone Hardie siding, Southampton brick with gray mortar, a Pale Moss front door, Pure White shutters and garage door, driftwood architectural shingles, and charming 4-over-4 windows that enhance the home's timeless curb appeal.
Life in Carolina Colours means more than just a beautiful home. Residents enjoy miles of sidewalks and bike lanes, a resort-style swimming pool, fitness center, tennis and pickleball courts, championship golf (membership available), and the Carolina Colours Pavilion with on-site dining. With more than 30 clubs and social groups, there are countless opportunities to stay active and connected. Cable television and fiber internet are available through the community HOA's negotiated service agreement. Conveniently located just minutes from Historic Downtown New Bern, shopping, medical facilities, and the natural beauty of Eastern North Carolina, Carolina Colours offers the perfect blend of luxury, convenience, and community living.
*Home under construction - photos enhanced for vision.
New construction
$467,400
1002 Newcastle Alley, New Bern, NC 28562
3beds
1,908sqft
Single Family Residence
Built in 2026
8,276 Square Feet Lot
$466,600 Zestimate®
$245/sqft
$155/mo HOA
What's special
Timeless designer finishes throughoutCoastal trim detailsTimeless curb appealDriftwood architectural shinglesBeautifully tiled primary showerPavestone hardie sidingWillow white quartz countertops
- 87 days
- 124
- 8
Zillow last checked:
Listing updated:
Listed by:
Billie Jo Stewart 252-229-3448,
COLDWELL BANKER SEA COAST ADVANTAGE
Source: Hive MLS,MLS#: 100590171 Originating MLS: Neuse River Region Association of Realtors
Originating MLS: Neuse River Region Association of RealtorsFacts & features
Interior
Bedrooms & bathrooms
- Bedrooms: 3
- Bathrooms: 2
- Full bathrooms: 2
Rooms
- Room types: Master Bedroom, Bedroom 2, Bedroom 3, Office, Dining Room, Living Room, Laundry
Heating
- Electric, Heat Pump
Cooling
- Central Air
Appliances
- Included: Built-In Microwave, Dishwasher, Gas Range
- Laundry: Laundry Room
Features
- Solid Surface, Kitchen Island, Ceiling Fan(s), Pantry, Walk-in Shower, Gas Log
- Flooring: LVT/LVP, Carpet
- Basement: None
- Attic: Access Only
- Number of fireplaces: 1
- Fireplace features: Gas Log
Interior area
- Total structure area: 1,908
- Total interior livable area: 1,908 sqft
Property
Parking
- Total spaces: 2
- Parking features: Garage Faces Front, Garage Door Opener
- Attached garage spaces: 2
Features
- Levels: One
- Patio & porch: Covered, Patio, Front Porch
- Exterior features: Cluster Mailboxes
- Fencing: None
- View description: None
- Frontage type: See Remarks
Lot
- Size: 8,276 Square Feet
- Dimensions: 60 x 137 x 60 x 142
- Features: Interior Lot
Details
- Parcel number: 710421089
- Zoning: Residential
- Special conditions: Standard
Construction
Type & style
- Home type: SingleFamily
- Property subtype: Single Family Residence
Materials
- Fiber Cement, Wood Frame
- Foundation: Raised, Slab
- Roof: Shingle
Condition
- Under Construction
- New construction: Yes
- Year built: 2026
Details
- Warranty included: Yes
Utilities & green energy
- Sewer: Public Sewer
- Water: Public
- Utilities for property: Natural Gas Connected, Sewer Connected, Water Connected
Community & HOA
Community
- Subdivision: Carolina Colours
HOA
- Has HOA: Yes
- Amenities included: Clubhouse, Pool, Dog Park, Fitness Center, Jogging Path, Maintenance Common Areas, Management, Master Insure, Meeting Room, Pickleball, Playground, Restaurant, RV/Boat Storage, Sidewalks, Tennis Court(s)
- HOA fee: $1,856 annually
- HOA name: Carolina Colours Association
- HOA phone: 252-772-0200
Location
- Region: New Bern
Financial & listing details
- Price per square foot: $245/sqft
- Tax assessed value: $206,680
- Annual tax amount: $496
- Date on market: 7/20/2026
- Cumulative days on market: 87 days
- Listing agreement: Exclusive Right To Sell
- Listing terms: Cash,Conventional,FHA,VA Loan
- Road surface type: Paved
Estimated market value
$466,600
$443,000 - $490,000
$2,277/mo
Price history
| Date | Event | Price |
|---|---|---|
| 7/20/2026 | Listed for sale | $467,400$245/sqft |
Source:  Hive MLS #100590171 Report a problem Hive MLS #100590171 Report a problem | ||
Public tax history
| Year | Property taxes | Tax assessment |
|---|---|---|
| 2026 | $40 | $206,680 +247.4% |
| 2025 | $40 | $59,500 |
Find assessor info on the county website
Monthly payment
Est. payment
Payment breakdown
Explore the cost of this home by adjusting the details. Changes won't be saved.Climate risks
Neighborhood: 28562
Nearby schools
Schools provided by the listing agent
- Elementary: Creekside Elementary School
- Middle: Grover C.Fields
- High: New Bern
Source: Hive MLS. This data may not be complete. We recommend contacting the local school district to confirm school assignments for this home.
Similar homes
- $485,9003 bd3 ba1.7k sqft1004 Exeter Place, New Bern, NC 28562New Construction

 MLS ID #100560715, Carrie Zaslow, COLDWELL BANKER SEA COAST ADVANTAGE. Hive MLS
 - $472,4003 bd3 ba2k sqft4004 Brighton Drive, New Bern, NC 28562New Construction
 MLS ID #100589799, Carrie Zaslow, COLDWELL BANKER SEA COAST ADVANTAGE. Hive MLS
 - $429,9003 bd2 ba1.6k sqft1009 Exeter Place, New Bern, NC 28562New Construction
 MLS ID #100569299, WENDY JONES, COLDWELL BANKER SEA COAST ADVANTAGE. Hive MLS
 - $429,9003 bd2 ba1.8k sqft1015 Brighton Drive, New Bern, NC 28562New Construction
 MLS ID #100548380, LINDA HOLLAND, COLDWELL BANKER SEA COAST ADVANTAGE. Hive MLS
 - $497,4004 bd4 ba2.2k sqft2010 Brighton Drive, New Bern, NC 28562New ConstructionMLS ID #100583423, Billie Jo Stewart, COLDWELL BANKER SEA COAST ADVANTAGE. Hive MLS
- $385,0004 bd3 ba2.3k sqft1011 Sailfish Street, New Bern, NC 28562For SaleMLS ID #100610003, Cassandra White, Jai & Company Realty. Hive MLS
- $600,0003 bd3 ba2.8k sqft3500 Cranberry Lane, New Bern, NC 28562For SaleMLS ID #100608572, DRAKE BRATTON, COLDWELL BANKER SEA COAST ADVANTAGE. Hive MLS
- $485,0003 bd3 ba2.2k sqft212 Shoreview Drive, New Bern, NC 28562For SaleMLS ID #100604183, THE TYSON GROUP STEVE & JANA, TYSON GROUP, REALTORS. Hive MLS
- $422,4903 bd3 ba2.5k sqft7001 Bayberry Park Drive, New Bern, NC 28562New ConstructionHive MLS
- $417,9903 bd3 ba2.3k sqft7007 Bayberry Park Drive, New Bern, NC 28562New ConstructionHive MLS
- $564,9003 bd2 ba2.1k sqft4058 Reunion Pointe Lane, New Bern, NC 28562New ConstructionMLS ID #100587669, WENDY JONES, COLDWELL BANKER SEA COAST ADVANTAGE. Hive MLS
- $424,4904 bd3 ba2.6k sqft7003 Bayberry Park Drive, New Bern, NC 28562New ConstructionHive MLS
- $396,9903 bd2 ba1.7k sqft7011 Bayberry Park Drive, New Bern, NC 28562New ConstructionHive MLS
- $389,9903 bd2 ba1.7k sqft7005 Bayberry Park Drive, New Bern, NC 28562New ConstructionHive MLS
- $420,9903 bd2 ba2.3k sqft7021 Bayberry Park Drive, New Bern, NC 28562New ConstructionHive MLS
- $397,9903 bd2 ba1.8k sqft7013 Bayberry Park Drive, New Bern, NC 28562New ConstructionHive MLS
- $430,9905 bd3 ba2.6k sqft7009 Bayberry Park Drive, New Bern, NC 28562New ConstructionHive MLS
- $395,4903 bd2 ba1.7k sqft7017 Bayberry Park Drive, New Bern, NC 28562New ConstructionHive MLS
- $399,4903 bd2 ba1.8k sqft7019 Bayberry Park Drive, New Bern, NC 28562New ConstructionHive MLS
- $469,9904 bd3 ba2.6k sqft2505 Plover Way, New Bern, NC 28562New ConstructionHive MLS
