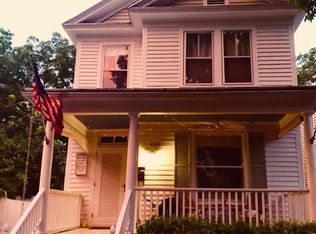
Discover this exceptional custom-built cottage-style retreat, perfectly situated on a prime corner lot with breathtaking views of the Neuse River and the downtown New Bern skyline. This meticulously maintained three-story residence is designed for both effortless entertaining and relaxing daily living, featuring an open layout highlighted by cherry hardwood floors, soaring ceilings, crown molding, and trendy fixtures throughout. The inviting expansive front porch offers the perfect vantage point for morning coffee or witnessing spectacular sunsets over the water. Inside, the seamless flow leads from a cozy living room with a warm fireplace into a formal dining area and a gourmet kitchen equipped with granite countertops, stainless steel appliances, a generous center island, and a dedicated bar area. For outdoor gatherings, enjoy the rear deck conveniently located for grilling or head across the street to the community park benches by the river.
The private quarters include a primary owner's oasis complete with a sitting area, tray ceilings, and a private deck with stunning river views. Its en-suite bathroom serves as a true sanctuary with double vanities, a walk-in shower, a whirlpool jetted tub, and a massive walk-in closet with custom organizers. Guest accommodations are equally impressive, featuring a first-level guest room and an additional upstairs suite with a charming window seat and private bath. Practicality meets luxury with a dedicated utility room, significant storage solutions on the lowest level, and ample parking beneath the house. Enjoy all the benefits of small town living,while remaining only minutes from the vibrant heart of downtown New Bern. Additionally, the home offers convenient access to MCAS-Cherry Point and Atlantic Beach. Schedule your private showing today to experience this masterpiece for yourself.
Under contract
$459,000
410 N A Street, Bridgeton, NC 28519
3beds
1,755sqft
Single Family Residence
Built in 2006
5,227 Square Feet Lot
$449,800 Zestimate®
$262/sqft
$-- HOA
What's special
- 156 days
- 340
- 23
Zillow last checked:
Listing updated:
Listed by:
Dean Thompson 919-921-0620,
East Pointe Real Estate Group, Inc.
Source: Hive MLS,MLS#: 100574248 Originating MLS: MLS of Goldsboro
Originating MLS: MLS of GoldsboroFacts & features
Interior
Bedrooms & bathrooms
- Bedrooms: 3
- Bathrooms: 3
- Full bathrooms: 2
- 1/2 bathrooms: 1
Rooms
- Room types: Master Bedroom, Bedroom 2, Bedroom 3, Living Room, Dining Room
Primary bedroom
- Level: Third
Bedroom 2
- Level: Third
Bedroom 3
- Level: Third
Dining room
- Level: Second
Kitchen
- Level: Second
Living room
- Level: Second
Heating
- Electric, Heat Pump
Cooling
- Central Air
Appliances
- Included: Electric Oven, Built-In Microwave, Refrigerator, Disposal, Dishwasher
- Laundry: Dryer Hookup, Washer Hookup
Features
- Walk-in Closet(s), Tray Ceiling(s), High Ceilings, Ceiling Fan(s), Walk-in Shower, Blinds/Shades, Gas Log, Walk-In Closet(s)
- Basement: None
- Attic: Partially Floored
- Number of fireplaces: 1
- Fireplace features: Gas Log
Interior area
- Total structure area: 1,755
- Total interior livable area: 1,755 sqft
Property
Parking
- Parking features: On Site, Paved, Underhouse
Features
- Levels: Two
- Patio & porch: Open, Covered, Deck, Balcony
- Fencing: Back Yard
- Has view: Yes
- View description: Water
- Water view: Water
- Waterfront features: None
- Frontage type: See Remarks
Lot
- Size: 5,227 Square Feet
- Dimensions: 50*100
- Features: Open Lot, Corner Lot
Details
- Parcel number: 2004 094
- Zoning: Residential
- Special conditions: Standard
Construction
Type & style
- Home type: SingleFamily
- Property subtype: Single Family Residence
Materials
- Vinyl Siding, Wood Frame
- Foundation: Other, Pilings
- Roof: Metal
Condition
- New construction: No
- Year built: 2006
Utilities & green energy
- Sewer: Public Sewer
- Water: Public
- Utilities for property: Sewer Connected, Water Connected
Community & HOA
Community
- Security: Security Lights
- Subdivision: Not In Subdivision
HOA
- Has HOA: No
- Amenities included: Sidewalks
Location
- Region: Bridgeton
Financial & listing details
- Price per square foot: $262/sqft
- Tax assessed value: $309,400
- Annual tax amount: $3,039
- Date on market: 9/17/2026
- Cumulative days on market: 156 days
- Listing agreement: Exclusive Right To Sell
- Listing terms: Cash,Conventional,FHA,VA Loan
- Road surface type: Paved
Estimated market value
$449,800
$427,000 - $472,000
$2,107/mo
Price history
| Date | Event | Price |
|---|---|---|
| 10/13/2026 | Contingent | $459,000$262/sqft |
Source:  Hive MLS #100574248 Report a problem Hive MLS #100574248 Report a problem | ||
| 5/15/2026 | Listed for sale | $459,000+7.2%$262/sqft |
Source: Hive MLS #100574248 Report a problem | ||
| 5/3/2022 | Sold | $428,000-4.9%$244/sqft |
Source: Hive MLS #100317652 Report a problem | ||
| 4/4/2022 | Pending sale | $450,000$256/sqft |
Source: Hive MLS #100317652 Report a problem | ||
| 3/23/2022 | Listed for sale | $450,000+5.9%$256/sqft |
Source: Hive MLS #100317652 Report a problem | ||
| 12/7/2021 | Sold | $425,000$242/sqft |
Source: Hive MLS #100296704 Report a problem | ||
| 11/5/2021 | Pending sale | $425,000$242/sqft |
Source: Hive MLS #100296704 Report a problem | ||
| 10/26/2021 | Listed for sale | $425,000+67.9%$242/sqft |
Source: Hive MLS #100296704 Report a problem | ||
| 3/26/2013 | Sold | $253,170+25217%$144/sqft |
Source: Public Record Report a problem | ||
| 11/4/2005 | Sold | $1,000$1/sqft |
Source: Public Record Report a problem | ||
Public tax history
| Year | Property taxes | Tax assessment |
|---|---|---|
| 2026 | $3,039 | $309,400 |
| 2025 | $3,039 | $309,400 |
| 2024 | $3,039 | $309,400 |
| 2023 | $3,039 | $309,400 +36.6% |
| 2022 | -- | $226,440 +30.1% |
| 2021 | $1,931 | $173,990 |
| 2020 | -- | $173,990 |
| 2019 | -- | $173,990 |
| 2018 | $1,922 +0.9% | $173,990 |
| 2017 | $1,905 -0.9% | $173,990 -5.7% |
| 2016 | $1,923 +7.8% | $184,440 |
| 2015 | $1,784 | $184,440 |
| 2014 | $1,784 | $184,440 |
| 2013 | -- | $184,440 |
| 2012 | -- | $184,440 |
| 2011 | -- | $184,440 |
| 2010 | -- | $184,440 +33.2% |
| 2009 | -- | $138,460 |
| 2008 | -- | $138,460 |
| 2007 | -- | $138,460 +2725.7% |
| 2006 | -- | $4,900 |
| 2005 | -- | $4,900 |
| 2004 | -- | $4,900 -84.1% |
| 2002 | -- | $30,760 |
Find assessor info on the county website
Monthly payment
Est. payment
Payment breakdown
Explore the cost of this home by adjusting the details. Changes won't be saved.Climate risks
Neighborhood: 28519
Nearby schools
Schools provided by the listing agent
- Elementary: Bridgeton
- Middle: West Craven
- High: West Craven
Source: Hive MLS. This data may not be complete. We recommend contacting the local school district to confirm school assignments for this home.

Similar homes
- $450,0003 bd3 ba2.6k sqft202 Emmen Road, New Bern, NC 28562For Sale
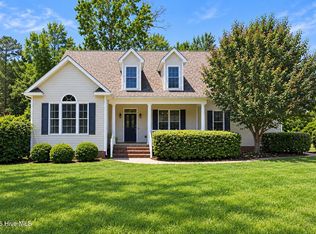
 MLS ID #100569811, CASSANDRA DIGBY, Keller Williams Realty. Hive MLS
 - $459,5004 bd3 ba2.3k sqft1216 Pine Valley Drive, New Bern, NC 28562For Sale
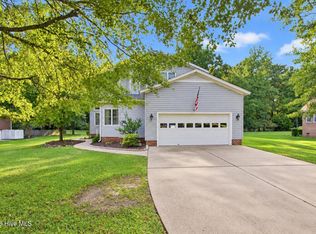 MLS ID #100602913, The Donna and Team New Bern, Keller Williams Realty. Hive MLS
 - $485,0003 bd3 ba2.2k sqft212 Shoreview Drive, New Bern, NC 28562For Sale
 MLS ID #100604183, THE TYSON GROUP STEVE & JANA, TYSON GROUP, REALTORS. Hive MLS
 - $425,0003 bd3 ba2.5k sqft616 New Street, New Bern, NC 28560For Sale
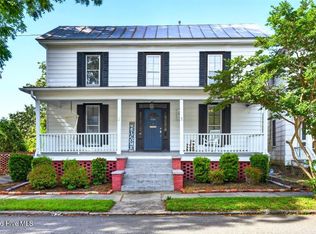 MLS ID #100573711, Chad Howery Real Estate Group, Keller Williams Realty. Hive MLS
 - $520,0003 bd2 ba1.5k sqft1601 River Drive, New Bern, NC 28560For SaleMLS ID #100600621, MARY MCLEOD, COLDWELL BANKER SEA COAST ADVANTAGE. Hive MLS
- $455,0003 bd3 ba2.5k sqft2514 Hickory Street, New Bern, NC 28562For SaleMLS ID #100604693, Alyssa Ellis, Keller Williams Realty. Hive MLS
- $480,0003 bd3 ba2.4k sqft112 Barkside Lane, New Bern, NC 28562For SaleMLS ID #100576994, The Donna and Team New Bern, Keller Williams Realty. Hive MLS
- $447,0003 bd3 ba2.4k sqft4704 Trent Woods Drive, Trent Woods, NC 28562For SaleMLS ID #100581711, Ryan Ayre, Landmark Sotheby's International Realty. Hive MLS
- $474,9004 bd3 ba2.5k sqft3508 Old Airport Road, New Bern, NC 28562For SaleMLS ID #100556436, Sylvia Minor, Jai & Company Realty. Hive MLS
- $315,0003 bd4 ba2k sqft5505 Blackbeard Lane, New Bern, NC 28560For SaleMLS ID #100610506, ROWLAND & THE HOME SALES TEAM, Keller Williams Realty. Hive MLS
- $415,0002 bd2 ba1.3k sqft403 Queen Street, New Bern, NC 28560For SaleMLS ID #100583535, Pamela Baumgardner, ReMax Real Estate Center. Hive MLS
- $405,0003 bd3 ba1.9k sqft3008 Olde Towne Place, New Bern, NC 28562For SaleMLS ID #100569382, MARTHA COOK, COLDWELL BANKER SEA COAST ADVANTAGE. Hive MLS
- $400,0004 bd3 ba2.2k sqft168 Laura Drive, New Bern, NC 28562For SaleMLS ID #100603976, ROWLAND & THE HOME SALES TEAM, Keller Williams Realty. Hive MLS
- $480,0003 bd2 ba1.5k sqft107 Knotline Road, New Bern, NC 28562For SaleMLS ID #100606250, Christopher Boulet, Realty One Group Affinity. Hive MLS
- $390,0003 bd3 ba2k sqft110 Crump Woods Drive, New Bern, NC 28562For SaleMLS ID #100608042, LESLIE MUSE, Realty ONE Group East. Hive MLS
- $449,0003 bd3 ba2.1k sqft109 Colonel Burgwyn Drive, New Bern, NC 28562For SaleMLS ID #100587125, Lenee' Golden, Keller Williams Realty. Hive MLS
- $519,0004 bd3 ba2.2k sqft1514 Rhem Avenue, New Bern, NC 28560For SaleMLS ID #100567237, Misty Jones, SellingNorthCarolina.com. Hive MLS
- $380,0004 bd2 ba1.7k sqft307 Juanita Lane, New Bern, NC 28560For SaleMLS ID #100606691, Annmarie Conta, Landmark Sotheby's International Realty. Hive MLS
- $359,0003 bd3 ba1.8k sqft104 Uster Court, New Bern, NC 28562For SaleMLS ID #100599242, Meg Underwood, Realty ONE Group East. Hive MLS
- $385,0004 bd4 ba2.1k sqft5801 Barbary Coast Drive, New Bern, NC 28560For SaleMLS ID #100576698, Chad Howery Real Estate Group, Keller Williams Realty. Hive MLS
