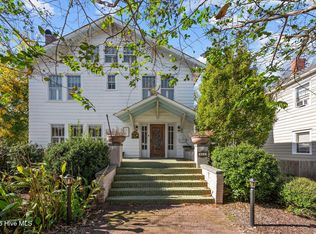
Some addresses carry weight before you ever open the door. 411 George Street is one of them. A stately property with a main house and a carriage house that has small apartments above in the heart of New Bern's Historic District.
The main house, is the kind of property that epitomizes Historic downtown New Bern. A stained wood entry door with frosted glass opens into a foyer anchored by a sweeping curved staircase with dark-stained treads and white turned spindles create craftsmanship that cannot be replicated at any price today. The living room features an original brick fireplace with built-in flanking bookcases, parquet-inlay hardwood floors, and tall ceilings trimmed in original crown molding. The dining room connects to a fully updated kitchen with stainless gas range, dishwasher, and refrigerator, granite countertops, white raised-panel cabinetry, subway tile backsplash, and pendant lighting. A dedicated laundry room with full-size washer and dryer adds practical value. Three generously proportioned bedrooms upstairs continue the original hardwood floors throughout, and a remarkable unfinished third-floor attic with exposed timber framing and original wide-plank pine holds genuine future potential.
There is a small apartment that occupies the rear of the main house with its own private exterior entrance -- a fully furnished one-bedroom, one-bath with an updated kitchen with full appliance package, and a walk-in shower bath. Two other apartments sit above the detached carriage structure, both fully furnished and move-in ready. One is a furnished studio with beadboard walls, kitchenette with vessel sink, and a subway tile glass-enclosed shower bath. The other is a furnished one-bedroom with louvered closets, and its own mini-split system. All three have private exterior access and carry the boutique character of the property throughout.
A shared gravel courtyard with mature trees, curated plantings, and bistro seating connects the structures and adds a lovely amenity.
For sale
$725,000
411 George Street, New Bern, NC 28560
3beds
3,499sqft
Single Family Residence
Built in 1930
6,970 Square Feet Lot
$-- Zestimate®
$207/sqft
$-- HOA
What's special
Parquet-inlay hardwood floorsGranite countertopsSubway tile backsplashPendant lightingWhite raised-panel cabinetry
- 94 days |
- 284 |
- 13 |
Zillow last checked:
Listing updated:
Listed by:
Brad Pino 252-671-0841,
Brick + Willow LLC
Source: Hive MLS,MLS#: 100576250 Originating MLS: Neuse River Region Association of Realtors
Originating MLS: Neuse River Region Association of RealtorsFacts & features
Interior
Bedrooms & bathrooms
- Bedrooms: 3
- Bathrooms: 2
- Full bathrooms: 2
Rooms
- Room types: Bedroom 1, Bedroom 2, Bedroom 3, Dining Room, Laundry, Living Room
Heating
- Electric, Heat Pump
Cooling
- Central Air
Features
- Ceiling Fan(s), Furnished
- Number of fireplaces: 1
- Furnished: Yes
Interior area
- Total structure area: 2,720
- Total interior livable area: 3,499 sqft
Property
Parking
- Parking features: Off Street, Paved
Features
- Levels: Two
- Patio & porch: Front Porch
- Fencing: Partial,Back Yard
- Has view: Yes
- View description: None
- Frontage type: See Remarks
Lot
- Size: 6,970 Square Feet
Details
- Additional structures: See Remarks
- Parcel number: 8008 9000
- Zoning: RESIDENTIAL
- Special conditions: Standard
Construction
Type & style
- Home type: SingleFamily
- Property subtype: Single Family Residence
Materials
- Wood Siding, Wood Frame
- Foundation: Crawl Space
- Roof: Shingle
Condition
- New construction: No
- Year built: 1930
Utilities & green energy
- Utilities for property: Sewer Connected, Water Connected
Community & HOA
Community
- Subdivision: Not In Subdivision
HOA
- Has HOA: No
Location
- Region: New Bern
Financial & listing details
- Price per square foot: $207/sqft
- Tax assessed value: $411,900
- Annual tax amount: $3,510
- Date on market: 5/22/2026
- Cumulative days on market: 95 days
- Listing agreement: Exclusive Right To Sell
- Listing terms: Cash,Conventional
Estimated market value
Not available
Estimated sales range
Not available
Not available
Price history
| Date | Event | Price |
|---|---|---|
| 5/22/2026 | Listed for sale | $725,000+34.3%$207/sqft |
Source:  Hive MLS #100576250 Report a problem Hive MLS #100576250 Report a problem | ||
| 9/10/2021 | Sold | $540,000-6.1%$154/sqft |
Source: Hive MLS #100258004 Report a problem | ||
| 7/11/2021 | Pending sale | $575,000$164/sqft |
Source: Hive MLS #100258004 Report a problem | ||
| 4/10/2021 | Price change | $575,000-8%$164/sqft |
Source: Hive MLS #100258004 Report a problem | ||
| 2/23/2021 | Listed for sale | $625,000+177.8%$179/sqft |
Source: Hive MLS #100258004 Report a problem | ||
| 1/4/2017 | Sold | $225,000$64/sqft |
Source: Hive MLS #90103638 Report a problem | ||
| 12/20/2016 | Listed for sale | $225,000$64/sqft |
Source: Keller Williams - New Bern #90103638 Report a problem | ||
| 7/5/2016 | Pending sale | $225,000$64/sqft |
Source: KELLER WILLIAMS REALTY #90103638 Report a problem | ||
| 7/2/2016 | Listed for sale | $225,000-6.1%$64/sqft |
Source: KELLER WILLIAMS REALTY #90103638 Report a problem | ||
| 5/27/2016 | Listing removed | $239,500$68/sqft |
Source: Keller Williams - New Bern #103638 Report a problem | ||
| 4/30/2016 | Price change | $239,500+1.9%$68/sqft |
Source: Keller Williams - New Bern #103638 Report a problem | ||
| 3/21/2016 | Price change | $235,000+47.8%$67/sqft |
Source: Owner #24057247 Report a problem | ||
| 2/15/2016 | Listed for sale | $159,000+783.3%$45/sqft |
Source: Owner #24057247 Report a problem | ||
| 8/24/2015 | Sold | $18,000-0.1%$5/sqft |
Source: Agent Provided Report a problem | ||
| 7/8/2015 | Listed for sale | $18,020$5/sqft |
Source: JACKIE LEONARD AGENCY #120451 Report a problem | ||
Public tax history
| Year | Property taxes | Tax assessment |
|---|---|---|
| 2025 | $3,511 | $411,900 |
| 2024 | $3,511 +1.5% | $411,900 |
| 2023 | $3,457 | $411,900 +118% |
| 2022 | -- | $188,970 |
| 2021 | $2,029 | $188,970 |
| 2020 | -- | $188,970 |
| 2019 | $2,009 | $188,970 |
| 2018 | $2,009 +25.2% | $188,970 |
| 2017 | $1,605 | $188,970 +5.7% |
| 2016 | $1,605 +0% | $178,790 |
| 2015 | $1,605 | $178,790 |
| 2014 | $1,605 | $178,790 |
| 2013 | -- | $178,790 |
| 2012 | -- | $178,790 |
| 2011 | -- | $178,790 |
| 2010 | -- | $178,790 +109% |
| 2009 | -- | $85,550 |
| 2008 | -- | $85,550 |
| 2007 | -- | $85,550 +27.7% |
| 2006 | -- | $66,970 |
| 2005 | -- | $66,970 |
Find assessor info on the county website
Monthly payment
Est. payment
Payment breakdown
Explore the cost of this home by adjusting the details. Changes won't be saved.Climate risks
Neighborhood: 28560
Nearby schools
GreatSchools rating
- 6/10Brinson Memorial ElementaryGrades: K-5Distance: 3.2 mi
- 9/10Grover C Fields MiddleGrades: 6-8Distance: 1.5 mi
- 3/10New Bern HighGrades: 9-12Distance: 4 mi
Schools provided by the listing agent
- Elementary: Brinson
- Middle: Grover C.Fields
- High: New Bern
Source: Hive MLS. This data may not be complete. We recommend contacting the local school district to confirm school assignments for this home.
- $176,2001 bd1 ba-- sqft411 George St #4, New Bern, NC 28560Off Market
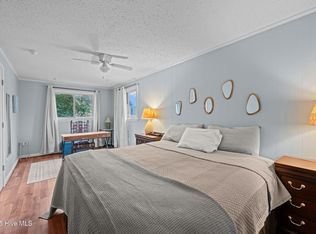
- $1,250-- bd1 ba-- sqft411 George St #3, New Bern, NC 28560For Rent
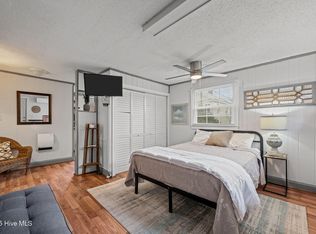
- $190,4003 bd2 ba-- sqft411 George St #1, New Bern, NC 28560Off Market
- $2,0001 bd1 ba-- sqft411 George St #2, New Bern, NC 28560For Rent
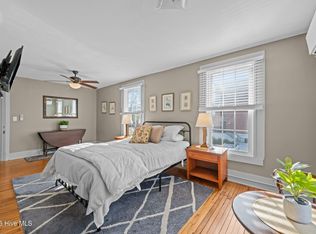
- $70,0403 bd2 ba680 sqft409 George St, New Bern, NC 28560Off Market
- $363,7004 bd3 ba2k sqft413 George St, New Bern, NC 28560Off Market
- $20,0002,221 sqft417 George St, New Bern, NC 28560Off Market
- $153,600-- bd1 ba1.4k sqft419 George St, New Bern, NC 28560Off Market
A local agent can set up tours, give advice and negotiate with sellers.
Similar homes
- $720,0003 bd3 ba3.1k sqft404 Avenue C, New Bern, NC 28560For Sale

 MLS ID #100567244, The Donna and Team New Bern, Keller Williams Realty. Hive MLS
 - $649,0003 bd2 ba2.7k sqft615 New Street, New Bern, NC 28560For Sale
 MLS ID #100573745, Donnette Hancock, Keller Williams Realty. Hive MLS
 - $650,0004 bd5 ba2.7k sqft501 New Street, New Bern, NC 28560For Sale
 MLS ID #100552031, MARY MCLEOD, COLDWELL BANKER SEA COAST ADVANTAGE. Hive MLS
 - $750,0004 bd4 ba3.2k sqft807 E Front Street, New Bern, NC 28560For Sale
 MLS ID #100581357, Jessica L Mayo, COLDWELL BANKER SEA COAST ADVANTAGE. Hive MLS
 - $755,0004 bd3 ba3.4k sqft1804 River Drive, New Bern, NC 28560For SaleMLS ID #100534941, DOTTIE CORNING, NorthGroup. Hive MLS
- $629,0003 bd3 ba2.8k sqft804 Pollock Street, New Bern, NC 28562For SaleMLS ID #100564243, DOTTIE CORNING, NorthGroup. Hive MLS
- $460,0003 bd3 ba2.5k sqft616 New Street, New Bern, NC 28560For SaleMLS ID #100573711, Chad Howery Real Estate Group, Keller Williams Realty. Hive MLS
- $775,0002 bd2 ba2k sqft401 Harbor Drive, New Bern, NC 28560For SaleMLS ID #100567225, LEANNA TYSON, TYSON AND HOOKS. Hive MLS
- $539,0003 bd3 ba2.2k sqft1514 Rhem Avenue, New Bern, NC 28560For SaleMLS ID #100567237, Misty Jones, SellingNorthCarolina.com. Hive MLS
- $950,0005 bd3 ba3.2k sqft512 Middle Street, New Bern, NC 28560For SaleMLS ID #100593015, MARY MCLEOD, COLDWELL BANKER SEA COAST ADVANTAGE. Hive MLS
- $510,0002 bd3 ba2.9k sqft1465 B Street, New Bern, NC 28560For SaleMLS ID #100594050, Chad Howery Real Estate Group, Keller Williams Realty. Hive MLS
- $900,0004 bd4 ba3.1k sqft321 Riverside Drive, New Bern, NC 28560For SaleMLS ID #100555529, ROWLAND & THE HOME SALES TEAM, Keller Williams Realty. Hive MLS
- $385,0006 bd3 ba2.8k sqft206 King Street #A, New Bern, NC 28560For SaleMLS ID #100583274, Rachel Love, Coldwell Banker Sea Coast Advantage. Hive MLS
- $750,0004 bd4 ba2.7k sqft5616 Gondolier Drive, New Bern, NC 28560For SaleMLS ID #100582423, ROWLAND & THE HOME SALES TEAM, Keller Williams Realty. Hive MLS
- $799,0004 bd3 ba3.5k sqft1211 Pine Valley Drive, New Bern, NC 28562For SaleMLS ID #100567842, Tiffany & Crew Coastal Real Estate, Keller Williams Innovate - Jax. Hive MLS
- $415,0004 bd3 ba2.7k sqft1223 National Avenue, New Bern, NC 28560For SaleMLS ID #100550741, Morgan Crisp, Brick + Willow LLC. Hive MLS
- $415,0004 bd4 ba2k sqft1410 Rhem Avenue, New Bern, NC 28560For SaleMLS ID #100594108, Lisa Cartwright, United Real Estate East Carolina. Hive MLS
- $840,0005 bd4 ba3.1k sqft2113 Hidden Harbor Drive, New Bern, NC 28562For SaleMLS ID #100583889, LEANNA TYSON, TYSON AND HOOKS. Hive MLS
- $549,9003 bd4 ba3.1k sqft904 Hidden Drive, New Bern, NC 28562For SaleMLS ID #100565057, TAMMY FEREBEE, COLDWELL BANKER SEA COAST ADVANTAGE. Hive MLS
- $660,0003 bd3 ba3.4k sqft105 Teufen Road, New Bern, NC 28562For SaleMLS ID #100564634, TAMMY FEREBEE, COLDWELL BANKER SEA COAST ADVANTAGE. Hive MLS
