VA ASSUMABLE LOAN AT 3.25%
SELLER IS OFFERING $10,000 USE AS YOU CHOOSE!!!
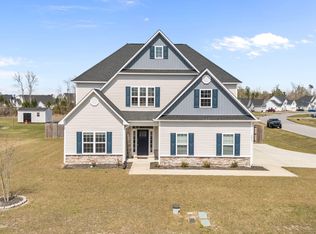
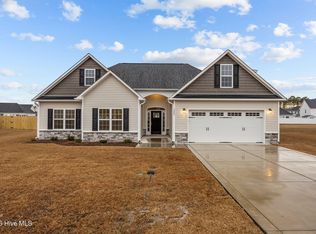
Welcome to 3009 Sharpnose Street, an inviting Bluewater Rise home offering the space, comfort, and versatility you've been looking for, all at $475,000!
Step inside and you'll quickly discover just how much room this home has to offer. The spacious primary suite feels like a getaway within your own home, complete with a private sitting area, spa-inspired bath, and impressive walk-in closet, the perfect place to relax and recharge.
This home was made for gathering. Imagine Thanksgiving around the table, Christmas morning with everyone together, Sunday dinners, game nights, and celebrations with family and friends. The great room features beautiful built-ins, while the kitchen offers dual ovens and a filtration system, making entertaining and everyday living even easier.
With a formal dining room, living room, great room, frog, 3 bedrooms, and 3 full baths, there's flexibility for a home office, guest space, playroom, media room, or simply a little extra breathing room for everyone.
And the living doesn't stop indoors. Enjoy quiet mornings with coffee on the screened porch or evenings overlooking the spacious backyard. There's plenty of room for cookouts, gardening, pets, play, or creating your own outdoor retreat. A large storage shed with electricity and a portable A/C system adds even more usable space.
3009 Sharpnose Street is more than square footage. It's the kind of home where life happens. Cozy enough to feel like home, spacious enough to grow into, and tucked inside the sought-after Bluewater Rise community.
Don't let this opportunity pass you by. Schedule your private showing today and come see what makes this Bluewater Rise home so special!
For sale
Price cut: $25.1K (9/6)
$449,900
3009 Sharpnose Street, New Bern, NC 28562
3beds
3,181sqft
Single Family Residence
Built in 2021
0.46 Acres Lot
$446,000 Zestimate®
$141/sqft
$20/mo HOA
What's special
Private sitting areaSpa-inspired bathSpacious backyardScreened porchSpacious primary suiteImpressive walk-in closetFormal dining room
- 46 days
- 306
- 18
Zillow last checked:
Listing updated:
Listed by:
Niambi Stephens 252-808-5308,
Keller Williams Crystal Coast
Source: Hive MLS,MLS#: 100599539 Originating MLS: Carteret County Association of Realtors
Originating MLS: Carteret County Association of RealtorsFacts & features
Interior
Bedrooms & bathrooms
- Bedrooms: 3
- Bathrooms: 3
- Full bathrooms: 3
Rooms
- Room types: Master Bedroom, Bedroom 2, Bedroom 3, Living Room, Dining Room, Family Room, Breakfast Nook, Other, Bonus Room
Primary bedroom
- Level: First
- Dimensions: 19 x 14
Bedroom 2
- Level: First
- Dimensions: 13 x 12
Bedroom 3
- Level: First
- Dimensions: 13 x 12
Bonus room
- Level: Second
- Dimensions: 24 x 12
Breakfast nook
- Level: First
- Dimensions: 9 x 10
Dining room
- Level: First
- Dimensions: 13 x 12
Family room
- Level: First
- Dimensions: 18 x 22
Kitchen
- Description: Built-in oven
- Level: First
- Dimensions: 11 x 11
Living room
- Level: First
- Dimensions: 14 x 18
Other
- Description: Sitting Room
- Level: First
- Dimensions: 12 x 14
Heating
- Electric, Heat Pump
Cooling
- Central Air
Appliances
- Included: Electric Oven, Built-In Microwave, Dishwasher
- Laundry: Dryer Hookup, Washer Hookup, Laundry Room
Features
- Master Downstairs, Walk-in Closet(s), Tray Ceiling(s), Ceiling Fan(s), Pantry, Gas Log, Walk-In Closet(s)
- Basement: None
- Has fireplace: Yes
- Fireplace features: Gas Log
Interior area
- Total structure area: 3,181
- Total interior livable area: 3,181 sqft
Property
Parking
- Total spaces: 2
- Parking features: On Site, Paved
- Attached garage spaces: 2
Features
- Levels: One and One Half
- Patio & porch: Covered, Porch
- Exterior features: None
- Fencing: Back Yard,Fenced
- View description: None
- Waterfront features: None
- Frontage type: See Remarks
Lot
- Size: 0.46 Acres
- Dimensions: 118.89 x 200 x 80.96 x 200
Details
- Additional structures: Shed(s)
- Parcel number: 71062 142
- Zoning: R
- Special conditions: Standard
Construction
Type & style
- Home type: SingleFamily
- Property subtype: Single Family Residence
Materials
- Vinyl Siding, Wood Frame
- Foundation: Slab
- Roof: Shingle
Condition
- New construction: No
- Year built: 2021
Utilities & green energy
- Sewer: Public Sewer
- Water: Public
- Utilities for property: Natural Gas Connected, Sewer Available, Water Available
Community & HOA
Community
- Security: Smoke Detector(s)
- Subdivision: Bluewater Rise
HOA
- Has HOA: Yes
- Amenities included: Maintenance Common Areas, Management, Sidewalks
- HOA fee: $236 annually
- HOA name: Bluewater Rise HOA
- HOA phone: 910-679-3012
Location
- Region: New Bern
Financial & listing details
- Price per square foot: $141/sqft
- Tax assessed value: $443,730
- Annual tax amount: $3,837
- Date on market: 8/28/2026
- Cumulative days on market: 205 days
- Listing agreement: Exclusive Right To Sell
- Listing terms: Assumable,Cash,Conventional,FHA,VA Loan
- Road surface type: Paved
Estimated market value
$446,000
$424,000 - $468,000
$2,662/mo
Price history
| Date | Event | Price |
|---|---|---|
| 9/6/2026 | Price change | $449,900-5.3%$141/sqft |
Source:  Hive MLS #100599539 Report a problem Hive MLS #100599539 Report a problem | ||
| 8/28/2026 | Listed for sale | $475,000+2.2%$149/sqft |
Source: Hive MLS #100599539 Report a problem | ||
| 8/25/2026 | Listing removed | $465,000$146/sqft |
Source: Hive MLS #100550483 Report a problem | ||
| 7/17/2026 | Price change | $465,000-2.1%$146/sqft |
Source: Hive MLS #100550483 Report a problem | ||
| 6/9/2026 | Price change | $475,000-2.1%$149/sqft |
Source: Hive MLS #100550483 Report a problem | ||
| 4/30/2026 | Listed for sale | $485,000$152/sqft |
Source: Hive MLS #100550483 Report a problem | ||
| 3/17/2026 | Contingent | $485,000$152/sqft |
Source: Hive MLS #100550483 Report a problem | ||
| 3/14/2026 | Listed for sale | $485,000$152/sqft |
Source: Hive MLS #100550483 Report a problem | ||
| 2/28/2026 | Contingent | $485,000$152/sqft |
Source: Hive MLS #100550483 Report a problem | ||
| 1/21/2026 | Listed for sale | $485,000+17.4%$152/sqft |
Source: Hive MLS #100550483 Report a problem | ||
| 2/4/2022 | Sold | $413,000$130/sqft |
Source: Hive MLS #100259199 Report a problem | ||
| 12/30/2021 | Pending sale | $413,000$130/sqft |
Source: Hive MLS #100259199 Report a problem | ||
| 8/17/2021 | Price change | $413,000+0.4%$130/sqft |
Source: Hive MLS #100259199 Report a problem | ||
| 7/26/2021 | Price change | $411,500+1.9%$129/sqft |
Source: Hive MLS #100259199 Report a problem | ||
| 6/17/2021 | Price change | $404,000+0.5%$127/sqft |
Source: Hive MLS #100259199 Report a problem | ||
| 6/10/2021 | Price change | $402,000+2.8%$126/sqft |
Source: Hive MLS #100259199 Report a problem | ||
| 5/26/2021 | Price change | $391,000+4.5%$123/sqft |
Source: Hive MLS #100259199 Report a problem | ||
| 4/28/2021 | Price change | $374,000+3.3%$118/sqft |
Source: Hive MLS #100259199 Report a problem | ||
| 3/24/2021 | Price change | $362,000+2%$114/sqft |
Source: Hive MLS #100259199 Report a problem | ||
| 3/3/2021 | Listed for sale | $355,000$112/sqft |
Source: Hive MLS #100259199 Report a problem | ||
Public tax history
| Year | Property taxes | Tax assessment |
|---|---|---|
| 2026 | $3,776 | $443,730 |
| 2025 | $3,776 -1% | $443,730 |
| 2024 | $3,814 +15.5% | $443,730 |
| 2023 | $3,301 | $443,730 +58% |
| 2022 | -- | $280,900 +844.2% |
| 2021 | $310 | $29,750 |
Find assessor info on the county website
Monthly payment
Est. payment
Payment breakdown
Explore the cost of this home by adjusting the details. Changes won't be saved.Climate risks
Neighborhood: 28562
Nearby schools
Schools provided by the listing agent
- Elementary: Creekside Elementary School
- Middle: Grover C.Fields
- High: New Bern
Source: Hive MLS. This data may not be complete. We recommend contacting the local school district to confirm school assignments for this home.

Similar homes
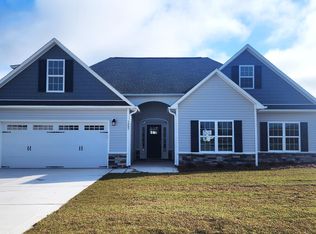
- $449,9005 bd4 ba2.9k sqft3007 Weathersby Drive, New Bern, NC 28562For Sale

 MLS ID #100601591, Karen Shirlin, Realty One Group Navigate. Hive MLS
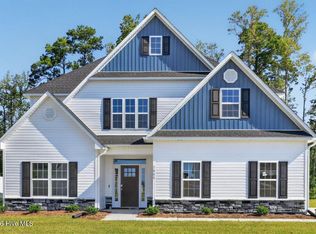
 - $449,0004 bd4 ba3.1k sqft3005 Yellowfin Drive, New Bern, NC 28562New Construction
 MLS ID #100565194, JEREMY SMITH, Keller Williams Realty. Hive MLS
 - $398,5004 bd3 ba2k sqft3002 Sharpnose Street, New Bern, NC 28562For Sale
 MLS ID #100550955, Norma Charboneau Wagaman, RE/MAX Ocean Properties. Hive MLS
 - $424,4904 bd3 ba2.6k sqft7003 Bayberry Park Drive, New Bern, NC 28562New Construction
 Hive MLS
 - $430,9905 bd3 ba2.6k sqft7009 Bayberry Park Drive, New Bern, NC 28562New ConstructionHive MLS
- $417,9903 bd3 ba2.3k sqft7007 Bayberry Park Drive, New Bern, NC 28562New ConstructionHive MLS
- $420,9903 bd2 ba2.3k sqft7021 Bayberry Park Drive, New Bern, NC 28562New ConstructionHive MLS
- $400,0004 bd3 ba2.2k sqft168 Laura Drive, New Bern, NC 28562For SaleMLS ID #100603976, ROWLAND & THE HOME SALES TEAM, Keller Williams Realty. Hive MLS
- $359,0003 bd3 ba1.8k sqft104 Uster Court, New Bern, NC 28562For SaleMLS ID #100599242, Meg Underwood, Realty ONE Group East. Hive MLS
- $345,0004 bd3 ba2.8k sqft3279 Austin Avenue, New Bern, NC 28562For SaleMLS ID #100576640, Meredith Wilson Real Estate, Keller Williams Realty. Hive MLS
- $399,4903 bd2 ba1.8k sqft7019 Bayberry Park Drive, New Bern, NC 28562New ConstructionHive MLS
- $397,9903 bd2 ba1.8k sqft7013 Bayberry Park Drive, New Bern, NC 28562New ConstructionHive MLS
- $345,0003 bd2 ba1.7k sqft3246 Austin Avenue, New Bern, NC 28562For SaleMLS ID #100602608, The Donna and Team New Bern, Keller Williams Realty. Hive MLS
- $485,9003 bd3 ba1.7k sqft1004 Exeter Place, New Bern, NC 28562New ConstructionMLS ID #100560715, Carrie Zaslow, COLDWELL BANKER SEA COAST ADVANTAGE. Hive MLS
- $425,0004 bd3 ba3k sqft100 Duval Lane, New Bern, NC 28560For SaleMLS ID #100601657, JUDD PRICE, Keller Williams Realty. Hive MLS
- $395,4903 bd2 ba1.7k sqft7017 Bayberry Park Drive, New Bern, NC 28562New ConstructionHive MLS
- $385,0003 bd3 ba2.2k sqft114 Station Yard Road, New Bern, NC 28562For SaleMLS ID #100601201, Luke Deane, Keller Williams Realty. Hive MLS
- $368,9003 bd4 ba1.9k sqft548 Deer Run Road, New Bern, NC 28562For SaleMLS ID #100574311, Danielle Licavoli, RE/MAX Elite Realty Group. Hive MLS
- $310,0004 bd2 ba1.6k sqft2820 Walter Drive, New Bern, NC 28562For SaleMLS ID #100596146, Katherine Morley, Keller Williams Realty. Hive MLS
- $330,0004 bd3 ba1.9k sqft103 Felicity Lane, New Bern, NC 28562For SaleMLS ID #100570877, Jennifer Brinson, Realty ONE Group East. Hive MLS
