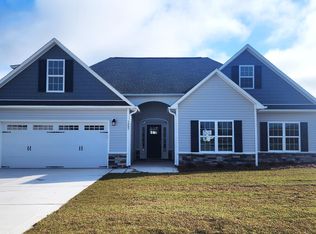

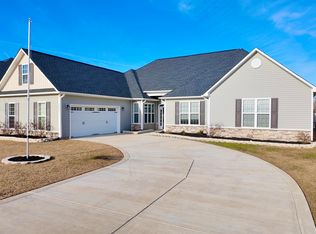
Better than new and filled with charming farmhouse flair, this beautifully appointed 5-bedroom, 4.5-bath home in Bluewater Rise offers 3,437 square feet of thoughtfully designed living space. From the custom front porch columns to the established landscaping and inviting outdoor spaces, this home offers character and comfort you simply won't find in a typical new build.
Inside, the open-concept living space provides an ideal setting for everyday living and entertaining. The kitchen features a large island, pantry, breakfast nook, and charming shiplap accents, while the formal dining room provides the perfect space for gatherings and special occasions. Tastefully painted throughout, the home feels fresh, welcoming, and move-in ready.
The versatile floor plan offers a master suite on the main level as well as a second master suite upstairs, providing exceptional flexibility for guests, multigenerational living, or a private retreat. The upstairs laundry room is conveniently located near the bedrooms for added ease.
Step outside to the fenced backyard and enjoy a beautifully established yard designed for relaxation and entertaining. A custom firepit surrounded by relaxing swings creates the perfect spot for gathering with friends and family, while the workshop provides additional space for hobbies, projects, or storage.
Located in desirable Bluewater Rise, this home offers convenient access to Cherry Point, historic downtown New Bern, and the beautiful beaches of the Crystal Coast. With its spacious floor plan, farmhouse-inspired details, established outdoor spaces, and better-than-new condition, this is a home that truly stands apart.
For information about our preferred lender and the incentives you may qualify for, please ask your agent to review the agent comments for additional details.
Pending
$460,000
3007 Sharpnose Street, New Bern, NC 28562
5beds
3,437sqft
Single Family Residence
Built in 2021
0.46 Acres Lot
$459,300 Zestimate®
$134/sqft
$21/mo HOA
What's special
Established landscapingCharming shiplap accentsFarmhouse-inspired detailsCustom front porch columnsTastefully painted throughoutBreakfast nookFenced backyard
- 19 days
- 312
- 16
Likely to sell faster than
Zillow last checked:
Listing updated:
Listed by:
Amy Logan 252-725-2464,
COLDWELL BANKER SEA COAST ADVANTAGE
Source: Hive MLS,MLS#: 100605652 Originating MLS: Neuse River Region Association of Realtors
Originating MLS: Neuse River Region Association of RealtorsFacts & features
Interior
Bedrooms & bathrooms
- Bedrooms: 5
- Bathrooms: 5
- Full bathrooms: 4
- 1/2 bathrooms: 1
Rooms
- Room types: Master Bedroom, Great Room, Dining Room, Breakfast Nook, Bedroom 3, Bedroom 4, Bedroom 5, Laundry
Primary bedroom
- Level: Second
Primary bedroom
- Level: First
Bedroom 3
- Level: Second
Bedroom 4
- Level: Second
Bedroom 5
- Level: Second
Breakfast nook
- Level: First
Dining room
- Level: First
Great room
- Level: First
Kitchen
- Level: First
Laundry
- Level: Second
Heating
- Heat Pump, Fireplace(s), Electric, Zoned
Cooling
- Central Air, Ceiling Fan(s), Heat Pump
Appliances
- Included: Built-In Microwave, Refrigerator, Dishwasher, Tankless Water Heater, Gas Range
- Laundry: Laundry Room
Features
- Master Downstairs, Walk-in Closet(s), Tray Ceiling(s), High Ceilings, Entrance Foyer, Kitchen Island, Ceiling Fan(s), Pantry, Blinds/Shades, Eat-in Kitchen, Gas Log, Walk-In Closet(s)
- Doors: Storm Door(s)
- Basement: None
- Has fireplace: Yes
- Fireplace features: Gas Log
Interior area
- Total structure area: 3,437
- Total interior livable area: 3,437 sqft
Property
Parking
- Total spaces: 2
- Parking features: Garage Faces Front, Concrete, Off Street, On Site, Paved
- Attached garage spaces: 2
Features
- Levels: Two
- Patio & porch: Covered, Deck, Porch, Rear Porch
- Exterior features: Cluster Mailboxes, Storm Doors
- Fencing: Privacy,Back Yard
- View description: None
- Frontage type: See Remarks
Lot
- Size: 0.46 Acres
- Dimensions: 118 x 200 x 80 x 200
- Features: Interior Lot
Details
- Additional structures: Shed(s), See Remarks
- Parcel number: 71062 143
- Zoning: Residential
- Special conditions: Third Party Approval
Construction
Type & style
- Home type: SingleFamily
- Property subtype: Single Family Residence
Materials
- Vinyl Siding, Wood Frame
- Foundation: Slab
- Roof: Shingle
Condition
- New construction: No
- Year built: 2021
Utilities & green energy
- Sewer: Public Sewer
- Water: Public
- Utilities for property: Natural Gas Connected, Sewer Connected, Water Connected
Green energy
- Energy efficient items: Thermostat
Community & HOA
Community
- Security: Smoke Detector(s)
- Subdivision: Bluewater Rise
HOA
- Has HOA: Yes
- Amenities included: Maintenance Common Areas
- HOA fee: $248 annually
- HOA name: Bluewater Rise HOA
- HOA phone: 910-679-3012
Location
- Region: New Bern
Financial & listing details
- Price per square foot: $134/sqft
- Tax assessed value: $433,760
- Annual tax amount: $3,693
- Date on market: 9/23/2026
- Cumulative days on market: 19 days
- Listing agreement: Exclusive Right To Sell
- Listing terms: Cash,Conventional,FHA,VA Loan
- Road surface type: Paved
Estimated market value
$459,300
$436,000 - $482,000
$3,213/mo
Price history
| Date | Event | Price |
|---|---|---|
| 9/29/2026 | Pending sale | $460,000$134/sqft |
Source:  Hive MLS #100605652 Report a problem Hive MLS #100605652 Report a problem | ||
| 9/23/2026 | Listed for sale | $460,000+27.9%$134/sqft |
Source: Hive MLS #100605652 Report a problem | ||
| 1/14/2022 | Sold | $359,700+2.5%$105/sqft |
Source: Hive MLS #100263543 Report a problem | ||
| 3/29/2021 | Pending sale | $351,000$102/sqft |
Source: Hive MLS #100263543 Report a problem | ||
| 3/28/2021 | Listed for sale | $351,000$102/sqft |
Source: Hive MLS #100263543 Report a problem | ||
Public tax history
| Year | Property taxes | Tax assessment |
|---|---|---|
| 2026 | $3,693 | $433,760 |
| 2025 | $3,693 | $433,760 |
| 2024 | $3,693 +1.5% | $433,760 |
| 2023 | $3,638 | $433,760 +55.7% |
| 2022 | -- | $278,540 +836.3% |
| 2021 | $310 | $29,750 |
Find assessor info on the county website
Monthly payment
Est. payment
Payment breakdown
Explore the cost of this home by adjusting the details. Changes won't be saved.Climate risks
Neighborhood: 28562
Nearby schools
Schools provided by the listing agent
- Elementary: Creekside Elementary School
- Middle: Grover C.Fields
- High: New Bern
Source: Hive MLS. This data may not be complete. We recommend contacting the local school district to confirm school assignments for this home.
Similar homes
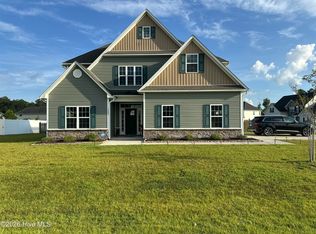
- $425,0005 bd4 ba3.1k sqft1000 Kingfish Way, New Bern, NC 28562For Sale
 MLS ID #100602307, Chad Howery Real Estate Group, Keller Williams Realty. Hive MLS
 - $449,9003 bd3 ba3.1k sqft3009 Sharpnose Street, New Bern, NC 28562For Sale
 MLS ID #100599539, Niambi Stephens, Keller Williams Crystal Coast. Hive MLS
 - $--3 bd2 ba1.8k sqft111 Evans Mill Rd, New Bern, NC 28562Auction
 Auction.com 2
 - $449,9005 bd4 ba2.9k sqft3007 Weathersby Drive, New Bern, NC 28562For Sale
 MLS ID #100601591, Karen Shirlin, Realty One Group Navigate. Hive MLS
 - $510,0005 bd4 ba3.8k sqft2022 Tarpon Trail, New Bern, NC 28562For SaleMLS ID #100578592, Marci Bocanegra, Coldwell Banker Sea Coast Advantage - Jacksonville. Hive MLS
- $464,0005 bd5 ba3.3k sqft2003 Yellowfin Drive, New Bern, NC 28562New ConstructionMLS ID #100599236, JEREMY SMITH, Keller Williams Realty. Hive MLS
- $468,0004 bd4 ba3.5k sqft2003 Sharpnose Street, New Bern, NC 28562New ConstructionMLS ID #100602595, JEREMY SMITH, Keller Williams Realty. Hive MLS
- $458,0004 bd3 ba3.3k sqft1004 Sea Bass Circle, New Bern, NC 28562New ConstructionMLS ID #100593626, JEREMY SMITH, Keller Williams Realty. Hive MLS
- $475,0004 bd4 ba3.1k sqft1002 Sharpnose Street, New Bern, NC 28562New ConstructionMLS ID #100596755, JEREMY SMITH, Keller Williams Realty. Hive MLS
- $380,0004 bd3 ba2.4k sqft2007 Snapper Street, New Bern, NC 28562For SaleMLS ID #100606648, NEW BERN REALTY GROUP, CENTURY 21 ZAYTOUN RAINES. Hive MLS
- $475,0004 bd4 ba3.1k sqft3004 Yellowfin Drive, New Bern, NC 28562New ConstructionMLS ID #100596678, LEONTINE ZAMBRANO, COLDWELL BANKER SEA COAST ADVANTAGE. Hive MLS
- $449,0004 bd4 ba3.1k sqft3005 Yellowfin Drive, New Bern, NC 28562New ConstructionMLS ID #100565194, JEREMY SMITH, Keller Williams Realty. Hive MLS
- $504,0005 bd4 ba3.8k sqft2009 Sharpnose Street, New Bern, NC 28562New ConstructionMLS ID #100596680, LEONTINE ZAMBRANO, COLDWELL BANKER SEA COAST ADVANTAGE. Hive MLS
- $504,0005 bd4 ba3.8k sqft2002 Tarpon Trail, New Bern, NC 28562New ConstructionMLS ID #100568292, JEREMY SMITH, Keller Williams Realty. Hive MLS
- $535,0005 bd5 ba4k sqft3007 Yellowfin Drive, New Bern, NC 28562New ConstructionMLS ID #100607706, JEREMY SMITH, Keller Williams Realty. Hive MLS
- $474,9004 bd3 ba2.5k sqft3508 Old Airport Road, New Bern, NC 28562For SaleMLS ID #100556436, Sylvia Minor, Jai & Company Realty. Hive MLS
- $495,0003 bd3 ba2.8k sqft900 Perrytown Road, New Bern, NC 28562For SaleMLS ID #100604450, Mary Fleming, United Real Estate East Carolina. Hive MLS
- $398,5005 bd3 ba3k sqft3259 Austin Avenue, New Bern, NC 28562For SaleMLS ID #100598656, BLAKE SAMPERI, ROCKBEAR REALTY. Hive MLS
- $490,0003 bd3 ba2.4k sqft119 Geneva Road, New Bern, NC 28562For SaleMLS ID #100604593, JASON THURINGER, COLDWELL BANKER SEA COAST ADVANTAGE. Hive MLS
- $470,0003 bd3 ba2.6k sqft202 Emmen Road, New Bern, NC 28562For SaleMLS ID #100569811, CASSANDRA DIGBY, Keller Williams Realty. Hive MLS
