Welcome home! This move-in ready Four Bed, two and a half bath, 2-story home features a functional main floor with defined formal spaces and open living. The main level includes a formal dining room with wainscoting, a separate front room ideal for a home office/den, and an open-concept living room with a natural gas fireplace that flows into the breakfast nook and gourmet kitchen. Kitchen boasts granite countertops, dark wood cabinetry, subway tile backsplash, stainless steel appliances, and a large pantry. Convenient natural gas hot water heater. Upstairs features a versatile loft area, top-floor laundry room, and walk-in closets in every bedroom. The primary suite includes a spacious walk-in closet and ensuite bath with dual vanity, soaking tub, and separate shower. Complete with a front-entry 2-car garage and a large backyard with a covered patio. For information about our preferred lender and the incentives you may qualify for, please ask your agent to review the agent comments for additional details.
For sale
Price cut: $5K (10/23)
$375,000
2007 Snapper Street, New Bern, NC 28562
4beds
2,488sqft
Single Family Residence
Built in 2021
9,583 Square Feet Lot
$373,400 Zestimate®
$151/sqft
$20/mo HOA
What's special
Versatile loft areaGourmet kitchenBreakfast nookGranite countertopsTop-floor laundry roomLarge pantrySubway tile backsplash
- 45 days
- 267
- 12
Zillow last checked:
Listing updated:
Listed by:
NEW BERN REALTY GROUP 252-675-0295,
CENTURY 21 ZAYTOUN RAINES,
RICHARD HOUSE 252-474-5670,
CENTURY 21 ZAYTOUN RAINES
Source: Hive MLS,MLS#: 100606648 Originating MLS: Neuse River Region Association of Realtors
Facts & features
Interior
Bedrooms & bathrooms
- Bedrooms: 4
- Bathrooms: 3
- Full bathrooms: 2
- 1/2 bathrooms: 1
Rooms
- Room types: Master Bedroom, Bedroom 2, Bedroom 3, Bedroom 4, Other, Laundry, Office, Dining Room, Breakfast Nook, Living Room
Primary bedroom
- Level: Second
- Dimensions: 16 x 14
Bedroom 2
- Level: Second
- Dimensions: 11 x 12
Bedroom 3
- Level: Second
- Dimensions: 11 x 10
Bedroom 4
- Level: Second
- Dimensions: 10 x 13
Breakfast nook
- Level: First
- Dimensions: 10 x 10
Dining room
- Level: First
- Dimensions: 11 x 10
Kitchen
- Level: First
- Dimensions: 10 x 13
Laundry
- Level: Second
Living room
- Level: First
- Dimensions: 20 x 17
Office
- Level: First
- Dimensions: 11 x 10
Other
- Description: Loft Area on 2nd Floor
- Level: Second
- Dimensions: 10 x 14
Heating
- Electric, Heat Pump
Cooling
- Central Air, Ceiling Fan(s)
Appliances
- Included: Electric Oven, Built-In Microwave, Refrigerator, Dishwasher
- Laundry: Dryer Hookup, Washer Hookup
Features
- Walk-in Closet(s), Tray Ceiling(s), High Ceilings, Entrance Foyer, Kitchen Island, Ceiling Fan(s), Pantry, Walk-in Shower, Gas Log, Walk-In Closet(s)
- Flooring: Carpet, Laminate, Tile
- Basement: None
- Attic: Access Only
- Has fireplace: Yes
- Fireplace features: Gas Log
Interior area
- Total structure area: 2,488
- Total interior livable area: 2,488 sqft
Property
Parking
- Total spaces: 2
- Parking features: Garage Faces Front, Concrete, Garage Door Opener, On Site, Paved
- Attached garage spaces: 2
Accessibility
- Accessibility features: None
Features
- Levels: Two
- Patio & porch: Covered, Porch, See Remarks
- Exterior features: None, Cluster Mailboxes
- Pool features: None
- Fencing: None
- View description: None
- Waterfront features: None
- Frontage type: See Remarks
Lot
- Size: 9,583 Square Feet
- Dimensions: 120' x 80'
- Features: Level, Cleared
Details
- Parcel number: 71062 214
- Zoning: Res-One Family
- Special conditions: Standard
Construction
Type & style
- Home type: SingleFamily
- Property subtype: Single Family Residence
Materials
- Stone, Vinyl Siding, Wood Frame
- Foundation: Slab
- Roof: Architectural Shingle
Condition
- New construction: No
- Year built: 2021
Utilities & green energy
- Sewer: Public Sewer
- Water: Public
- Utilities for property: Natural Gas Connected, Sewer Available, Water Available
Green energy
- Green verification: None
Community & HOA
Community
- Security: Smoke Detector(s)
- Subdivision: Bluewater Rise
HOA
- Has HOA: Yes
- Amenities included: Maintenance Common Areas, None
- HOA fee: $236 annually
- HOA name: Premier Management
- HOA phone: 910-679-3012
Location
- Region: New Bern
Financial & listing details
- Price per square foot: $151/sqft
- Tax assessed value: $336,600
- Annual tax amount: $2,982
- Date on market: 9/28/2026
- Cumulative days on market: 45 days
- Listing agreement: Exclusive Right To Sell
- Listing terms: Cash,Conventional,FHA,VA Loan
- Road surface type: Paved
Estimated market value
$373,400
$355,000 - $392,000
$2,453/mo
Price history
| Date | Event | Price |
|---|---|---|
| 10/23/2026 | Price change | $375,000-1.3%$151/sqft |
Source:  Hive MLS #100606648 Report a problem | ||
| 9/28/2026 | Listed for sale | $380,000+39.7%$153/sqft |
Source: Hive MLS #100606648 Report a problem | ||
| 9/15/2026 | Listed for rent | $2,400$1/sqft |
Source: Zillow Rentals Report a problem | ||
| 9/14/2026 | Listing removed | $2,400$1/sqft |
Source: Zillow Rentals Report a problem | ||
| 8/24/2026 | Price change | $2,400-4%$1/sqft |
Source: Zillow Rentals Report a problem | ||
| 7/20/2026 | Listed for rent | $2,500$1/sqft |
Source: Zillow Rentals Report a problem | ||
| 7/20/2026 | Listing removed | $2,500$1/sqft |
Source: Zillow Rentals Report a problem | ||
| 6/18/2026 | Listed for rent | $2,500$1/sqft |
Source: Zillow Rentals Report a problem | ||
| 8/30/2021 | Sold | $272,000$109/sqft |
Source: Hive MLS #100249781 Report a problem | ||
Public tax history
| Year | Property taxes | Tax assessment |
|---|---|---|
| 2026 | $2,882 | $336,600 |
| 2025 | $2,882 | $336,600 |
| 2024 | $2,882 +1.6% | $336,600 |
| 2023 | $2,836 | $336,600 +49.1% |
| 2022 | -- | $225,680 +658.6% |
| 2021 | $310 | $29,750 |
Find assessor info on the county website
Monthly payment
Est. payment
Payment breakdown
Explore the cost of this home by adjusting the details. Changes won't be saved.Climate risks
Neighborhood: 28562
Nearby schools
Schools provided by the listing agent
- Elementary: Creekside Elementary School
- Middle: Grover C.Fields
- High: New Bern
Source: Hive MLS. This data may not be complete. We recommend contacting the local school district to confirm school assignments for this home.


Similar homes
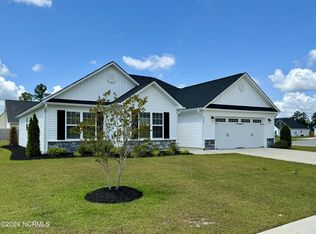
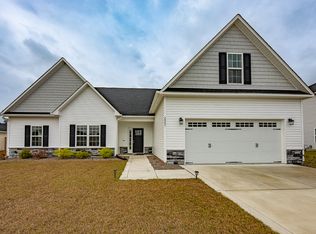
- $379,9004 bd3 ba2.3k sqft1011 Sailfish Street, New Bern, NC 28562For Sale

 MLS ID #100610003, Cassandra White, Jai & Company Realty. Hive MLS
- $375,0004 bd3 ba1.9k sqft135 Hilda Drive, New Bern, NC 28562For Sale
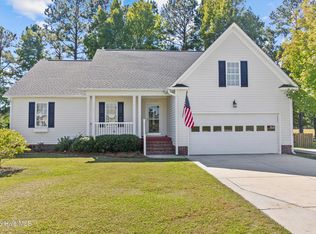 MLS ID #100613287, Meredith Wilson Real Estate, Keller Williams Realty. Hive MLS
- $375,0004 bd3 ba1.9k sqft126 Hilda Drive, New Bern, NC 28562For Sale
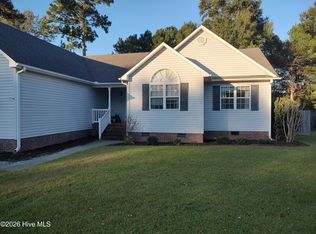 MLS ID #100613671, STEPHEN MULLER, Keller Williams Realty. Hive MLS
- $395,0003 bd3 ba2.2k sqft113 Uster Court, New Bern, NC 28562For Sale
 MLS ID #100614946, The Donna and Team New Bern, Keller Williams Realty. Hive MLS
- $395,0004 bd3 ba2.1k sqft124 Mom Lane, New Bern, NC 28562For SaleMLS ID #100611131, TAMMY FEREBEE, COLDWELL BANKER SEA COAST ADVANTAGE. Hive MLS
- $398,5004 bd3 ba2k sqft3002 Sharpnose Street, New Bern, NC 28562For SaleMLS ID #100550955, Norma Charboneau Wagaman, RE/MAX Ocean Properties. Hive MLS
- $374,0004 bd3 ba2.2k sqft4007 Bluewater Boulevard, New Bern, NC 28562New ConstructionMLS ID #100563685, LEONTINE ZAMBRANO, COLDWELL BANKER SEA COAST ADVANTAGE. Hive MLS
- $358,0004 bd3 ba2.1k sqft1007 Croaker Court, New Bern, NC 28562New ConstructionMLS ID #100601023, JEREMY SMITH, Keller Williams Realty. Hive MLS
- $495,0005 bd5 ba3.4k sqft1010 Marlin Boulevard, New Bern, NC 28562For SaleMLS ID #100615301, Andrew Allan Alcaraz, NorthGroup. Hive MLS
- $413,0004 bd3 ba2.6k sqft4001 Bluewater Boulevard, New Bern, NC 28562New ConstructionMLS ID #100614297, JEREMY SMITH, Keller Williams Realty. Hive MLS
- $449,9003 bd3 ba3.1k sqft3009 Sharpnose Street, New Bern, NC 28562For SaleMLS ID #100599539, Niambi Stephens, Keller Williams Crystal Coast. Hive MLS
- $364,0003 bd2 ba2k sqft4004 Bluewater Boulevard, New Bern, NC 28562New ConstructionMLS ID #100607368, JEREMY SMITH, Keller Williams Realty. Hive MLS
- $367,0003 bd3 ba2k sqft4010 Bluewater Boulevard, New Bern, NC 28562New ConstructionMLS ID #100586275, LEONTINE ZAMBRANO, COLDWELL BANKER SEA COAST ADVANTAGE. Hive MLS
- $400,0003 bd3 ba2.2k sqft1000 Croaker Court, New Bern, NC 28562New ConstructionMLS ID #100574902, LEONTINE ZAMBRANO, COLDWELL BANKER SEA COAST ADVANTAGE. Hive MLS
- $389,0004 bd3 ba2k sqft125 Mom Lane, New Bern, NC 28562For SaleMLS ID #100574054, LAURIE LAMOTTE, Home Sweet Home Realty by Laurie LaMotte, LLC. Hive MLS
- $397,0005 bd3 ba3k sqft3259 Austin Avenue, New Bern, NC 28562For SaleMLS ID #100598656, BLAKE SAMPERI, ROCKBEAR REALTY. Hive MLS
- $335,0004 bd3 ba2.8k sqft3279 Austin Avenue, New Bern, NC 28562For SaleMLS ID #100576640, Meredith Wilson Real Estate, Keller Williams Realty. Hive MLS
- $397,0003 bd3 ba2.2k sqft3002 Bluewater Boulevard, New Bern, NC 28562New ConstructionMLS ID #100590834, JEREMY SMITH, Keller Williams Realty. Hive MLS
- $331,0003 bd2 ba1.7k sqft5037 Bluewater Boulevard, New Bern, NC 28562New ConstructionMLS ID #100615299, JEREMY SMITH, Keller Williams Realty. Hive MLS
- $435,0003 bd2 ba2.2k sqft128 Walden Road, New Bern, NC 28562For SaleMLS ID #100613807, Meredith Wilson Real Estate, Keller Williams Realty. Hive MLS
