** SELLER IS OFFERING UP TO $10,000 USE AS YOU CHOOSE ** The Sutton Floor Plan built by A. Sydes Construction is a 3-bedroom/3-bathroom plan with a large bonus room. The living room has a beautiful decorative trey ceiling and a gas fireplace. Kitchen has an island, stainless appliances, granite counters and spacious dining room. The home has a nice, covered porch at the rear so you can enjoy the outdoors. Principal Bedroom has a trey ceiling and walk-in closet. Principal bathroom has a separate tub and shower. Bedrooms 2 & 3 share an adjacent full bath. Upstairs is a nice-sized bonus room with a full bathroom. Close to Downtown New Bern and convenient for MCAS Cherry Point. Please note room sizes are approximate. Review preliminary plot plan and recorded plat for any drainage & utility easements and/or wetlands. Agents, please refer to the listing agent at the time of making an offer to verify what selections, if any remain available to buyers.
New construction
$400,000
1000 Croaker Court, New Bern, NC 28562
3beds
2,283sqft
Single Family Residence
Built in 2026
0.33 Acres Lot
$399,800 Zestimate®
$175/sqft
$21/mo HOA
What's special
Gas fireplaceLarge bonus roomGranite countersStainless appliancesBeautiful decorative trey ceilingSpacious dining room
- 160 days
- 89
- 9
Zillow last checked:
Listing updated:
Listed by:
LEONTINE ZAMBRANO 252-259-0374,
COLDWELL BANKER SEA COAST ADVANTAGE
Source: Hive MLS,MLS#: 100574902 Originating MLS: Neuse River Region Association of Realtors
Originating MLS: Neuse River Region Association of RealtorsFacts & features
Interior
Bedrooms & bathrooms
- Bedrooms: 3
- Bathrooms: 3
- Full bathrooms: 3
Rooms
- Room types: Master Bedroom, Bedroom 2, Bedroom 3, Bonus Room, Living Room, Dining Room
Primary bedroom
- Level: First
- Dimensions: 15 x 14
Bedroom 2
- Level: First
- Dimensions: 12 x 12
Bedroom 3
- Level: First
- Dimensions: 11 x 13
Bonus room
- Level: Second
- Dimensions: 20 x 12
Dining room
- Level: First
- Dimensions: 10 x 16
Kitchen
- Level: First
- Dimensions: 15 x 14
Living room
- Level: First
- Dimensions: 18 x 16
Heating
- Heat Pump, Electric
Cooling
- Heat Pump
Appliances
- Included: Built-In Microwave, Range, Dishwasher
- Laundry: Laundry Room
Features
- Master Downstairs, Walk-in Closet(s), Tray Ceiling(s), Entrance Foyer, Ceiling Fan(s), Gas Log, Walk-In Closet(s)
- Attic: Access Only,Scuttle
- Number of fireplaces: 1
- Fireplace features: Gas Log
Interior area
- Total structure area: 2,283
- Total interior livable area: 2,283 sqft
Property
Parking
- Total spaces: 2
- Parking features: On Site, Paved
- Attached garage spaces: 2
Features
- Levels: One and One Half
- Patio & porch: Covered, Porch
- Fencing: None
- Has view: Yes
- View description: See Remarks
- Waterfront features: None
- Frontage type: See Remarks
Lot
- Size: 0.33 Acres
- Dimensions: 192.71 x 125 x 64.62 x 51.70 x 59.21
Details
- Parcel number: 71062720
- Zoning: R-8
- Special conditions: Standard
Construction
Type & style
- Home type: SingleFamily
- Property subtype: Single Family Residence
Materials
- Vinyl Siding, Wood Frame, Stone Veneer
- Foundation: Slab
- Roof: Shingle
Condition
- New construction: Yes
- Year built: 2026
Utilities & green energy
- Sewer: Public Sewer
- Water: Public
- Utilities for property: Natural Gas Connected, Sewer Connected, Water Connected
Community & HOA
Community
- Security: Smoke Detector(s)
- Subdivision: Bluewater Rise
HOA
- Has HOA: Yes
- Amenities included: Maintenance Common Areas, Management, None
- HOA fee: $248 annually
- HOA name: BLUEWATER RISE HOA
- HOA phone: 910-679-3012
Location
- Region: New Bern
Financial & listing details
- Price per square foot: $175/sqft
- Tax assessed value: $38,250
- Date on market: 5/19/2026
- Cumulative days on market: 160 days
- Listing agreement: Exclusive Right To Sell
- Listing terms: Cash,Conventional,FHA,VA Loan
- Road surface type: Paved
Estimated market value
$399,800
$380,000 - $420,000
$2,496/mo
Price history
| Date | Event | Price |
|---|---|---|
| 5/19/2026 | Listed for sale | $400,000$175/sqft |
Source:  Hive MLS #100574902 Report a problem Hive MLS #100574902 Report a problem | ||
Public tax history
Tax history is unavailable.
Monthly payment
Est. payment
Payment breakdown
Explore the cost of this home by adjusting the details. Changes won't be saved.Climate risks
Neighborhood: 28562
Nearby schools
Schools provided by the listing agent
- Elementary: Creekside Elementary School
- Middle: Grover C.Fields
- High: New Bern
Source: Hive MLS. This data may not be complete. We recommend contacting the local school district to confirm school assignments for this home.


Similar homes
- $375,0004 bd3 ba2.3k sqft4026 Bluewater Boulevard, New Bern, NC 28562New Construction

 MLS ID #100567085, LEONTINE ZAMBRANO, COLDWELL BANKER SEA COAST ADVANTAGE. Hive MLS
 - $397,0003 bd3 ba2.2k sqft3002 Bluewater Boulevard, New Bern, NC 28562New Construction
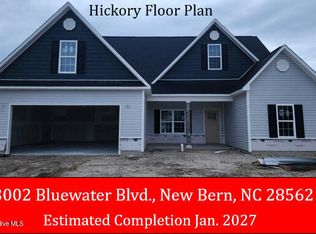 MLS ID #100590834, JEREMY SMITH, Keller Williams Realty. Hive MLS
 - $367,0003 bd3 ba2k sqft4010 Bluewater Boulevard, New Bern, NC 28562New Construction
 MLS ID #100586275, LEONTINE ZAMBRANO, COLDWELL BANKER SEA COAST ADVANTAGE. Hive MLS
 - $374,0004 bd3 ba2.2k sqft4007 Bluewater Boulevard, New Bern, NC 28562New Construction
 MLS ID #100563685, LEONTINE ZAMBRANO, COLDWELL BANKER SEA COAST ADVANTAGE. Hive MLS
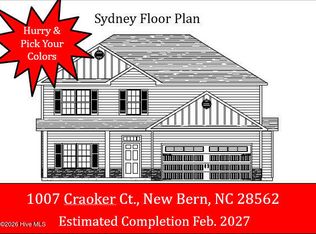
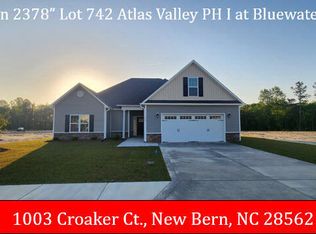
 - $351,0003 bd2 ba1.9k sqft1006 Croaker Court, New Bern, NC 28562New ConstructionMLS ID #100586277, LEONTINE ZAMBRANO, COLDWELL BANKER SEA COAST ADVANTAGE. Hive MLS
- $358,0004 bd3 ba2.1k sqft1007 Croaker Court, New Bern, NC 28562New ConstructionMLS ID #100601023, JEREMY SMITH, Keller Williams Realty. Hive MLS
- $449,9003 bd3 ba3.1k sqft3009 Sharpnose Street, New Bern, NC 28562For SaleMLS ID #100599539, Niambi Stephens, Keller Williams Crystal Coast. Hive MLS
- $438,5005 bd4 ba2.9k sqft2011 Sharpnose Street, New Bern, NC 28562New ConstructionMLS ID #100611493, JEREMY SMITH, Keller Williams Realty. Hive MLS
- $334,0004 bd2 ba1.7k sqft4017 Bluewater Boulevard, New Bern, NC 28562New ConstructionMLS ID #100577995, LEONTINE ZAMBRANO, COLDWELL BANKER SEA COAST ADVANTAGE. Hive MLS
- $475,0004 bd4 ba3.1k sqft3004 Yellowfin Drive, New Bern, NC 28562New ConstructionMLS ID #100596678, LEONTINE ZAMBRANO, COLDWELL BANKER SEA COAST ADVANTAGE. Hive MLS
- $449,0004 bd4 ba3.1k sqft3005 Yellowfin Drive, New Bern, NC 28562New ConstructionMLS ID #100565194, JEREMY SMITH, Keller Williams Realty. Hive MLS
- $397,9903 bd2 ba1.8k sqft7013 Bayberry Park Drive, New Bern, NC 28562New ConstructionHive MLS
- $316,0003 bd2 ba1.5k sqft4002 Bluewater Boulevard, New Bern, NC 28562New ConstructionMLS ID #100608417, JEREMY SMITH, Keller Williams Realty. Hive MLS
- $395,4903 bd2 ba1.7k sqft7017 Bayberry Park Drive, New Bern, NC 28562New ConstructionHive MLS
- $475,0004 bd4 ba3.1k sqft1002 Sharpnose Street, New Bern, NC 28562New ConstructionMLS ID #100596755, JEREMY SMITH, Keller Williams Realty. Hive MLS
- $464,0005 bd5 ba3.3k sqft2003 Yellowfin Drive, New Bern, NC 28562New ConstructionMLS ID #100599236, JEREMY SMITH, Keller Williams Realty. Hive MLS
- $334,0004 bd2 ba1.7k sqft3005 Bluewater Boulevard, New Bern, NC 28562New ConstructionMLS ID #100590699, JEREMY SMITH, Keller Williams Realty. Hive MLS
- $326,0003 bd3 ba1.7k sqft4012 Bluewater Boulevard, New Bern, NC 28562New ConstructionMLS ID #100604199, JEREMY SMITH, Keller Williams Realty. Hive MLS
- $424,4904 bd3 ba2.6k sqft7003 Bayberry Park Drive, New Bern, NC 28562New ConstructionHive MLS
