** SELLER IS OFFERING UP TO $10,000 USE AS YOU CHOOSE ** The Shiloh floor plan built by A. Sydes Construction is a lovely one-story split bedroom floor plan with 4 bedrooms and 2 full bathrooms. From the entry foyer you move into the large living room which is open to the kitchen. The kitchen has stainless appliances, granite countertops and a kitchen island. The dining area has a door to the rear patio which is very roomy for entertaining. The principal bedroom has a decorative trey ceiling and a 2 walk-in closets. The principal bathroom has a double vanity with a separate tub and separate shower. The other 3 bedrooms share a full bathroom. Close to Downtown New Bern and convenient for MCAS Cherry Point. Please note room sizes are approximate. Review preliminary plot plan and recorded plat for any drainage & utility easements and/or wetlands. Agents, please refer to the listing agent at the time of making an offer to verify what selections, if any, remain available to buyers.
New construction
$334,000
4017 Bluewater Boulevard, New Bern, NC 28562
4beds
1,727sqft
Single Family Residence
Built in 2026
8,276 Square Feet Lot
$333,700 Zestimate®
$193/sqft
$21/mo HOA
What's special
Kitchen islandGranite countertops
- 53 days |
- 37 |
- 2 |
Zillow last checked:
Listing updated:
Listed by:
LEONTINE ZAMBRANO 252-259-0374,
COLDWELL BANKER SEA COAST ADVANTAGE
Source: Hive MLS,MLS#: 100577995 Originating MLS: Neuse River Region Association of Realtors
Originating MLS: Neuse River Region Association of RealtorsFacts & features
Interior
Bedrooms & bathrooms
- Bedrooms: 4
- Bathrooms: 2
- Full bathrooms: 2
Rooms
- Room types: Master Bedroom, Bedroom 2, Bedroom 3, Living Room, Dining Room, Laundry, Bedroom 4
Primary bedroom
- Level: First
- Dimensions: 14 x 14
Bedroom 2
- Level: First
- Dimensions: 12 x 10
Bedroom 3
- Level: First
- Dimensions: 11 x 10
Bedroom 4
- Level: First
- Dimensions: 12 x 10
Dining room
- Level: First
- Dimensions: 10 x 10
Kitchen
- Level: First
- Dimensions: 17 x 10
Laundry
- Level: First
- Dimensions: 6 x 6
Living room
- Level: First
- Dimensions: 19 x 13
Heating
- Heat Pump, Electric
Cooling
- Heat Pump
Appliances
- Included: Built-In Microwave, Range, Dishwasher
- Laundry: Laundry Room
Features
- Master Downstairs, Walk-in Closet(s), Tray Ceiling(s), Entrance Foyer, Ceiling Fan(s), Pantry, Walk-In Closet(s)
- Attic: Access Only,Scuttle
Interior area
- Total structure area: 1,727
- Total interior livable area: 1,727 sqft
Property
Parking
- Total spaces: 2
- Parking features: On Site, Paved
- Attached garage spaces: 2
Features
- Levels: One
- Patio & porch: Patio
- Fencing: None
- Has view: Yes
- View description: See Remarks
- Frontage type: See Remarks
Lot
- Size: 8,276 Square Feet
- Dimensions: 65.53 x 125 x 65.53 x 125
Details
- Parcel number: 71062711
- Zoning: R-8
- Special conditions: Standard
Construction
Type & style
- Home type: SingleFamily
- Property subtype: Single Family Residence
Materials
- Vinyl Siding, Wood Frame, Stone Veneer
- Foundation: Slab
- Roof: Shingle
Condition
- New construction: Yes
- Year built: 2026
Utilities & green energy
- Sewer: Public Sewer
- Water: Public
- Utilities for property: Natural Gas Connected, Sewer Connected, Water Connected
Community & HOA
Community
- Security: Smoke Detector(s)
- Subdivision: Bluewater Rise
HOA
- Has HOA: Yes
- Amenities included: Maintenance Common Areas, Management, None
- HOA fee: $248 annually
- HOA name: BLUEWATER RISE HOA
- HOA phone: 910-679-3012
Location
- Region: New Bern
Financial & listing details
- Price per square foot: $193/sqft
- Tax assessed value: $38,250
- Date on market: 5/31/2026
- Cumulative days on market: 53 days
- Listing agreement: Exclusive Right To Sell
- Listing terms: Cash,Conventional,FHA,VA Loan
- Road surface type: Paved
Estimated market value
$333,700
$317,000 - $350,000
$2,198/mo
Price history
| Date | Event | Price |
|---|---|---|
| 6/1/2026 | Listed for sale | $334,000$193/sqft |
Source:  Hive MLS #100577995 Report a problem Hive MLS #100577995 Report a problem | ||
Public tax history
Tax history is unavailable.
Monthly payment
Est. payment
Payment breakdown
Explore the cost of this home by adjusting the details. Changes won't be saved.Climate risks
Neighborhood: 28562
Nearby schools
GreatSchools rating
- 7/10Creekside ElementaryGrades: K-5Distance: 1.5 mi
- 9/10Grover C Fields MiddleGrades: 6-8Distance: 7 mi
- 3/10New Bern HighGrades: 9-12Distance: 7.4 mi
Schools provided by the listing agent
- Elementary: Creekside Elementary School
- Middle: Grover C.Fields
- High: New Bern
Source: Hive MLS. This data may not be complete. We recommend contacting the local school district to confirm school assignments for this home.
- $344,0053 bd2 ba1.8k sqft1009 Croaker Ct, New Bern, NC 28562Pending

- $375,0004 bd3 ba2.3k sqft1011 Croaker Ct, New Bern, NC 28562Sold
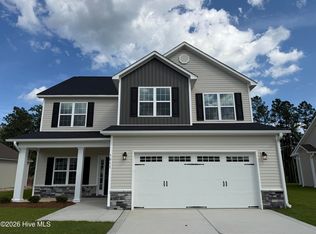
- $330,0003 bd2 ba1.7k sqft4016 Bluewater Blvd, New Bern, NC 28562Sold
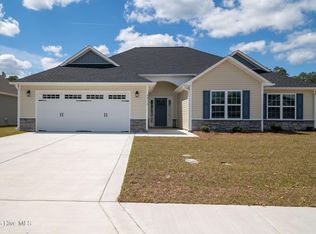
- $400,0003 bd3 ba2.2k sqft1000 Croaker Ct, New Bern, NC 28562New Construction
- $356,0003 bd3 ba1.9k sqft1013 Croaker Ct, New Bern, NC 28562Sold
- $316,0003 bd2 ba1.5k sqft4022 Bluewater Blvd, New Bern, NC 28562Sold
- $325,0004 bd2 ba1.6k sqft4024 Bluewater Blvd, New Bern, NC 28562Sold
- $371,0003 bd3 ba2k sqft3000 Bluewater Blvd, New Bern, NC 28562Pending
A local agent can set up tours, give advice and negotiate with sellers.
Similar homes
- $351,0003 bd2 ba1.9k sqft1006 Croaker Court, New Bern, NC 28562New Construction

 MLS ID #100586277, LEONTINE ZAMBRANO, COLDWELL BANKER SEA COAST ADVANTAGE. Hive MLS
 - $367,0003 bd3 ba2k sqft4010 Bluewater Boulevard, New Bern, NC 28562New Construction
 MLS ID #100586275, LEONTINE ZAMBRANO, COLDWELL BANKER SEA COAST ADVANTAGE. Hive MLS
 - $374,0004 bd3 ba2.2k sqft4007 Bluewater Boulevard, New Bern, NC 28562New Construction
 MLS ID #100563685, LEONTINE ZAMBRANO, COLDWELL BANKER SEA COAST ADVANTAGE. Hive MLS
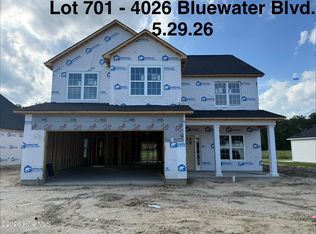
 - $375,0004 bd3 ba2.3k sqft4026 Bluewater Boulevard, New Bern, NC 28562New Construction
 MLS ID #100567085, LEONTINE ZAMBRANO, COLDWELL BANKER SEA COAST ADVANTAGE. Hive MLS
 - $385,0004 bd3 ba2.4k sqft4000 Bluewater Boulevard, New Bern, NC 28562New ConstructionMLS ID #100563676, LEONTINE ZAMBRANO, COLDWELL BANKER SEA COAST ADVANTAGE. Hive MLS
- $326,0003 bd3 ba1.7k sqft4005 Bluewater Boulevard, New Bern, NC 28562New ConstructionMLS ID #100561678, JEREMY SMITH, Keller Williams Realty. Hive MLS
- $364,0003 bd2 ba2k sqft4008 Bluewater Boulevard, New Bern, NC 28562New ConstructionMLS ID #100584185, JEREMY SMITH, Keller Williams Realty. Hive MLS
- $380,0004 bd3 ba2.3k sqft1011 Sailfish Street, New Bern, NC 28562For SaleMLS ID #100568547, Crystal Rogers, UNITED REAL ESTATE COASTAL RIVERS. Hive MLS
- $385,0003 bd3 ba2.2k sqft1031 Mackerel Manor, New Bern, NC 28562For SaleMLS ID #100586228, Billie Jo Stewart, COLDWELL BANKER SEA COAST ADVANTAGE. Hive MLS
- $383,0003 bd2 ba2.3k sqft4013 Bluewater Boulevard, New Bern, NC 28562New ConstructionMLS ID #100562283, JEREMY SMITH, Keller Williams Realty. Hive MLS
- $--3 bd2 ba1.8k sqft2313 Center Ave, New Bern, NC 28562AuctionAuction.com 2
- $340,0004 bd3 ba1.8k sqft111 Croatan Woods Drive, New Bern, NC 28562For SaleMLS ID #100580826, ROWLAND & THE HOME SALES TEAM, Keller Williams Realty. Hive MLS
- $349,9003 bd2 ba1.7k sqft1001 Alizarin Lane, New Bern, NC 28562For SaleMLS ID #100557999, Team Perry, The Grande Agency, LLC. Hive MLS
- $312,0003 bd2 ba1.6k sqft1022 Minnette Circle, New Bern, NC 28562For SaleMLS ID #100590653, Gentry Property Group, Keller Williams Realty. Hive MLS
- $375,9904 bd3 ba2k sqft7018 Bayberry Park Drive, New Bern, NC 28562New ConstructionMLS ID #100540355, LINDA HOLLAND, COLDWELL BANKER SEA COAST ADVANTAGE. Hive MLS
- $374,9904 bd3 ba2k sqft7016 Bayberry Park Drive, New Bern, NC 28562New ConstructionMLS ID #100555025, Carrie Zaslow, COLDWELL BANKER SEA COAST ADVANTAGE. Hive MLS
- $325,4903 bd2 ba1.6k sqft4006 Madeline Farm Boulevard, New Bern, NC 28560New ConstructionHive MLS
- $--3 bd2 ba1.7k sqft307 Carolina Pines Blvd, New Bern, NC 28560AuctionAuction.com 2
- $356,9004 bd3 ba2.5k sqft4011 Atlantic Avenue, New Bern, NC 28560For SaleMLS ID #100584465, JASON SANDERSON, SellingNorthCarolina.com. Hive MLS
- from $361,9905 bd3 ba2.5k sqftHAYDEN Plan, Madeline Farm, New Bern, NC 28560New ConstructionDR Horton
