Welcome to this beautifully designed 3-bedroom, 3-bath residence offering the perfect blend of comfort, style, and functionality. Located in Bluewater Rise, this home offers a spacious living room, featuring a stunning double tray ceiling that adds elegance and an open, airy feel.
The beautiful kitchen is sure to impress with granite countertops, abundant cabinet space, and a large center island with seating for four--perfect for casual meals, entertaining, or gathering with family and friends.
Upstairs, you'll find a 4th room. A generous bonus room complete with its own full bath, offering endless possibilities. Whether you need a guest suite, media room, playroom, home office, or craft space, this flexible area is ready to fit your lifestyle.
Conveniently located just minutes from Historic Downtown New Bern, you'll enjoy easy access to charming shops, waterfront dining, local events, and everything Eastern North Carolina has to offer. This home truly combines modern living with an unbeatable location.
For sale
$385,000
1031 Mackerel Manor, New Bern, NC 28562
3beds
2,286sqft
Single Family Residence
Built in 2022
9,583 Square Feet Lot
$382,100 Zestimate®
$168/sqft
$21/mo HOA
What's special
Beautiful kitchenAbundant cabinet spaceGranite countertopsStunning double tray ceiling
- 21 days |
- 699 |
- 49 |
Likely to sell faster than
Zillow last checked:
Listing updated:
Listed by:
Billie Jo Stewart 252-229-3448,
COLDWELL BANKER SEA COAST ADVANTAGE
Source: Hive MLS,MLS#: 100586228 Originating MLS: Neuse River Region Association of Realtors
Originating MLS: Neuse River Region Association of RealtorsFacts & features
Interior
Bedrooms & bathrooms
- Bedrooms: 3
- Bathrooms: 3
- Full bathrooms: 3
Rooms
- Room types: Master Bedroom, Living Room, Bedroom 2, Bedroom 3, Bonus Room, Dining Room
Heating
- Fireplace(s), Electric, Heat Pump, Natural Gas
Cooling
- Central Air, Ceiling Fan(s)
Appliances
- Included: Electric Oven, Electric Cooktop, Washer, Refrigerator, Dishwasher
- Laundry: Laundry Room
Features
- Kitchen Island, Ceiling Fan(s), Gas Log
- Flooring: Carpet, Laminate, Tile
- Attic: Access Only
- Has fireplace: Yes
- Fireplace features: Gas Log
Interior area
- Total structure area: 2,286
- Total interior livable area: 2,286 sqft
Property
Parking
- Total spaces: 2
- Parking features: Concrete
- Attached garage spaces: 2
Features
- Levels: One and One Half
- Patio & porch: Covered, Patio
- Fencing: Back Yard,Wood
- Has view: Yes
- View description: See Remarks
- Frontage type: See Remarks
Lot
- Size: 9,583 Square Feet
- Dimensions: 80 x 120
Details
- Parcel number: 71062 217
- Zoning: Residential
- Special conditions: Standard
Construction
Type & style
- Home type: SingleFamily
- Property subtype: Single Family Residence
Materials
- Vinyl Siding, Wood Frame
- Foundation: Slab
- Roof: Architectural Shingle
Condition
- New construction: No
- Year built: 2022
Utilities & green energy
- Sewer: Public Sewer
- Water: Public
- Utilities for property: Natural Gas Connected
Community & HOA
Community
- Subdivision: Bluewater Rise
HOA
- Has HOA: Yes
- Amenities included: Maintenance Common Areas
- HOA fee: $248 annually
- HOA name: Bluewater Rise HOA
- HOA phone: 910-679-3012
Location
- Region: New Bern
Financial & listing details
- Price per square foot: $168/sqft
- Tax assessed value: $345,240
- Annual tax amount: $2,882
- Date on market: 7/2/2026
- Cumulative days on market: 21 days
- Listing agreement: Exclusive Right To Sell
- Listing terms: Cash,Conventional,VA Loan
- Road surface type: Paved
Estimated market value
$382,100
$363,000 - $401,000
$2,422/mo
Price history
| Date | Event | Price |
|---|---|---|
| 7/2/2026 | Listed for sale | $385,000+4.1%$168/sqft |
Source:  Hive MLS #100586228 Report a problem Hive MLS #100586228 Report a problem | ||
| 1/11/2024 | Sold | $370,000-3.9%$162/sqft |
Source: Hive MLS #100415529 Report a problem | ||
| 12/17/2023 | Pending sale | $384,900$168/sqft |
Source: Hive MLS #100415529 Report a problem | ||
| 12/1/2023 | Price change | $384,900-2.5%$168/sqft |
Source: Hive MLS #100415529 Report a problem | ||
| 11/19/2023 | Listed for sale | $394,900+11.1%$173/sqft |
Source: Hive MLS #100415529 Report a problem | ||
| 9/7/2022 | Sold | $355,550+1.6%$156/sqft |
Source: Hive MLS #100310049 Report a problem | ||
| 5/24/2022 | Pending sale | $350,000$153/sqft |
Source: Hive MLS #100310049 Report a problem | ||
| 4/5/2022 | Price change | $350,000+5.4%$153/sqft |
Source: Hive MLS #100310049 Report a problem | ||
| 2/22/2022 | Pending sale | $332,000$145/sqft |
Source: Hive MLS #100310049 Report a problem | ||
| 1/31/2022 | Listed for sale | $332,000$145/sqft |
Source: Hive MLS #100310049 Report a problem | ||
Public tax history
| Year | Property taxes | Tax assessment |
|---|---|---|
| 2025 | $2,954 +103.2% | $345,240 |
| 2024 | $1,454 -50% | $345,240 |
| 2023 | $2,908 | $345,240 +1060.5% |
| 2022 | -- | $29,750 |
| 2021 | -- | -- |
Find assessor info on the county website
Monthly payment
Est. payment
Payment breakdown
Explore the cost of this home by adjusting the details. Changes won't be saved.Climate risks
Neighborhood: 28562
Nearby schools
GreatSchools rating
- 7/10Creekside ElementaryGrades: K-5Distance: 1.8 mi
- 9/10Grover C Fields MiddleGrades: 6-8Distance: 7.4 mi
- 3/10New Bern HighGrades: 9-12Distance: 7.7 mi
Schools provided by the listing agent
- Elementary: Creekside Elementary School
- Middle: Grover C.Fields
- High: New Bern
Source: Hive MLS. This data may not be complete. We recommend contacting the local school district to confirm school assignments for this home.
- $354,9004 bd3 ba2.2k sqft2021 Snapper St, New Bern, NC 28562Off Market
- $305,0003 bd2 ba1.5k sqft2009 Snapper St, New Bern, NC 28562Sold
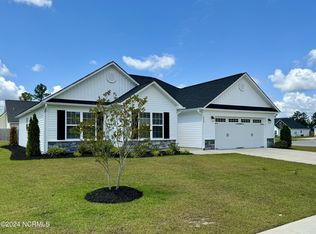
- $2,5004 bd3 ba2.3k sqft2007 Snapper St, New Bern, NC 28562For Rent

- $385,6004 bd3 ba2.3k sqft2005 Snapper St, New Bern, NC 28562Off Market
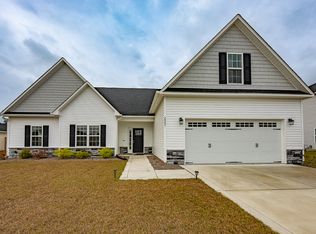
- $305,0003 bd2 ba1.5k sqft2003 Snapper St, New Bern, NC 28562Sold
- $343,0003 bd2 ba2k sqft2020 Snapper St, New Bern, NC 28562Off Market
- $365,0003 bd3 ba2.3k sqft2006 Snapper St, New Bern, NC 28562Sold
- $335,1003 bd2 ba1.9k sqft2018 Snapper St, New Bern, NC 28562Off Market
A local agent can set up tours, give advice and negotiate with sellers.
A local lender can help you make sure your offer is ready when you are.
Similar homes
- $402,0003 bd3 ba2k sqft3002 Sharpnose Street, New Bern, NC 28562For Sale
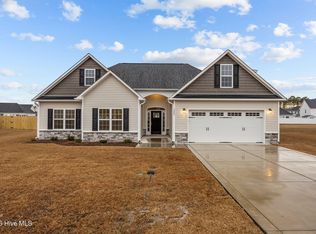
 MLS ID #100550955, Norma Charboneau Wagaman, RE/MAX Ocean Properties. Hive MLS
 - $375,0004 bd3 ba2.8k sqft3279 Austin Avenue, New Bern, NC 28562For Sale
 MLS ID #100576640, Meredith Wilson Real Estate, Keller Williams Realty. Hive MLS
 - $375,0004 bd2 ba2.2k sqft129 Hidden Pond Drive, New Bern, NC 28562For Sale
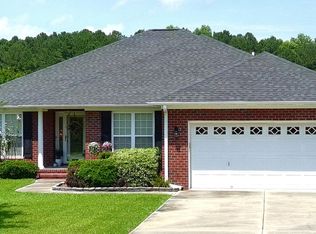 MLS ID #100587309, NEW BERN REALTY GROUP, CENTURY 21 ZAYTOUN RAINES. Hive MLS
 - $375,0003 bd3 ba1.9k sqft103 Valais Court, New Bern, NC 28562For Sale
 MLS ID #100584913, ENC Properties Group, COLDWELL BANKER SEA COAST ADVANTAGE. Hive MLS
 - $365,0003 bd2 ba1.9k sqft409 Neuchatel Road, New Bern, NC 28562For SaleMLS ID #100584109, Lenee' Golden, Keller Williams Realty. Hive MLS
- $380,0003 bd3 ba2.2k sqft140 Pine Cove Road, New Bern, NC 28562For SaleMLS ID #100559790, Brooklyn JoCora Becton, COLDWELL BANKER SEA COAST ADVANTAGE. Hive MLS
- $435,0003 bd2 ba2.2k sqft128 Walden Road, New Bern, NC 28562For SaleMLS ID #100563754, Meredith Wilson Real Estate, Keller Williams Realty. Hive MLS
- $440,0003 bd2 ba2.1k sqft107 Stony Brook Drive, New Bern, NC 28562For SaleMLS ID #100582325, The Donna and Team New Bern, Keller Williams Realty. Hive MLS
- $387,5004 bd3 ba2.1k sqft413 Lafitte Way, New Bern, NC 28560For SaleMLS ID #100576283, Toyna Treadway, COLDWELL BANKER SEA COAST ADVANTAGE. Hive MLS
- $335,0004 bd3 ba1.9k sqft103 Felicity Lane, New Bern, NC 28562For SaleMLS ID #100570877, Jennifer Brinson, Realty ONE Group East. Hive MLS
- $485,5004 bd3 ba2.5k sqft3508 Old Airport Road, New Bern, NC 28562For SaleMLS ID #100556436, Sylvia Minor, Jai & Company Realty. Hive MLS
- $369,9003 bd2 ba1.8k sqft5016 Cinnamon Run, New Bern, NC 28562For SaleMLS ID #100554729, Anne Marie Randol, eXp Realty. Hive MLS
- $470,0003 bd3 ba2.6k sqft202 Emmen Road, New Bern, NC 28562For SaleMLS ID #100569811, CASSANDRA DIGBY, Keller Williams Realty. Hive MLS
- $399,9003 bd4 ba2.4k sqft117 Grantham Place, New Bern, NC 28560For SaleMLS ID #100580262, Pamela Baumgardner, ReMax Real Estate Center. Hive MLS
- $375,1004 bd3 ba2k sqft115 Neuse Harbour Boulevard, New Bern, NC 28560For SaleMLS ID #100570849, The Donna and Team New Bern, Keller Williams Realty. Hive MLS
- $495,0003 bd3 ba2.6k sqft908 Taberna Circle, New Bern, NC 28562For SaleMLS ID #100569341, BECKY BERRY, Becky Berry Real Estate Inc.. Hive MLS
- $475,0003 bd3 ba2.8k sqft106 Brugg Court, New Bern, NC 28562For SaleMLS ID #100570708, Meg Underwood, Realty ONE Group East. Hive MLS
- $459,9004 bd3 ba2.7k sqft301 Palisades Way, New Bern, NC 28560For SaleMLS ID #100585730, Renee L Clark, Coldwell Banker Sea Coast Advantage. Hive MLS
- $325,0004 bd2 ba1.8k sqft104 Delanie Way, New Bern, NC 28562For SaleMLS ID #100582446, ROWLAND & THE HOME SALES TEAM, Keller Williams Realty. Hive MLS
- $440,0003 bd4 ba2.7k sqft2513 Hickory Street, New Bern, NC 28562For SaleMLS ID #100579499, BECKY BERRY, Becky Berry Real Estate Inc.. Hive MLS
