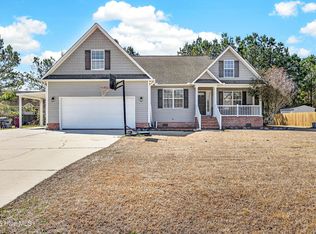
Take advantage of a $2,000 credit with use of preferred lender! Tucked away in Longleaf Pine, this home has the kind of layout that just makes life easier. Three bedrooms, including the primary, are upstairs, keeping the downstairs open for everyday living, entertaining, and spreading out without feeling crowded. Need a quiet spot for work, gaming, schoolwork, or a hobby room? The first-floor office and fourth bedroom have you covered.
The sellers have already done the heavy lifting with fresh paint and brand-new flooring throughout, so the home feels bright, clean, and ready for its next chapter. Out back, the wood-fenced yard gives you privacy and room to relax, let pets run, host cookouts, or finally start that backyard setup you've been talking about.
If you're looking for a home that feels updated, functional, and genuinely easy to enjoy from day one, 3279 Austin Ave is worth a look.
For sale
Price cut: $5K (10/19)
$340,000
3279 Austin Avenue, New Bern, NC 28562
4beds
2,849sqft
Single Family Residence
Built in 2013
8,276 Square Feet Lot
$-- Zestimate®
$119/sqft
$20/mo HOA
What's special
- 152 days
- 861
- 83
Zillow last checked:
Listing updated:
Listed by:
Meredith Wilson Real Estate 252-649-5506,
Keller Williams Realty,
MEREDITH WILSON 252-649-5506,
Keller Williams Realty
Source: Hive MLS,MLS#: 100576640 Originating MLS: Neuse River Region Association of Realtors
Originating MLS: Neuse River Region Association of RealtorsFacts & features
Interior
Bedrooms & bathrooms
- Bedrooms: 4
- Bathrooms: 3
- Full bathrooms: 3
Rooms
- Room types: Dining Room, Living Room, Bedroom 4, Master Bedroom, Bedroom 2, Bedroom 3, Bonus Room, Office
Primary bedroom
- Level: Second
Bedroom 2
- Level: Second
Bedroom 3
- Level: Second
Bedroom 4
- Level: First
Bonus room
- Level: Second
Dining room
- Level: First
Kitchen
- Level: First
Living room
- Level: First
Office
- Level: First
Heating
- Electric, Heat Pump, Natural Gas
Cooling
- Central Air, Zoned
Appliances
- Included: Electric Oven, Refrigerator, Dishwasher
- Laundry: Laundry Room
Features
- High Ceilings, Entrance Foyer, Ceiling Fan(s), Pantry, Blinds/Shades
- Flooring: Carpet, Tile, Vinyl
- Basement: None
- Attic: Access Only
- Has fireplace: No
Interior area
- Total structure area: 2,849
- Total interior livable area: 2,849 sqft
Property
Parking
- Total spaces: 2
- Parking features: Lighted, Off Street, Paved
- Attached garage spaces: 2
Accessibility
- Accessibility features: None
Features
- Levels: Two
- Patio & porch: Open, Covered, Porch
- Exterior features: None
- Pool features: None
- Fencing: Back Yard,Wood
- View description: None
- Waterfront features: None
- Frontage type: See Remarks
Lot
- Size: 8,276 Square Feet
- Dimensions: 81.78 x 120 x 55.64 x 120
Details
- Parcel number: 7104A 184
- Zoning: Residential
- Special conditions: Standard
Construction
Type & style
- Home type: SingleFamily
- Property subtype: Single Family Residence
Materials
- Stone, Vinyl Siding, Wood Frame
- Foundation: Raised
- Roof: Shingle
Condition
- New construction: No
- Year built: 2013
Utilities & green energy
- Sewer: Public Sewer
- Water: Public
- Utilities for property: Sewer Connected, Water Connected
Green energy
- Green verification: None
Community & HOA
Community
- Subdivision: Longleaf Pines
HOA
- Has HOA: Yes
- Amenities included: Maintenance Common Areas, Maintenance Grounds, Management, Sidewalks, Street Lights
- HOA fee: $235 annually
- HOA name: Longleaf Pines HOA
- HOA phone: 877-672-2267
Location
- Region: New Bern
Financial & listing details
- Price per square foot: $119/sqft
- Tax assessed value: $321,300
- Annual tax amount: $2,682
- Date on market: 7/14/2026
- Cumulative days on market: 152 days
- Listing agreement: Exclusive Right To Sell
- Listing terms: Cash,Conventional,FHA,VA Loan
Estimated market value
Not available
Estimated sales range
Not available
$2,671/mo
Price history
| Date | Event | Price |
|---|---|---|
| 10/19/2026 | Price change | $340,000-1.4%$119/sqft |
Source:  Hive MLS #100576640 Report a problem Hive MLS #100576640 Report a problem | ||
| 10/6/2026 | Price change | $345,000-1.4%$121/sqft |
Source: Hive MLS #100576640 Report a problem | ||
| 9/16/2026 | Price change | $350,000-2.8%$123/sqft |
Source: Hive MLS #100576640 Report a problem | ||
| 9/14/2026 | Listed for rent | $2,400$1/sqft |
Source: Hive MLS #100603306 Report a problem | ||
| 8/1/2026 | Price change | $360,000-1.4%$126/sqft |
Source: Hive MLS #100576640 Report a problem | ||
| 7/22/2026 | Price change | $365,000-2.7%$128/sqft |
Source: Hive MLS #100576640 Report a problem | ||
| 7/14/2026 | Listed for sale | $375,000$132/sqft |
Source: Hive MLS #100576640 Report a problem | ||
| 7/4/2026 | Listing removed | $375,000$132/sqft |
Source: Hive MLS #100576640 Report a problem | ||
| 6/5/2026 | Listed for sale | $375,000+24.2%$132/sqft |
Source: Hive MLS #100576640 Report a problem | ||
| 1/5/2022 | Sold | $302,000+2.4%$106/sqft |
Source: Hive MLS #100299197 Report a problem | ||
| 12/1/2021 | Pending sale | $295,000$104/sqft |
Source: Hive MLS #100299197 Report a problem | ||
| 11/29/2021 | Listed for sale | $295,000$104/sqft |
Source: Hive MLS #100299197 Report a problem | ||
| 11/29/2021 | Pending sale | $295,000$104/sqft |
Source: Hive MLS #100299197 Report a problem | ||
| 11/23/2021 | Listed for sale | $295,000+37.2%$104/sqft |
Source: Hive MLS #100299197 Report a problem | ||
| 6/14/2019 | Sold | $215,000-28.3%$75/sqft |
Source: Hive MLS #100164936 Report a problem | ||
| 5/10/2019 | Pending sale | $300,000$105/sqft |
Source: Keller Williams Crystal Coast #100164936 Report a problem | ||
| 5/10/2019 | Listed for sale | $300,000+42.2%$105/sqft |
Source: Keller Williams Crystal Coast #100164936 Report a problem | ||
| 7/3/2013 | Sold | $211,000$74/sqft |
Source: Public Record Report a problem | ||
Public tax history
| Year | Property taxes | Tax assessment |
|---|---|---|
| 2026 | $2,754 | $321,300 |
| 2025 | $2,754 | $321,300 |
| 2024 | $2,754 +1.6% | $321,300 |
| 2023 | $2,710 | $321,300 +47.2% |
| 2022 | -- | $218,220 |
| 2021 | $2,334 | $218,220 |
| 2020 | -- | $218,220 |
| 2019 | $2,311 | $218,220 |
| 2018 | $2,311 +4.3% | $218,220 |
| 2017 | $2,217 | $218,220 -1.6% |
| 2016 | $2,217 +11.8% | $221,800 |
| 2015 | $1,982 | $221,800 +639.3% |
| 2014 | $1,982 | $30,000 |
| 2013 | -- | $30,000 |
Find assessor info on the county website
Monthly payment
Est. payment
Payment breakdown
Explore the cost of this home by adjusting the details. Changes won't be saved.Climate risks
Neighborhood: 28562
Nearby schools
Schools provided by the listing agent
- Elementary: Creekside Elementary School
- Middle: Grover C.Fields
- High: New Bern
Source: Hive MLS. This data may not be complete. We recommend contacting the local school district to confirm school assignments for this home.

Similar homes
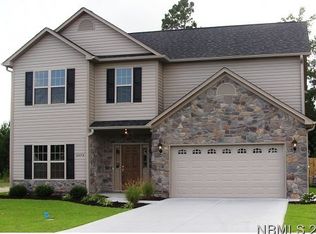
- $345,0003 bd2 ba1.7k sqft3246 Austin Avenue, New Bern, NC 28562For Sale
 MLS ID #100602608, The Donna and Team New Bern, Keller Williams Realty. Hive MLS
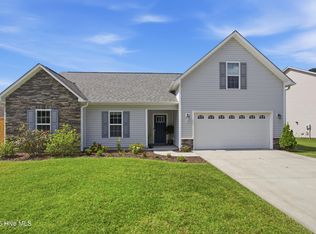
 - $395,0004 bd3 ba2.1k sqft124 Mom Lane, New Bern, NC 28562For Sale
 MLS ID #100611131, TAMMY FEREBEE, COLDWELL BANKER SEA COAST ADVANTAGE. Hive MLS
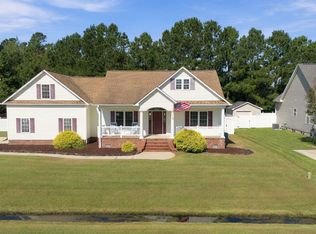
 - $330,0004 bd3 ba1.9k sqft103 Felicity Lane, New Bern, NC 28562For Sale
 MLS ID #100570877, Jennifer Brinson, Realty ONE Group East. Hive MLS
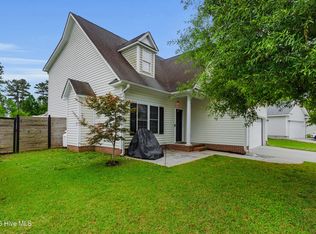
 - $335,0004 bd2 ba1.9k sqft105 Mickey Court, New Bern, NC 28562For Sale
 MLS ID #100591230, Alex M Johns, Century 21 Coastal Advantage. Hive MLS
 - $385,0004 bd3 ba2.3k sqft1011 Sailfish Street, New Bern, NC 28562For SaleMLS ID #100610003, Cassandra White, Jai & Company Realty. Hive MLS
- $359,0003 bd3 ba1.8k sqft104 Uster Court, New Bern, NC 28562For SaleMLS ID #100599242, Meg Underwood, Realty ONE Group East. Hive MLS
- $449,9005 bd4 ba2.9k sqft3007 Weathersby Drive, New Bern, NC 28562For SaleMLS ID #100601591, Karen Shirlin, Realty One Group Navigate. Hive MLS
- $470,0004 bd3 ba2.5k sqft3508 Old Airport Road, New Bern, NC 28562For SaleMLS ID #100556436, Sylvia Minor, Jai & Company Realty. Hive MLS
- $332,0003 bd2 ba1.5k sqft4511 Rivershore Drive, New Bern, NC 28560For SaleMLS ID #100603276, CASSANDRA DIGBY, Keller Williams Realty. Hive MLS
- $325,0004 bd2 ba1.7k sqft402 Satterfield Drive, New Bern, NC 28560For SaleMLS ID #100581941, SARAH Michelle Palmer, IBX Coastal Living. Hive MLS
- $375,0003 bd3 ba2.2k sqft140 Pine Cove Road, New Bern, NC 28562For SaleMLS ID #100559790, Brooklyn JoCora Becton, COLDWELL BANKER SEA COAST ADVANTAGE. Hive MLS
- $380,0004 bd2 ba1.7k sqft307 Juanita Lane, New Bern, NC 28560For SaleMLS ID #100606691, Annmarie Conta, Landmark Sotheby's International Realty. Hive MLS
- $310,0003 bd2 ba1.4k sqft105 Crump Farm Road, New Bern, NC 28562For SaleMLS ID #100600144, DAVID CACCAVARO, Keller Williams Realty. Hive MLS
- $368,9003 bd4 ba1.9k sqft548 Deer Run Road, New Bern, NC 28562For SaleMLS ID #100574311, Danielle Licavoli, RE/MAX Elite Realty Group. Hive MLS
- $399,0004 bd3 ba2.2k sqft168 Laura Drive, New Bern, NC 28562For SaleMLS ID #100603976, ROWLAND & THE HOME SALES TEAM, Keller Williams Realty. Hive MLS
- $450,0003 bd3 ba2.6k sqft202 Emmen Road, New Bern, NC 28562For SaleMLS ID #100569811, CASSANDRA DIGBY, Keller Williams Realty. Hive MLS
- $339,5003 bd2 ba2.2k sqft6207 Gondolier Drive, New Bern, NC 28560For SaleMLS ID #100604611, SUSANNE PENDLETON, COLDWELL BANKER SEA COAST ADVANTAGE. Hive MLS
- $374,9004 bd3 ba2.9k sqft1012 Kellie Court, New Bern, NC 28562For SaleMLS ID #100603143, Danielle Eason, Realty ONE Group East. Hive MLS
- $319,9005 bd3 ba1.8k sqft111 Croatan Woods Drive, New Bern, NC 28562For SaleMLS ID #100580826, ROWLAND & THE HOME SALES TEAM, Keller Williams Realty. Hive MLS
- $355,0003 bd3 ba2.2k sqft4009 Emerald View, New Bern, NC 28560For SaleMLS ID #100596546, Michelle Abma, Keller Williams Realty. Hive MLS
