Welcome to 2022 Tarpon Trail, a stunning residence nestled in the desirable Bluewater Rise community. Boasting nearly 4,000 square feet of thoughtfully designed living space, this exceptional 5-bedroom, 4-bathroom home combines classic Southern elegance with modern functionality, creating the perfect setting for both everyday living and effortless entertaining.
From the moment you step inside, a dramatic two-story foyer makes a lasting impression, opening to spacious living areas enhanced by tray ceilings, refined finishes, and an abundance of natural light. At the center of the home, the chef-inspired kitchen is sure to impress with its oversized island, double ovens, custom tile backsplash, extensive cabinetry, and premium appliances. Just beyond, the cozy keeping room with a natural gas fireplace provides the ideal gathering space for family and guests.
The main-level owner's suite offers a private retreat, complete with direct access to the backyard and a spa-like en-suite bath featuring dual vanities, a soaking tub, walk-in shower, and an expansive walk-in closet. A formal dining room, generously sized secondary bedrooms, and versatile flex spaces provide endless possibilities for a home office, playroom, fitness area, or guest accommodations.
A standout feature of the home is its three-zone HVAC system, providing independent climate control for the owner's suite, the main living areas downstairs, and the upstairs level. This premium setup allows for personalized comfort throughout the home while promoting energy efficiency and reducing unnecessary heating and cooling costs.
Upstairs, you'll find even more room to enjoy, including a dedicated media room perfect for movie nights, gaming, or entertaining. A private secondary suite adds flexibility for guests, extended family, or multi-generational living.
Step outside to your own backyard oasis, thoughtfully designed for relaxation and low-maintenance enjoyment. Mature palm trees, lush landscaping, low-voltage accent lighting, and a WiFi-enabled irrigation system create an inviting outdoor setting. The covered rear porch, equipped with ceiling fans, offers the perfect place to entertain, unwind, or enjoy peaceful Carolina evenings year-round.
Additional upgrades include a security system, natural gas water heater, premium interior paint, exterior holiday and entertainment lighting outlets, and numerous custom enhancements already completed for the next owner's convenience and peace of mind.
Ideally located near parks, highly rated schools, shopping, dining, and the beautiful Crystal Coast beaches, 2022 Tarpon Trail delivers the perfect blend of luxury, comfort, and convenience. With its spacious layout, extensive upgrades, backyard retreat, and energy-conscious three-zone HVAC system, this meticulously maintained and truly move-in-ready home is ready to be enjoyed from the moment you arrive.
For sale
Price cut: $20K (7/3)
$520,000
2022 Tarpon Trail, New Bern, NC 28562
5beds
3,849sqft
:
Get pre-qualified$3,032/mo
Single Family Residence
Built in 2023
0.46 Acres Lot
$-- Zestimate®
$135/sqft
$21/mo HOA
What's special
- 54 days |
- 573 |
- 43 |
Zillow last checked:
Listing updated:
Listed by:
Marci Bocanegra 760-207-7416,
Coldwell Banker Sea Coast Advantage - Jacksonville
Source: Hive MLS,MLS#: 100578592 Originating MLS: Jacksonville Board of Realtors
Originating MLS: Jacksonville Board of RealtorsFacts & features
Interior
Bedrooms & bathrooms
- Bedrooms: 5
- Bathrooms: 4
- Full bathrooms: 3
- 1/2 bathrooms: 1
Rooms
- Room types: Master Bedroom, Living Room, Breakfast Nook, Family Room, Dining Room, Laundry, Bedroom 2, Bedroom 3, Bedroom 4, Bedroom 5, Office
Primary bedroom
- Level: First
- Dimensions: 18 x 18
Bedroom 2
- Level: Second
- Dimensions: 16 x 18
Bedroom 3
- Level: Second
- Dimensions: 12 x 14
Bedroom 4
- Level: Second
- Dimensions: 14 x 10
Bedroom 5
- Level: Second
- Dimensions: 12 x 14
Breakfast nook
- Level: First
- Dimensions: 12 x 8
Dining room
- Level: First
- Dimensions: 15 x 14
Family room
- Level: First
- Dimensions: 12 x 14
Kitchen
- Level: First
- Dimensions: 18 x 18
Laundry
- Level: First
- Dimensions: 9 x 7
Living room
- Level: First
- Dimensions: 16 x 18
Office
- Level: Second
- Dimensions: 13 x 13
Heating
- Electric, Heat Pump
Cooling
- Central Air
Appliances
- Included: Electric Cooktop, Built-In Microwave, Refrigerator, Ice Maker, Double Oven, Disposal, Dishwasher
- Laundry: Dryer Hookup, Washer Hookup, Laundry Room
Features
- Master Downstairs, Walk-in Closet(s), Tray Ceiling(s), High Ceilings, Entrance Foyer, Kitchen Island, Ceiling Fan(s), Pantry, Walk-in Shower, Blinds/Shades, Gas Log, Walk-In Closet(s)
- Flooring: LVT/LVP, Carpet
- Basement: None
- Attic: Pull Down Stairs
- Has fireplace: Yes
- Fireplace features: Gas Log
Interior area
- Total structure area: 3,849
- Total interior livable area: 3,849 sqft
Property
Parking
- Total spaces: 2
- Parking features: On Site, Paved, Garage
- Attached garage spaces: 2
Accessibility
- Accessibility features: None
Features
- Levels: Two
- Patio & porch: Covered, Porch
- Exterior features: Irrigation System
- Fencing: None
- Has view: Yes
- View description: See Remarks
- Waterfront features: None
- Frontage type: See Remarks
Lot
- Size: 0.46 Acres
- Dimensions: 100 x 200 x 100 x 200
- Features: Landscaped, Sprinklers in Rear
Details
- Parcel number: 71062 437
- Zoning: Residential
- Special conditions: Standard
Construction
Type & style
- Home type: SingleFamily
- Property subtype: Single Family Residence
Materials
- Stone, Vinyl Siding, Wood Frame
- Foundation: Slab
- Roof: Architectural Shingle
Condition
- New construction: No
- Year built: 2023
Utilities & green energy
- Sewer: Public Sewer
- Water: Public
- Utilities for property: Natural Gas Connected, Sewer Available, Water Available
Community & HOA
Community
- Security: Fire Sprinkler System, Security Lights, Security System, Smoke Detector(s)
- Subdivision: Bluewater Rise
HOA
- Has HOA: Yes
- Amenities included: Maintenance Common Areas, Maintenance Roads, Sidewalks
- HOA fee: $248 annually
- HOA name: PREMIER MANAGEMENT
- HOA phone: 910-679-3012
Location
- Region: New Bern
Financial & listing details
- Price per square foot: $135/sqft
- Tax assessed value: $479,190
- Annual tax amount: $4,000
- Date on market: 6/9/2026
- Cumulative days on market: 59 days
- Listing agreement: Exclusive Right To Sell
- Listing terms: Cash,Conventional,FHA,VA Loan
- Road surface type: Paved
Estimated market value
Not available
Estimated sales range
Not available
$3,487/mo
Price history
| Date | Event | Price |
|---|---|---|
| 7/3/2026 | Price change | $520,000-3.7%$135/sqft |
Source:  Hive MLS #100578592 Report a problem Hive MLS #100578592 Report a problem | ||
| 6/9/2026 | Listed for sale | $540,000$140/sqft |
Source: Hive MLS #100578592 Report a problem | ||
| 5/27/2026 | Listing removed | $540,000$140/sqft |
Source: Hive MLS #100576274 Report a problem | ||
| 5/22/2026 | Listed for sale | $540,000-4.3%$140/sqft |
Source: Hive MLS #100576274 Report a problem | ||
| 5/28/2025 | Listing removed | $564,000$147/sqft |
Source: Hive MLS #100503961 Report a problem | ||
| 4/30/2025 | Listed for sale | $564,000+13.7%$147/sqft |
Source: Hive MLS #100503961 Report a problem | ||
| 10/31/2023 | Sold | $496,000$129/sqft |
Source: Hive MLS #100375184 Report a problem | ||
| 9/1/2023 | Pending sale | $496,000$129/sqft |
Source: Hive MLS #100375184 Report a problem | ||
| 5/4/2023 | Price change | $496,000+0.4%$129/sqft |
Source: Hive MLS #100375184 Report a problem | ||
| 3/22/2023 | Listed for sale | $494,000$128/sqft |
Source: Hive MLS #100375184 Report a problem | ||
Public tax history
| Year | Property taxes | Tax assessment |
|---|---|---|
| 2025 | $4,072 | $479,190 |
| 2024 | $4,072 +2113% | $479,190 +52.5% |
| 2023 | $184 | $314,200 |
| 2022 | -- | -- |
Find assessor info on the county website
Monthly payment
Est. payment
Payment breakdown
Explore the cost of this home by adjusting the details. Changes won't be saved.Climate risks
Neighborhood: 28562
Nearby schools
GreatSchools rating
- 7/10Creekside ElementaryGrades: K-5Distance: 1.5 mi
- 9/10Grover C Fields MiddleGrades: 6-8Distance: 7.2 mi
- 3/10New Bern HighGrades: 9-12Distance: 7.7 mi
Schools provided by the listing agent
- Elementary: Creekside Elementary School
- Middle: Grover C.Fields
- High: New Bern
Source: Hive MLS. This data may not be complete. We recommend contacting the local school district to confirm school assignments for this home.
- $427,0004 bd4 ba2.9k sqft2020 Tarpon Trl, New Bern, NC 28562Sold
- $446,0005 bd5 ba3k sqft2026 Tarpon Trl, New Bern, NC 28562Sold
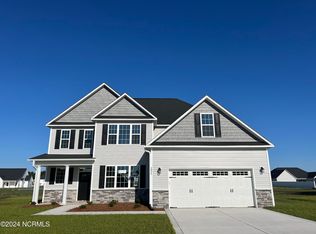
- $463,0003 bd3 ba3.1k sqft2029 Sharpnose St, New Bern, NC 28562Sold
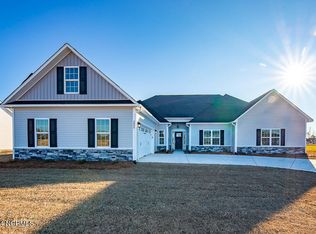
- $432,6004 bd4 ba2.9k sqft2033 Sharpnose Ct, New Bern, NC 28562Sold

- $466,8504 bd4 ba3.5k sqft2025 Sharpnose St, New Bern, NC 28562Sold
- $439,0004 bd4 ba3.1k sqft2025 Tarpon Trl, New Bern, NC 28562Sold
- $425,0005 bd4 ba2.9k sqft2027 Sharpnose St, New Bern, NC 28562Sold
- $460,0004 bd4 ba3.5k sqft2016 Tarpon Trl, New Bern, NC 28562Sold
A local agent can set up tours, give advice and negotiate with sellers.
A local lender can help you make sure your offer is ready when you are.
Similar homes
- $465,0003 bd3 ba3.1k sqft3009 Sharpnose Street, New Bern, NC 28562For Sale
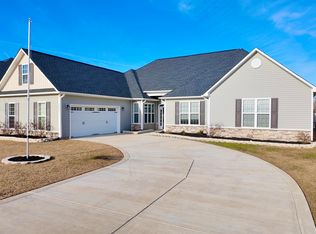
 MLS ID #100550483, Son & Sea Realty Team, Keller Williams Crystal Coast. Hive MLS
 - $449,0004 bd4 ba3.1k sqft3005 Yellowfin Drive, New Bern, NC 28562New Construction
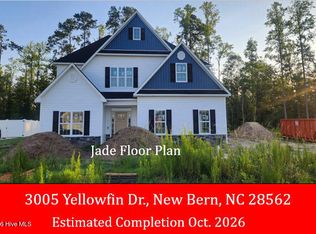 MLS ID #100565194, JEREMY SMITH, Keller Williams Realty. Hive MLS
 - $485,5004 bd3 ba2.5k sqft3508 Old Airport Road, New Bern, NC 28562For Sale
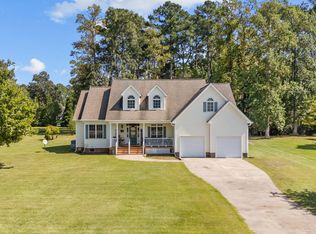 MLS ID #100556436, Sylvia Minor, Jai & Company Realty. Hive MLS
 - $467,0005 bd5 ba3.3k sqft2004 Yellowfin Drive, New Bern, NC 28562New Construction
 MLS ID #100563670, LEONTINE ZAMBRANO, COLDWELL BANKER SEA COAST ADVANTAGE. Hive MLS
 - $570,0004 bd3 ba2.7k sqft606 Taberna Circle, New Bern, NC 28562For SaleMLS ID #100572392, MICHAEL RAINES, CENTURY 21 ZAYTOUN RAINES. Hive MLS
- $--3 bd2 ba2k sqft111 Laura Dr, New Bern, NC 28562AuctionXome
- $625,0004 bd5 ba3.5k sqft500 Taberna Way, New Bern, NC 28562For SaleMLS ID #100569915, The Donna and Team New Bern, Keller Williams Realty. Hive MLS
- $470,0003 bd3 ba2.6k sqft202 Emmen Road, New Bern, NC 28562For SaleMLS ID #100569811, CASSANDRA DIGBY, Keller Williams Realty. Hive MLS
- $600,0003 bd4 ba3.1k sqft207 Emmen Road, New Bern, NC 28562For SaleMLS ID #100586233, MEREDITH MORSE, CENTURY 21 ZAYTOUN RAINES. Hive MLS
- $385,0003 bd3 ba2.2k sqft1031 Mackerel Manor, New Bern, NC 28562For SaleMLS ID #100586228, Billie Jo Stewart, COLDWELL BANKER SEA COAST ADVANTAGE. Hive MLS
- $380,0004 bd3 ba2.3k sqft1011 Sailfish Street, New Bern, NC 28562For SaleMLS ID #100568547, Crystal Rogers, UNITED REAL ESTATE COASTAL RIVERS. Hive MLS
- $398,5004 bd3 ba2k sqft3002 Sharpnose Street, New Bern, NC 28562For SaleMLS ID #100550955, Norma Charboneau Wagaman, RE/MAX Ocean Properties. Hive MLS
- $358,0004 bd2 ba2.1k sqft1010 Sailfish Street, New Bern, NC 28562For SaleMLS ID #100583981, JEAN MCDONALD, ReMax Real Estate Center. Hive MLS
- $565,5003 bd4 ba3.1k sqft904 Hidden Drive, New Bern, NC 28562For SaleMLS ID #100565057, TAMMY FEREBEE, COLDWELL BANKER SEA COAST ADVANTAGE. Hive MLS
- $459,9004 bd3 ba2.7k sqft301 Palisades Way, New Bern, NC 28560For SaleMLS ID #100585730, Renee L Clark, Coldwell Banker Sea Coast Advantage. Hive MLS
- $620,0004 bd4 ba3.2k sqft135 Staffordshire Drive, New Bern, NC 28562For SaleMLS ID #100569824, ROWLAND & THE HOME SALES TEAM, Keller Williams Realty. Hive MLS
- $600,0003 bd4 ba2.9k sqft104 Bargate Drive, New Bern, NC 28562For SaleMLS ID #100580424, JUDD PRICE, Keller Williams Realty. Hive MLS
- $375,0004 bd2 ba2.2k sqft129 Hidden Pond Drive, New Bern, NC 28562For SaleMLS ID #100587309, NEW BERN REALTY GROUP, CENTURY 21 ZAYTOUN RAINES. Hive MLS
- $497,4004 bd4 ba2.2k sqft2010 Brighton Drive, New Bern, NC 28562New ConstructionMLS ID #100583423, Billie Jo Stewart, COLDWELL BANKER SEA COAST ADVANTAGE. Hive MLS
- $440,0003 bd2 ba2.1k sqft107 Stony Brook Drive, New Bern, NC 28562For SaleMLS ID #100582325, The Donna and Team New Bern, Keller Williams Realty. Hive MLS
