Skip main navigation
Sold for $507,000
  • $507,000

    3008 Sharpnose Street, New Bern, NC 28562

    5beds
    3,918sqft
    Single Family Residence
    Built in 2021
    0.57 Acres Lot
    $511,900 Zestimate®
    $129/sqft
    $3,178 Estimated rent

    Home value

    $511,900

    $466,000 - $563,000

    $3,178/mo

    Zestimate® history
    Loading
    Loading...

    Owner options

    List your home for rent

    $3,178/mo

    Rent Zestimate®

    Find your next renter with Zillow Rental Manager. Plus, with online applications, you can quickly screen prospective tenants – for free.

    Learn more

    $3,178/mo

    Rent Zestimate®

    Refinance and save

    $2,948/mo

    Est. payment

    Refinancing to a lower rate could help reduce your monthly payments and save thousands over the life of the loan.

    See today's rates

    $2,948/mo

    Est. payment

    Explore your selling options

    Work with a Zillow partner agent

    Leverage their expertise and Zillow's premium Showcase listings to get your home seen by more buyers.

    Get started

    List with your own agent

    Get your home in front of millions of buyers by listing it on Zillow.

    Learn how to do it

    Sell it yourself

    Take full control of how buyers see your home on Zillow by listing For Sale by Owner (FSBO).

    List your home

    What's special

    Tall ceilingsPrivacy fenced in yardExpanded covered patioFirst floor primary suiteGourmet kitchenTwo primary suitesCorner lot
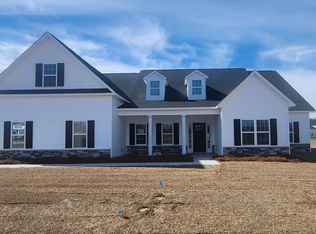
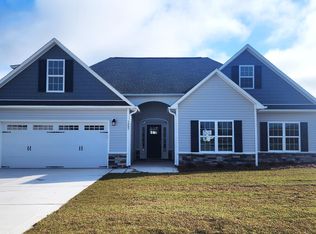
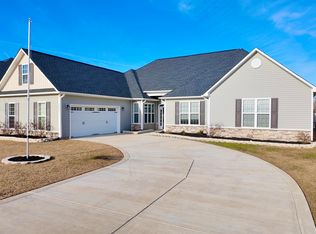
    Buy Now and Take advantage of these incredible incentives! The seller is offering a $7000 buyer use as you choose credit PLUS there is a $2500 lender credit available through Aleta Ortiz with Atlantic Bay Mortgage! Buyer incentives can be used to pay for closing costs or a lower interest rate! Are you looking for luxury, space, convenience, quick commute to MCAS Cherry Point, family friendly neighborhood, large fenced in yard for pets and entertainment, multi generational, MIL suite, primary suite on first floor... this house would be perfect for YOU! Experience luxury living in this,move-in-ready, spacious home on 0.57 acres. Featuring two primary suites, formal and informal dining and living areas, gourmet kitchen with granite countertops and stainless steel appliances (double oven and refrigerator are smart appliances), and a luxurious first floor primary suite with outdoor access, lavish bathroom and his and hers walk-in closets. Upstairs, another primary suite, 3 guest rooms and office space. Expanded covered patio for outdoor enjoyment. Elegance and sophistication throughout. As you enter, you are greeted by tall ceilings, neutral colors throughout and LVP flooring in common areas. You will love the wainscotting paneling in the formal dining room, arched entryways, and beautiful flow from room to room. Ample storage around every turn. Fabulous corner lot with no direct back neighbors.HUGE privacy fenced in yard makes this home perfect for pets, gardening, play sets, backyard games and hobbies! Meticulously maintained home with no smoking or pets! The seller has added features that truly elevate this house over standard built home: 6ft privacy fence, stainless steel refrigerator, washer and dryer, gutters on back of home, whole home water filtration system, LVP upgrade in formal living room, ceiling fans in all bedrooms, blinds, security system and extended back patio! Approx $30,000 in upgrades! Schedule a tour today!

    Zillow last checked:

    Listing updated:

    Listed by:

    Danielle Eason 252-665-0127,

    Realty ONE Group East

    Bought with:

    Scott Allenspach, 282892

    Keller Williams Realty

    Source: Hive MLS,MLS#: 100469302MLS LogoOriginating MLS: Neuse River Region Association of Realtors

    Facts & features

    Interior

    Bedrooms & bathrooms
    • Bedrooms: 5
    • Bathrooms: 4
    • Full bathrooms: 3
    • 1/2 bathrooms: 1
    Primary bedroom
    • Level: Primary Living Area
    Dining room
    • Features: Formal
    Heating
    • Heat Pump, Electric
    Cooling
    • Central Air
    Appliances
    • Included: Electric Cooktop, Built-In Microwave, Double Oven, Disposal, Dishwasher
    • Laundry: Dryer Hookup, Washer Hookup, Laundry Room
    Features
    • Master Downstairs, Walk-in Closet(s), Tray Ceiling(s), Solid Surface, Ceiling Fan(s), Pantry, Blinds/Shades, Gas Log, Walk-In Closet(s)
    • Flooring: Carpet, Laminate, Tile
    • Basement: None
    • Attic: Access Only
    • Has fireplace: Yes
    • Fireplace features: Gas Log
    Interior area
    • Total structure area: 3,918
    • Total interior livable area: 3,918 sqft

    Property

    Parking
    • Total spaces: 2
    • Parking features: Attached, Concrete, Off Street, On Site, Paved
    • Has attached garage: Yes
    Features
    • Levels: Two
    • Stories: 2
    • Patio & porch: Covered, Patio, Porch
    • Exterior features: None
    • Pool features: None
    • Fencing: Back Yard,Wood,Privacy
    • Waterfront features: None
    Lot
    • Size: 0.57 Acres
    • Dimensions: 147 x 200 x 102 x 200
    • Features: Corner Lot
    Details
    • Parcel number: 71062 144
    • Zoning: R
    • Special conditions: Standard

    Construction

    Type & style
    • Home type: SingleFamily
    • Property subtype: Single Family Residence
    Materials
    • Vinyl Siding, Stone Veneer
    • Foundation: Slab
    • Roof: Architectural Shingle
    Condition
    • New construction: No
    • Year built: 2021

    Utilities & green energy

    • Sewer: Public Sewer
    • Water: Public
    • Utilities for property: Natural Gas Connected, Sewer Available, Water Available

    Community & neighborhood

    Security
    • Security features: Security System, Smoke Detector(s)
    Location
    • Region: New Bern
    • Subdivision: Bluewater Rise

    HOA & financial

    HOA
    • Has HOA: Yes
    • HOA fee: $236 monthly
    • Amenities included: Maintenance Common Areas, Maintenance Roads, Management
    • Association name: Premier Management
    • Association phone: 910-679-3012

    Other

    Other facts
    • Listing agreement: Exclusive Right To Sell
    • Listing terms: Cash,Conventional,VA Loan
    • Road surface type: Paved

    Price history

    DateEventPrice
    1/10/2025Sold$507,000-1.6%$129/sqft
    Source: Hive MLS #100469302 Report a problem
    11/27/2024Contingent$515,000$131/sqft
    Source: Hive MLS #100469302 Report a problem
    11/6/2024Price change$515,000-1.9%$131/sqft
    Source: Hive MLS #100469302 Report a problem
    10/29/2024Price change$524,8000%$134/sqft
    Source: Hive MLS #100469302 Report a problem
    10/17/2024Price change$524,9000%$134/sqft
    Source: Hive MLS #100469302 Report a problem
    10/3/2024Listed for sale$525,000+35.7%$134/sqft
    Source: Hive MLS #100469302 Report a problem
    11/16/2021Sold$386,900+1.3%$99/sqft
    Source: Hive MLS #100258431 Report a problem
    2/26/2021Pending sale$382,000$97/sqft
    Source: Hive MLS #100258431 Report a problem
    2/25/2021Listed for sale$382,000$97/sqft
    Source: Hive MLS #100258431 Report a problem

    Public tax history

    YearProperty taxesTax assessment
    2025$4,081 $480,290
    2024$4,081 +1.5%$480,290
    2023$4,021 $480,290 +53.7%
    2022-- $312,530 +950.5%
    2021$310 $29,750

    Find assessor info on the county website

    Neighborhood: 28562

    Nearby schools

    GreatSchools rating
    Schools provided by the listing agent
    • Elementary: Creekside Elementary School
    • Middle: Grover C.Fields
    • High: New Bern

    Source: Hive MLS. This data may not be complete. We recommend contacting the local school district to confirm school assignments for this home.

    Get a cash offer in 3 minutes
    Find out how much your home could sell for in as little as 3 minutes with a no-obligation cash offer.
    Estimated market value
    $511,900
    Get a cash offer in 3 minutes
    Find out how much your home could sell for in as little as 3 minutes with a no-obligation cash offer.
    Estimated market value
    $511,900