Skip main navigation
Sold for $475,000
  • $475,000

    3013 Sharpnose Street, New Bern, NC 28562

    5beds
    3,109sqft
    Single Family Residence
    Built in 2022
    0.47 Acres Lot
    $475,400 Zestimate®
    $153/sqft
    $3,253 Estimated rent

    Home value

    $475,400

    $452,000 - $499,000

    $3,253/mo

    Zestimate® history
    Loading
    Loading...

    Owner options

    List your home for rent

    $3,253/mo

    Rent Zestimate®

    Find your next renter with Zillow Rental Manager. Plus, with online applications, you can quickly screen prospective tenants – for free.

    Learn more

    $3,253/mo

    Rent Zestimate®

    Refinance and save

    $3,006/mo

    Est. payment

    Refinancing to a lower rate could help reduce your monthly payments and save thousands over the life of the loan.

    See today's rates

    $3,006/mo

    Est. payment

    Explore your selling options

    Work with a Zillow partner agent

    Leverage their expertise and Zillow's premium Showcase listings to get your home seen by more buyers.

    Get started

    List with your own agent

    Get your home in front of millions of buyers by listing it on Zillow.

    Learn how to do it

    Sell it yourself

    Take full control of how buyers see your home on Zillow by listing For Sale by Owner (FSBO).

    List your home

    What's special

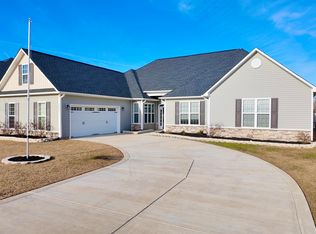
    Welcome to a home designed with space, flexibility, and comfort in mind--perfect for large or growing families! Situated on nearly half an acre of land, this property offers the room you need both inside and out. With 5 spacious bedrooms, there's plenty of room for everyone to have their own private retreat. In addition, the home features a dedicated office, ideal for remote work or homeschooling, a second living room upstairs for added gathering space, and a versatile bonus room that can be used as a playroom, media room, or guest area. The kitchen is the heart of the home, complete with stainless steel appliances, granite countertops, and a dining area that's perfect for everyday meals or hosting family and friends. Step outside and enjoy the expansive fenced in yard--ideal for kids, pets, gardening, or entertaining. An extended concrete patio has been added along with a fire pit to enjoy outdoor gatherings. The driveway also has been extended for additional parking. Conveniently located just 20 minutes from MCAS Cherry Point and less than an hour from beautiful local beaches, this home offers both tranquility and accessibility. If you've been searching for space, functionality, and a place to truly spread out, this home checks all the boxes!

    Zillow last checked:

    Listing updated:

    Listed by:

    Brandi Mizell 910-803-8125,

    RE/MAX Ocean Properties EI

    Bought with:

    Shannon Brenneman, 302997

    COLDWELL BANKER SEA COAST ADVANTAGE

    Source: Hive MLS,MLS#: 100562395MLS LogoOriginating MLS: Carteret County Association of Realtors

    Facts & features

    Interior

    Bedrooms & bathrooms
    • Bedrooms: 5
    • Bathrooms: 4
    • Full bathrooms: 3
    • 1/2 bathrooms: 1
    Primary bedroom
    • Level: First
    Bedroom 2
    • Level: Second
    Bedroom 3
    • Level: Second
    Bedroom 4
    • Level: Second
    Bedroom 5
    • Level: Second
    Bonus room
    • Level: Second
    Dining room
    • Description: Off Kitchen Area
    • Level: First
    Kitchen
    • Level: First
    Living room
    • Level: First
    Office
    • Level: First
    Heating
    • Electric, Heat Pump
    Cooling
    • Central Air
    Appliances
    • Included: Electric Oven, Built-In Microwave, Refrigerator, Dishwasher, ENERGY STAR Qualified Appliances
    • Laundry: Laundry Room
    Features
    • Master Downstairs, Walk-in Closet(s), Tray Ceiling(s), Ceiling Fan(s), Pantry, Walk-in Shower, Blinds/Shades, Gas Log, Walk-In Closet(s)
    • Flooring: LVT/LVP, Carpet
    • Basement: None
    • Has fireplace: Yes
    • Fireplace features: Gas Log
    Interior area
    • Total structure area: 3,109
    • Total interior livable area: 3,109 sqft

    Property

    Parking
    • Total spaces: 2
    • Parking features: Garage Faces Side, Paved
    • Attached garage spaces: 2
    Features
    • Levels: Two
    • Patio & porch: Covered, Front Porch, Rear Porch
    • Exterior features: Cluster Mailboxes
    • Fencing: Full,Wood,Fenced
    • Has view: Yes
    • View description: See Remarks
    • Waterfront features: None
    • Frontage type: See Remarks
    Lot
    • Size: 0.47 Acres
    • Features: Corner Lot
    Details
    • Parcel number: 71062 140
    • Zoning: Residential
    • Special conditions: Standard

    Construction

    Type & style
    • Home type: SingleFamily
    • Property subtype: Single Family Residence
    Materials
    • Stone, Vinyl Siding, Wood Frame
    • Foundation: Slab
    • Roof: Shingle
    Condition
    • New construction: No
    • Year built: 2022

    Utilities & green energy

    • Sewer: Public Sewer
    • Water: Public
    • Utilities for property: Natural Gas Connected, Sewer Connected, Water Connected

    Community & neighborhood

    Location
    • Region: New Bern
    • Subdivision: Bluewater Rise

    HOA & financial

    HOA
    • Has HOA: Yes
    • HOA fee: $236 annually
    • Amenities included: Maintenance Common Areas, Management, Taxes, None
    • Association name: Bluewater Rise HOA
    • Association phone: 910-679-3012

    Other

    Other facts
    • Listing agreement: Exclusive Right To Sell
    • Listing terms: Cash,Conventional,FHA,VA Loan
    • Road surface type: Paved

    Price history

    DateEventPrice
    6/2/2026Sold$475,000$153/sqft
    Source: Hive MLS #100562395 Report a problem
    3/31/2026Pending sale$475,000$153/sqft
    Source: Hive MLS #100562395 Report a problem
    3/25/2026Listed for sale$475,000+9.3%$153/sqft
    Source: Hive MLS #100562395 Report a problem
    12/16/2022Sold$434,520+0.6%$140/sqft
    Source: Hive MLS #100329554 Report a problem
    6/10/2022Pending sale$432,000$139/sqft
    Source: Hive MLS #100329554 Report a problem

    Public tax history

    YearProperty taxesTax assessment
    2025$2,975 $397,810
    2024$2,975 -11%$397,810
    2023$3,341 $397,810 +1237.2%
    2022-- $29,750
    2021$310 $29,750

    Find assessor info on the county website

    Neighborhood: 28562

    Nearby schools

    GreatSchools rating
    Schools provided by the listing agent
    • Elementary: Creekside Elementary School
    • Middle: Grover C.Fields
    • High: New Bern

    Source: Hive MLS. This data may not be complete. We recommend contacting the local school district to confirm school assignments for this home.

    Get a cash offer in 3 minutes
    Find out how much your home could sell for in as little as 3 minutes with a no-obligation cash offer.
    Estimated market value
    $475,400
    Get a cash offer in 3 minutes
    Find out how much your home could sell for in as little as 3 minutes with a no-obligation cash offer.
    Estimated market value
    $475,400