Tucked away in the secluded Ridge River Estates section of Carolina Pines, this exceptionally spacious home offers a thoughtfully designed floor plan with room to gather, entertain, work, and retreat. A covered front porch welcomes you inside, where engineered wood flooring and crown molding extend throughout much of the first floor. The open layout connects the kitchen, great room, and dining room, highlighted by a fireplace. The well-appointed kitchen has granite countertops, stainless steel appliances, and a gas range. The formal dining room features a coffered ceiling and wainscoting, while French doors provide privacy for the home office. A first-floor guest bedroom adds flexibility, and the tiled mudroom provides a convenient entry from the side-load garage with a built-in bench, cubbies, and coat hooks. Upstairs, the primary suite includes a private sitting room, creating a comfortable retreat within the suite. Beyond the downstairs great room, a second family room provides another generous gathering space for relaxing, recreation, or simply spreading out. The upstairs laundry room adds everyday convenience. Additional features include tiled bathroom and laundry room floors, 2-inch faux wood blinds throughout, a Rinnai tankless water heater, backyard patio, storage shed, and a desirable corner lot. Located outside the city limits, you'll also enjoy county taxes only. This home is convenient to Future I-42 and is within easy reach of New Bern, Havelock and MCAS Cherry Point, Morehead City, and the Crystal Coast beaches. With multiple living areas, generous room throughout, and a floor plan offering both openness and separation where it counts, this home is designed to accommodate the way you actually live.
For sale
$425,000
100 Duval Lane, New Bern, NC 28560
4beds
3,051sqft
Single Family Residence
Built in 2014
0.47 Acres Lot
$-- Zestimate®
$139/sqft
$-- HOA
What's special
- 27 days
- 965
- 79
Zillow last checked:
Listing updated:
Listed by:
JUDD PRICE 252-327-8959,
Keller Williams Realty
Source: Hive MLS,MLS#: 100601657 Originating MLS: Neuse River Region Association of Realtors
Originating MLS: Neuse River Region Association of RealtorsFacts & features
Interior
Bedrooms & bathrooms
- Bedrooms: 4
- Bathrooms: 3
- Full bathrooms: 3
Rooms
- Room types: Great Room, Dining Room, Office, Breakfast Nook, Master Bedroom, Other, Bedroom 2, Bedroom 3, Bedroom 4, Family Room
Primary bedroom
- Description: Carpet
- Level: Second
- Dimensions: 16 x 19
Bedroom 2
- Description: Carpet
- Level: Second
- Dimensions: 11 x 14
Bedroom 3
- Description: Carpet
- Level: Second
- Dimensions: 11 x 12
Bedroom 4
- Description: Carpet
- Level: First
- Dimensions: 11 x 12
Breakfast nook
- Description: Engineered Wood
- Level: First
- Dimensions: 7 x 10
Dining room
- Description: Engineered Wood
- Level: First
- Dimensions: 11 x 11
Family room
- Description: Carpet
- Level: Second
- Dimensions: 17 x 21
Great room
- Description: Engineered Wood
- Level: First
- Dimensions: 20 x 17
Kitchen
- Description: Engineered Wood
- Level: First
- Dimensions: 13 x 10
Office
- Description: Engineered Wood
- Level: First
- Dimensions: 11 x 12
Other
- Description: Master Sitting Room, Carpet
- Level: Second
- Dimensions: 15 x 11
Heating
- Electric, Heat Pump
Cooling
- Central Air, Ceiling Fan(s)
Appliances
- Included: Built-In Microwave, Self Cleaning Oven, Refrigerator, Disposal, Dishwasher, Gas Range
- Laundry: Dryer Hookup, Washer Hookup, Laundry Room
Features
- Walk-in Closet(s), Entrance Foyer, Mud Room, Solid Surface, Ceiling Fan(s), Blinds/Shades, Gas Log, Walk-In Closet(s), Other, See Remarks
- Flooring: Carpet, Tile, Wood
- Doors: Thermal Doors
- Windows: Thermal Windows
- Attic: Partially Finished,Pull Down Stairs
- Has fireplace: Yes
- Fireplace features: Gas Log
Interior area
- Total structure area: 3,051
- Total interior livable area: 3,051 sqft
Property
Parking
- Total spaces: 2
- Parking features: Garage Faces Side, Concrete, Garage
- Attached garage spaces: 2
Features
- Levels: Two
- Patio & porch: Covered, Patio, Front Porch
- Exterior features: Thermal Doors
- Fencing: None
- Has view: Yes
- View description: See Remarks
- Frontage type: See Remarks
Lot
- Size: 0.47 Acres
- Dimensions: 93' x 155.5' x 133' x 82.5' x 41.9' x 28.6' (irr)
- Features: Corner Lot
Details
- Additional structures: Shed(s)
- Parcel number: 6213N 040
- Zoning: Residential
- Special conditions: Standard
Construction
Type & style
- Home type: SingleFamily
- Property subtype: Single Family Residence
Materials
- Vinyl Siding, Wood Frame, Stone Veneer
- Foundation: Slab
- Roof: Architectural Shingle
Condition
- New construction: No
- Year built: 2014
Utilities & green energy
- Sewer: Private Sewer
- Water: County Water
- Utilities for property: Sewer Connected, Water Connected
Community & HOA
Community
- Subdivision: Carolina Pines
HOA
- Has HOA: No
Location
- Region: New Bern
Financial & listing details
- Price per square foot: $139/sqft
- Tax assessed value: $344,400
- Annual tax amount: $1,734
- Date on market: 9/16/2026
- Cumulative days on market: 27 days
- Listing agreement: Exclusive Right To Sell
- Listing terms: Cash,Conventional,FHA,USDA Loan,VA Loan
Estimated market value
Not available
Estimated sales range
Not available
Not available
Price history
| Date | Event | Price |
|---|---|---|
| 9/16/2026 | Listed for sale | $425,000+59.2%$139/sqft |
Source:  Hive MLS #100601657 Report a problem Hive MLS #100601657 Report a problem | ||
| 9/30/2019 | Sold | $267,000$88/sqft |
Source: Hive MLS #100173255 Report a problem | ||
| 9/10/2019 | Listed for sale | $267,000$88/sqft |
Source: KELLER WILLIAMS REALTY #100173255 Report a problem | ||
| 8/27/2019 | Pending sale | $267,000$88/sqft |
Source: KELLER WILLIAMS REALTY #100173255 Report a problem | ||
| 8/14/2019 | Price change | $267,000-1.1%$88/sqft |
Source: Keller Williams Realty New Bern #100173255 Report a problem | ||
| 7/18/2019 | Price change | $270,000-1.8%$88/sqft |
Source: Keller Williams Realty New Bern #100173255 Report a problem | ||
| 6/29/2019 | Listed for sale | $275,000+8.9%$90/sqft |
Source: KELLER WILLIAMS REALTY #100173255 Report a problem | ||
| 6/22/2018 | Sold | $252,500-0.9%$83/sqft |
Source: Hive MLS #100104183 Report a problem | ||
| 5/28/2018 | Pending sale | $254,900$84/sqft |
Source: Keller Williams Realty New Bern #100104183 Report a problem | ||
| 5/16/2018 | Price change | $254,900-1.9%$84/sqft |
Source: Keller Williams Realty New Bern #100104183 Report a problem | ||
| 4/17/2018 | Price change | $259,900-0.6%$85/sqft |
Source: Keller Williams Realty New Bern #100104183 Report a problem | ||
| 3/7/2018 | Listed for sale | $261,500$86/sqft |
Source: KELLER WILLIAMS REALTY #100104183 Report a problem | ||
| 2/1/2018 | Listing removed | $1,650$1/sqft |
Source: Owner Report a problem | ||
| 1/3/2018 | Listed for rent | $1,650$1/sqft |
Source: Owner Report a problem | ||
Public tax history
| Year | Property taxes | Tax assessment |
|---|---|---|
| 2026 | $1,735 | $344,400 |
| 2025 | $1,735 | $344,400 |
| 2024 | $1,735 +0.7% | $344,400 |
| 2023 | $1,723 | $344,400 +35.1% |
| 2022 | -- | $254,860 |
| 2021 | $1,615 | $254,860 |
| 2020 | -- | $254,860 |
| 2019 | $1,588 | $254,860 |
| 2018 | -- | $254,860 |
| 2017 | $1,560 | $254,860 -8.1% |
| 2016 | $1,560 +5.7% | $277,230 |
| 2015 | $1,476 | $277,230 +509.3% |
| 2014 | -- | $45,500 |
| 2013 | -- | $45,500 |
| 2012 | -- | $45,500 |
| 2011 | -- | $45,500 |
| 2010 | -- | $45,500 |
| 2009 | -- | $45,500 |
| 2008 | -- | $45,500 |
| 2007 | -- | $45,500 |
Find assessor info on the county website
Monthly payment
Est. payment
Payment breakdown
Explore the cost of this home by adjusting the details. Changes won't be saved.Climate risks
Neighborhood: 28560
Nearby schools
Schools provided by the listing agent
- Elementary: Arthur W. Edwards
- Middle: Tucker Creek
- High: Havelock
Source: Hive MLS. This data may not be complete. We recommend contacting the local school district to confirm school assignments for this home.


Similar homes
- $423,0003 bd2 ba2.1k sqft109 Boros Road, New Bern, NC 28560For Sale
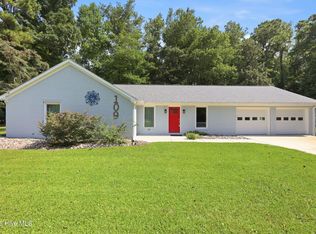
 MLS ID #100591474, Susan Kae Elmore, Keller Williams Realty. Hive MLS
 - $440,0004 bd3 ba2.7k sqft301 Palisades Way, New Bern, NC 28560For Sale
 MLS ID #100601292, MARGARET BARTLETT, COLDWELL BANKER SEA COAST ADVANTAGE. Hive MLS
 - $400,0004 bd3 ba2.2k sqft168 Laura Drive, New Bern, NC 28562For Sale
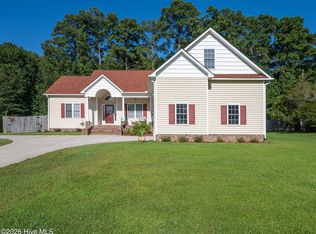 MLS ID #100603976, ROWLAND & THE HOME SALES TEAM, Keller Williams Realty. Hive MLS
 - $397,5003 bd3 ba2.2k sqft2119 Royal Pines Drive, New Bern, NC 28560For Sale
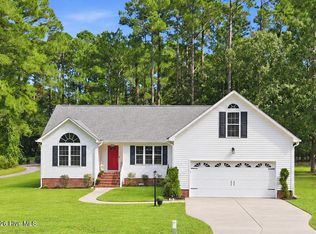 MLS ID #100601965, MARCIA WERNEKE, NEUSE REALTY, INC. Hive MLS
 - $380,0003 bd3 ba2.3k sqft1203 Coral Reef Court, New Bern, NC 28560For SaleMLS ID #100602786, ShelbyLynn Henry, All Ways Moving Real Estate Co. LLC. Hive MLS
- $334,5003 bd2 ba1.9k sqft113 Bermuda View, New Bern, NC 28560For SaleMLS ID #100569350, The Donna and Team New Bern, Keller Williams Realty. Hive MLS
- $340,0003 bd3 ba2k sqft128 Hunting Wood Lane, New Bern, NC 28560For SaleMLS ID #100594590, ENC Properties Group, COLDWELL BANKER SEA COAST ADVANTAGE. Hive MLS
- $385,0003 bd3 ba2.2k sqft114 Station Yard Road, New Bern, NC 28562For SaleMLS ID #100601201, Luke Deane, Keller Williams Realty. Hive MLS
- $378,9953 bd3 ba2.6k sqft1207 Pelican Drive, New Bern, NC 28560For SaleMLS ID #100537883, The Donna and Team New Bern, Keller Williams Realty. Hive MLS
- $459,9005 bd4 ba2.9k sqft3007 Weathersby Drive, New Bern, NC 28562For SaleMLS ID #100601591, Karen Shirlin, Realty One Group Navigate. Hive MLS
- $474,9004 bd3 ba2.5k sqft3508 Old Airport Road, New Bern, NC 28562For SaleMLS ID #100556436, Sylvia Minor, Jai & Company Realty. Hive MLS
- $459,9004 bd3 ba2.5k sqft1503 Mona Passage Court, New Bern, NC 28560New ConstructionHive MLS
- $455,0003 bd3 ba2.5k sqft2514 Hickory Street, New Bern, NC 28562For SaleMLS ID #100604693, Alyssa Ellis, Keller Williams Realty. Hive MLS
- $340,0003 bd2 ba1.5k sqft4511 Rivershore Drive, New Bern, NC 28560For SaleMLS ID #100603276, CASSANDRA DIGBY, Keller Williams Realty. Hive MLS
- $459,5004 bd3 ba2.3k sqft1216 Pine Valley Drive, New Bern, NC 28562For SaleMLS ID #100602913, The Donna and Team New Bern, Keller Williams Realty. Hive MLS
- $399,9003 bd3 ba2.1k sqft1505 Mona Passage Court, New Bern, NC 28560New ConstructionHive MLS
- $350,0003 bd2 ba2.2k sqft6207 Gondolier Drive, New Bern, NC 28560For SaleMLS ID #100604611, SUSANNE PENDLETON, COLDWELL BANKER SEA COAST ADVANTAGE. Hive MLS
- $470,0003 bd3 ba2.6k sqft202 Emmen Road, New Bern, NC 28562For SaleMLS ID #100569811, CASSANDRA DIGBY, Keller Williams Realty. Hive MLS
- $489,9003 bd3 ba3.2k sqft309 Ramonas Lake Court, New Bern, NC 28560For SaleMLS ID #100598956, Diane M Castro-Perez, Coldwell Banker Sea Coast Advantage-Hampstead. Hive MLS
- $379,0003 bd3 ba1.8k sqft65 Overlook Court E Boat Slip #5, Grantsboro, NC 28529For SaleMLS ID #100562427, Meredith Wilson Real Estate, Keller Williams Realty. Hive MLS
