Discover this stunning gem of a home nestled in the sought-after Carolina Pines community! From the moment you step inside, you'll be welcomed by elegant LVP flooring and a charming farmhouse ambiance throughout. The spacious living room boasts vaulted ceilings, a cozy wood-burning fireplace, and custom-built cabinets.
The heart of the home, the dining area and kitchen, features eye-catching shiplap ceilings. In the beautifully updated kitchen, you'll love preparing meals on the ample granite countertops, enjoying custom-built cabinetry, and using sleek black stainless steel appliances. Adjacent to the kitchen is the expansive primary suite, complete with a tiled walk-in shower and a walk-in closet adorned with shiplap walls.
The main level also includes a second bedroom with its own private full bathroom. Upstairs, you'll find a third bedroom along with two versatile spaces ideal for an office, craft room, or guest quarters, plus a third full bathroom.
The bright and airy Carolina room offers a serene view of the backyard, perfect for game nights or curling up with your favorite book. Step outside to the large deck, an inviting space to savor meals with loved ones or your morning coffee while enjoying the peaceful surroundings.
Conveniently located just minutes from local restaurants, shopping, and Historic Downtown New Bern, this home is also a short drive to MCAS Cherry Point, Camp Lejeune, and North Carolina's stunning Crystal Coast beaches. Call us today to schedule your private showing!
Sold for $400,000
$400,000
211 W Palmer Drive, New Bern, NC 28560
3beds
2,481sqft
Single Family Residence
Built in 1981
0.57 Acres Lot
$401,700 Zestimate®
$161/sqft
$2,330 Estimated rent
Home value
$401,700
$362,000 - $450,000
$2,330/mo
Zestimate® history
Owner options
List your home for rent
$2,330/mo
Rent Zestimate®
Find your next renter with Zillow Rental Manager. Plus, with online applications, you can quickly screen prospective tenants – for free.
$2,330/mo
Rent Zestimate®
Refinance and save
$2,356/mo
Est. payment
Refinancing to a lower rate could help reduce your monthly payments and save thousands over the life of the loan.
$2,356/mo
Est. payment
Explore your selling options
Work with a Zillow partner agent
Leverage their expertise and Zillow's premium Showcase listings to get your home seen by more buyers.
Get startedList with your own agent
Get your home in front of millions of buyers by listing it on Zillow.
Learn how to do itSell it yourself
Take full control of how buyers see your home on Zillow by listing For Sale by Owner (FSBO).
List your homeWhat's special
Zillow last checked:
Listing updated:
Listed by:
ENC Properties Group 252-671-6544,
COLDWELL BANKER SEA COAST ADVANTAGE,
JASON THURINGER 252-671-6544,
COLDWELL BANKER SEA COAST ADVANTAGE
Bought with:
JACK SANFORD, 309104
eXp Realty
Source: Hive MLS,MLS#: 100479187 Originating MLS: Neuse River Region Association of Realtors
Originating MLS: Neuse River Region Association of RealtorsFacts & features
Interior
Bedrooms & bathrooms
- Bedrooms: 3
- Bathrooms: 3
- Full bathrooms: 2
- 1/2 bathrooms: 1
Primary bedroom
- Level: Primary Living Area
Dining room
- Features: Combination
Heating
- Heat Pump, Electric
Cooling
- Heat Pump
Appliances
- Included: Gas Oven, Built-In Microwave, Refrigerator
- Laundry: In Hall
Features
- Master Downstairs, Tray Ceiling(s), Ceiling Fan(s), Walk-in Shower
- Basement: None
- Attic: Access Only
Interior area
- Total structure area: 2,481
- Total interior livable area: 2,481 sqft
Property
Parking
- Total spaces: 1
- Parking features: Garage Faces Side, Concrete, Paved
Features
- Levels: One and One Half
- Stories: 2
- Patio & porch: Deck
- Fencing: Back Yard,Chain Link
Lot
- Size: 0.57 Acres
- Dimensions: 125 x 200
- Features: Corner Lot
Details
- Additional structures: Shed(s)
- Parcel number: 6213 156
- Zoning: res
- Special conditions: Standard
Construction
Type & style
- Home type: SingleFamily
- Property subtype: Single Family Residence
Materials
- Wood Siding
- Foundation: Crawl Space
- Roof: Shingle
Condition
- New construction: No
- Year built: 1981
Details
- Warranty included: Yes
Utilities & green energy
- Sewer: Septic Tank
- Water: Public
- Utilities for property: Water Available
Community & HOA
Community
- Subdivision: Carolina Pines
HOA
- Has HOA: No
Location
- Region: New Bern
Financial & listing details
- Price per square foot: $161/sqft
- Tax assessed value: $323,770
- Annual tax amount: $1,635
- Date on market: 9/6/2025
- Cumulative days on market: 41 days
- Listing agreement: Exclusive Right To Sell
- Listing terms: Cash,Conventional,FHA,VA Loan
Price history
| Date | Event | Price |
|---|---|---|
| 2/28/2025 | Sold | $400,000$161/sqft |
Source:  Hive MLS #100479187 Report a problem Hive MLS #100479187 Report a problem | ||
| 1/19/2025 | Contingent | $400,000$161/sqft |
Source: Hive MLS #100479187 Report a problem | ||
| 12/9/2024 | Listed for sale | $400,000+6.7%$161/sqft |
Source: Hive MLS #100479187 Report a problem | ||
| 3/14/2023 | Sold | $375,000$151/sqft |
Source: Hive MLS #100360017 Report a problem | ||
| 1/6/2023 | Pending sale | $375,000$151/sqft |
Source: Hive MLS #100360017 Report a problem | ||
| 12/21/2022 | Price change | $375,000-1.3%$151/sqft |
Source: Hive MLS #100360017 Report a problem | ||
| 12/20/2022 | Price change | $380,000-1.3%$153/sqft |
Source: Hive MLS #100360017 Report a problem | ||
| 12/7/2022 | Listed for sale | $385,000+92.5%$155/sqft |
Source: Hive MLS #100360017 Report a problem | ||
| 8/27/2015 | Sold | $200,000$81/sqft |
Source: Agent Provided Report a problem | ||
Public tax history
| Year | Property taxes | Tax assessment |
|---|---|---|
| 2025 | $1,635 | $327,730 +1.2% |
| 2024 | $1,635 +0.7% | $323,770 |
| 2023 | $1,623 | $323,770 +59.9% |
| 2022 | -- | $202,480 |
| 2021 | $1,295 | $202,480 +1.7% |
| 2020 | -- | $199,010 |
| 2019 | $1,253 | $199,010 |
| 2018 | $1,253 +2.2% | $199,010 |
| 2017 | $1,226 | $199,010 +8.3% |
| 2016 | $1,226 +23.8% | $183,690 |
| 2015 | $990 +0.7% | $183,690 |
| 2014 | $983 | $183,690 |
| 2013 | -- | $183,690 |
| 2012 | -- | $183,690 |
| 2011 | -- | $183,690 |
| 2010 | -- | $183,690 +20.9% |
| 2009 | -- | $151,890 |
| 2008 | -- | $151,890 |
| 2007 | -- | $151,890 |
| 2006 | -- | $151,890 |
| 2005 | -- | $151,890 |
| 2004 | -- | $151,890 |
| 2002 | -- | $151,890 |
Find assessor info on the county website
Neighborhood: 28560
Nearby homes
- $397,5003 bd2 ba2k sqft213 W Palmer Dr, New Bern, NC 28560Off Market

- $419,9004 bd3 ba3k sqft100 Duval Ln, New Bern, NC 28560Off Market
- $421,5004 bd2 ba2.6k sqft209 W Palmer Dr, New Bern, NC 28560Off Market
- $450,0005 bd3 ba2.9k sqft102 Duval Ln, New Bern, NC 28560Sold
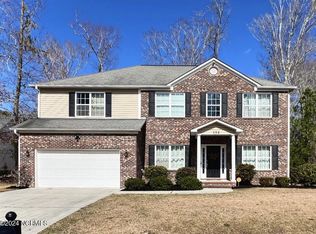
- $385,3004 bd2 ba2.2k sqft101 Didrikson Dr, New Bern, NC 28560Off Market
- $612,0800.806 Acres214 W Palmer Dr, New Bern, NC 28560Off Market
- $215,7802.57 Acres210 W Palmer Dr, New Bern, NC 28560Off Market
- $525,5004 bd2 ba2.6k sqft216 W Palmer Dr, New Bern, NC 28560Off Market
Nearby schools
GreatSchools rating
- 6/10Arthur W Edwards ElementaryGrades: K-5Distance: 4.2 mi
- 9/10Tucker Creek MiddleGrades: 6-8Distance: 2.8 mi
- 4/10Havelock HighGrades: 9-12Distance: 6.6 mi
Schools provided by the listing agent
- Elementary: Arthur W. Edwards
- Middle: Tucker Creek
- High: Havelock
Source: Hive MLS. This data may not be complete. We recommend contacting the local school district to confirm school assignments for this home.
Get a cash offer in 3 minutes
Find out how much your home could sell for in as little as 3 minutes with a no-obligation cash offer.
Estimated market value
$401,700
Get a cash offer in 3 minutes
Find out how much your home could sell for in as little as 3 minutes with a no-obligation cash offer.
Estimated market value
$401,700
- North Carolina
- Craven County
- Neuse Forest
- 28560
- 211 W Palmer Drive
Nearby cities
Nearby zip codes
Other Neuse Forest Topics
