Welcome to River Ridge Estates - Eastern NC living at its finest! You'll want to move fast! Gorgeous turnkey homes checking this many boxes are rarely hitting the market! Tucked in a quiet cul-de-sac w/minimal traffic, it's perfect for families who like to be outside. With 2,930 ft.² of thoughtfully designed living space, this bright, airy, spacious home boasts 5 bds, 3 full ba, a large open loft, jetted tub in the master bath, a peaceful screened-in porch, walk-in garden, & more comforts & conveniences than can fit in this box! Upon walking in, you'll notice the soaring entrance + 9ft ceilings throughout the home. Marvel at nature through the wall of windows in the living room! More remarks available. 10 mins to Cherry Point Slocum Gate.
Sold for $450,000
$450,000
102 Duval Drive, New Bern, NC 28560
5beds
2,930sqft
Single Family Residence
Built in 2009
0.7 Acres Lot
$471,600 Zestimate®
$154/sqft
$2,787 Estimated rent
Home value
$471,600
$448,000 - $495,000
$2,787/mo
Zestimate® history
Owner options
List your home for rent
$2,787/mo
Rent Zestimate®
Find your next renter with Zillow Rental Manager. Plus, with online applications, you can quickly screen prospective tenants – for free.
$2,787/mo
Rent Zestimate®
Refinance and save
$2,681/mo
Est. payment
Refinancing to a lower rate could help reduce your monthly payments and save thousands over the life of the loan.
$2,681/mo
Est. payment
Explore your selling options
Work with a Zillow partner agent
Leverage their expertise and Zillow's premium Showcase listings to get your home seen by more buyers.
Get startedList with your own agent
Get your home in front of millions of buyers by listing it on Zillow.
Learn how to do itSell it yourself
Take full control of how buyers see your home on Zillow by listing For Sale by Owner (FSBO).
List your homeWhat's special
Gorgeous turnkey homesFull baPeaceful screened-in porchSpacious homeLarge open loftDesigned living spaceMaster bath
Zillow last checked:
Listing updated:
Listed by:
Steven T Koleno 804-656-5007,
Beycome Brokerage Realty LLC
Bought with:
Dennis Hewitt, 328101
NorthGroup
Source: Hive MLS,MLS#: 100429588 Originating MLS: Cape Fear Realtors MLS, Inc.
Originating MLS: Cape Fear Realtors MLS, Inc.Facts & features
Interior
Bedrooms & bathrooms
- Bedrooms: 5
- Bathrooms: 3
- Full bathrooms: 3
Rooms
- Room types: Master Bedroom, Bedroom 1, Bedroom 2, Dining Room
Primary bedroom
- Level: Second
- Dimensions: 16 x 19
Bedroom 1
- Level: Second
- Dimensions: 10 x 11
Bedroom 2
- Level: Second
- Dimensions: 12 x 11
Heating
- Fireplace Insert, Forced Air, Electric
Cooling
- Central Air
Features
- Walk-in Closet(s), Tray Ceiling(s), High Ceilings, Ceiling Fan(s), Pantry, Walk-In Closet(s)
Interior area
- Total structure area: 2,930
- Total interior livable area: 2,930 sqft
Property
Parking
- Total spaces: 4
- Parking features: Garage Faces Front
Features
- Levels: Two
- Stories: 2
- Patio & porch: Open, Patio, Porch, Screened
- Fencing: None
Lot
- Size: 0.7 Acres
- Dimensions: 273 x 88 x 155 x 90
Details
- Parcel number: 6213N 039
- Zoning: Residential
- Special conditions: Standard
Construction
Type & style
- Home type: SingleFamily
- Property subtype: Single Family Residence
Materials
- Concrete, Brick, Vinyl Siding
- Foundation: Slab
- Roof: Shingle
Condition
- New construction: No
- Year built: 2009
Utilities & green energy
- Water: Public
- Utilities for property: Water Available
Community & HOA
Community
- Security: Security System, Smoke Detector(s)
- Subdivision: Carolina Pines
HOA
- Has HOA: No
- Amenities included: See Remarks
Location
- Region: New Bern
Financial & listing details
- Price per square foot: $154/sqft
- Tax assessed value: $350,470
- Annual tax amount: $1,692
- Date on market: 8/28/2025
- Cumulative days on market: 50 days
- Listing agreement: Exclusive Right To Sell
- Listing terms: Cash,Conventional,VA Loan
- Road surface type: Paved
Price history
| Date | Event | Price |
|---|---|---|
| 6/6/2024 | Sold | $450,000-1.1%$154/sqft |
Source:  Hive MLS #100429588 Report a problem Hive MLS #100429588 Report a problem | ||
| 4/15/2024 | Pending sale | $455,000$155/sqft |
Source:  Doorify MLS #10018705 Report a problem Doorify MLS #10018705 Report a problem | ||
| 4/15/2024 | Contingent | $455,000$155/sqft |
Source: Hive MLS #100429588 Report a problem | ||
| 2/26/2024 | Listed for sale | $455,000+71.7%$155/sqft |
Source: Hive MLS #100429588 Report a problem | ||
| 10/31/2017 | Sold | $265,000-1.3%$90/sqft |
Source: Public Record Report a problem | ||
| 9/4/2017 | Pending sale | $268,500$92/sqft |
Source: Crystal Coast Realty & Home Services, LLC #100072474 Report a problem | ||
| 8/23/2017 | Listed for sale | $268,500$92/sqft |
Source: Crystal Coast Realty & Home Services, LLC #100072474 Report a problem | ||
| 8/13/2017 | Pending sale | $268,500$92/sqft |
Source: Crystal Coast Realty & Home Services, LLC #100072474 Report a problem | ||
| 8/4/2017 | Price change | $268,500-4.1%$92/sqft |
Source: Crystal Coast Realty & Home Services, LLC #100072474 Report a problem | ||
| 7/12/2017 | Price change | $280,000+0.4%$96/sqft |
Source: Owner Report a problem | ||
| 6/29/2017 | Price change | $279,000-3.8%$95/sqft |
Source: Owner Report a problem | ||
| 6/20/2017 | Listed for sale | $289,900+7%$99/sqft |
Source: Owner Report a problem | ||
| 4/5/2010 | Sold | $271,000+464.6%$92/sqft |
Source: Public Record Report a problem | ||
| 10/29/2009 | Sold | $48,000-15.8%$16/sqft |
Source: Public Record Report a problem | ||
| 10/23/2006 | Sold | $57,000$19/sqft |
Source: Public Record Report a problem | ||
Public tax history
| Year | Property taxes | Tax assessment |
|---|---|---|
| 2025 | $1,764 | $350,470 |
| 2024 | $1,764 +0.7% | $350,470 |
| 2023 | $1,752 | $350,470 +30.9% |
| 2022 | -- | $267,840 |
| 2021 | $1,694 | $267,840 |
| 2020 | -- | $267,840 |
| 2019 | $1,665 | $267,840 |
| 2018 | $1,665 +1.7% | $267,840 |
| 2017 | $1,638 | $267,840 -4.1% |
| 2016 | $1,638 +10.1% | $279,400 |
| 2015 | $1,487 +0.8% | $279,400 |
| 2014 | $1,476 | $279,400 |
| 2013 | -- | $279,400 +0.1% |
| 2012 | -- | $279,210 |
| 2011 | -- | $279,210 +513.6% |
| 2010 | -- | $45,500 |
| 2009 | -- | $45,500 |
| 2008 | -- | $45,500 |
| 2007 | -- | $45,500 |
Find assessor info on the county website
Neighborhood: 28560
Nearby homes
- $420,5004 bd3 ba3k sqft100 Duval Ln, New Bern, NC 28560Off Market
- $399,5003 bd2 ba2k sqft213 W Palmer Dr, New Bern, NC 28560Off Market

- $400,0003 bd3 ba2.4k sqft211 W Palmer Dr, New Bern, NC 28560Sold

- $426,3003 bd2 ba216 sqft101 Duval Ln, New Bern, NC 28560Off Market
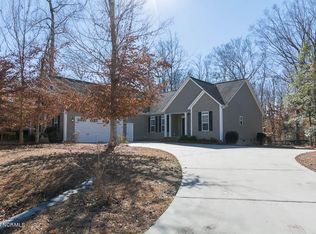
- $677,5004 bd4 ba3.3k sqft104 Duval Ln, New Bern, NC 28560Off Market
- $389,7004 bd2 ba2.2k sqft101 Didrikson Dr, New Bern, NC 28560Off Market
- $422,2004 bd2 ba2.6k sqft209 W Palmer Dr, New Bern, NC 28560Off Market
- $61,150-- bd-- ba-- sqft103 Duval Ln, New Bern, NC 28560Off Market
Nearby schools
GreatSchools rating
- 6/10Arthur W Edwards ElementaryGrades: K-5Distance: 4.2 mi
- 9/10Tucker Creek MiddleGrades: 6-8Distance: 2.8 mi
- 4/10Havelock HighGrades: 9-12Distance: 6.6 mi
Schools provided by the listing agent
- Elementary: W. Jesse Gurganus
- Middle: Tucker Creek
- High: Havelock
Source: Hive MLS. This data may not be complete. We recommend contacting the local school district to confirm school assignments for this home.
Get a cash offer in 3 minutes
Find out how much your home could sell for in as little as 3 minutes with a no-obligation cash offer.
Estimated market value
$471,600
Get a cash offer in 3 minutes
Find out how much your home could sell for in as little as 3 minutes with a no-obligation cash offer.
Estimated market value
$471,600
- North Carolina
- Craven County
- Neuse Forest
- 28560
- 102 Duval Drive
Nearby cities
Nearby zip codes
Other Neuse Forest Topics
