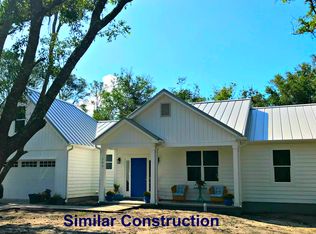
A one level, like new home in a friendly neighborhood close to beach, sound, town hall, aquarium, library and emergency services. Maritime Woods was built carefully around a wetland area as the center of the community, It is friendly, well maintained and convenient. The fenced in back yard offers privacy and a great play area for children and pets or for just sitting and ejoying the ocean breezes. It's a short walk or drive to the beach, shopping, the library and all the things you need to enjoy life on an island, The home is beautifully decorated and offered furnished with a few exceptions, Property owners in Pine Knoll Shores have free access to two ocean front parking lots as well as 9 other public accesses. There are beautiful trails and woodes areas all around this home. Pine Knoll Shores cherishes it's green spaces. Easy to show.
For sale
$600,000
100 Evergreen Lane, Pine Knoll Shores, NC 28512
3beds
1,450sqft
Single Family Residence
Built in 2023
0.38 Acres Lot
$586,100 Zestimate®
$414/sqft
$29/mo HOA
What's special
One levelBeautifully decorated
- 177 days
- 501
- 12
Zillow last checked:
Listing updated:
Listed by:
Marian R Goetzinger 252-422-9000,
Pine Knoll Shores Realty,
Amy Hahn 252-723-7972,
Pine Knoll Shores Realty
Source: Hive MLS,MLS#: 100558495 Originating MLS: Carteret County Association of Realtors
Originating MLS: Carteret County Association of RealtorsFacts & features
Interior
Bedrooms & bathrooms
- Bedrooms: 3
- Bathrooms: 2
- Full bathrooms: 2
Rooms
- Room types: Master Bedroom, Bedroom 2, Bedroom 3, Living Room
Primary bedroom
- Level: Main
- Dimensions: 137 x 1310
Bedroom 2
- Level: Main
- Dimensions: 11 x 111
Bedroom 3
- Description: Great Room
- Level: Main
- Dimensions: 11 x 95
Kitchen
- Dimensions: 11 x 16.9
Living room
- Description: Great Room
- Level: Main
- Dimensions: 148 x 169
Heating
- Heat Pump, Electric
Cooling
- Central Air, Ceiling Fan(s), Heat Pump
Appliances
- Included: Electric Oven, Washer, Refrigerator, Range
Features
- Master Downstairs, Solid Surface, Kitchen Island, Walk-in Shower, Blinds/Shades
- Flooring: Vinyl
- Has fireplace: No
Interior area
- Total structure area: 1,450
- Total interior livable area: 1,450 sqft
Property
Parking
- Total spaces: 2
- Parking features: Garage Faces Front, Garage Door Opener, Off Street, Paved, Garage
- Attached garage spaces: 2
Features
- Levels: One
- Patio & porch: Covered, Porch, Screened, Front Porch, Rear Porch
- Pool features: None
- Fencing: Privacy,Fenced
- Has view: Yes
- View description: None
- Waterfront features: Sound Side
- Frontage type: See Remarks
Lot
- Size: 0.38 Acres
- Dimensions: 98 x 167 x 99 x 173
- Features: Corner Lot, Sound Side
Details
- Parcel number: 635518417373000
- Zoning: RL
- Special conditions: Standard
Construction
Type & style
- Home type: SingleFamily
- Property subtype: Single Family Residence
Materials
- Vinyl Siding, Wood Frame
- Foundation: Slab
- Roof: Metal
Condition
- New construction: No
- Year built: 2023
Utilities & green energy
- Sewer: Septic Tank
- Water: Public
- Utilities for property: Cable Available, Underground Utilities, Water Connected
Community & HOA
Community
- Subdivision: Maritime Woods
HOA
- Has HOA: Yes
- Amenities included: Maintenance Roads
- HOA fee: $350 annually
- HOA name: Maritime Woods HOA
- HOA phone: 267-992-1933
Location
- Region: Pine Knoll Shores
Financial & listing details
- Price per square foot: $414/sqft
- Tax assessed value: $552,215
- Annual tax amount: $2,590
- Date on market: 3/6/2026
- Cumulative days on market: 177 days
- Listing agreement: Exclusive Right To Sell
- Listing terms: Cash,Conventional
- Road surface type: Paved
Estimated market value
$586,100
$557,000 - $615,000
$2,953/mo
Price history
| Date | Event | Price |
|---|---|---|
| 3/6/2026 | Listed for sale | $600,000+300%$414/sqft |
Source:  Hive MLS #100558495 Report a problem Hive MLS #100558495 Report a problem | ||
| 3/11/2022 | Sold | $150,000$103/sqft |
Source: Public Record Report a problem | ||
Public tax history
| Year | Property taxes | Tax assessment |
|---|---|---|
| 2025 | $1,340 +47.7% | $552,215 +131.9% |
| 2024 | $908 +80% | $238,177 +65.5% |
| 2023 | $504 +34.6% | $143,900 |
| 2022 | $375 | $143,900 +26.8% |
| 2021 | $375 | $113,487 |
| 2020 | -- | $113,487 |
Find assessor info on the county website
Monthly payment
Est. payment
Payment breakdown
Explore the cost of this home by adjusting the details. Changes won't be saved.Climate risks
Neighborhood: 28512
Nearby schools
Schools provided by the listing agent
- Elementary: Morehead City Primary
- Middle: Morehead City
- High: West Carteret
Source: Hive MLS. This data may not be complete. We recommend contacting the local school district to confirm school assignments for this home.

Similar homes
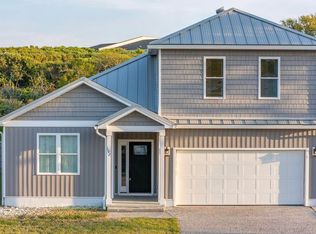
- $639,0003 bd3 ba1.6k sqft312 Pine Knoll Circle, Pine Knoll Shores, NC 28512For Sale
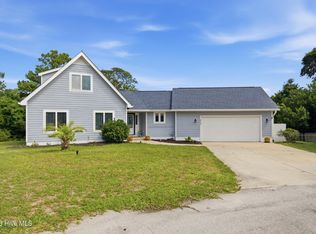
 MLS ID #100550747, Kyle Johnson, Black & Tanne Realty Group. Hive MLS
 - $567,5002 bd3 ba1.6k sqft108 Fern Court, Pine Knoll Shores, NC 28512For Sale
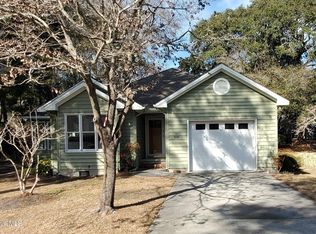 MLS ID #100554487, Virginia F Federer, Crystal Coast Realty & Home Services. Hive MLS
 - $697,0003 bd3 ba1.9k sqft109 Oakleaf Drive, Pine Knoll Shores, NC 28512For Sale
 MLS ID #100598267, Nancy Harris, RE/MAX Ocean Properties EI. Hive MLS
 - $699,5003 bd3 ba2k sqft131 Oakleaf Drive, Pine Knoll Shores, NC 28512For Sale
 MLS ID #100590319, O'Conor Properties, Keller Williams Crystal Coast. Hive MLS
 - $595,0003 bd2 ba1k sqft308 W Bogue Boulevard, Atlantic Beach, NC 28512For SaleMLS ID #100565946, WALTER LAROQUE, EAST CAROLINA REALTY SERVICES LLC. Hive MLS
- $834,9004 bd3 ba1.9k sqft309 Pine Knoll Circle, Pine Knoll Shores, NC 28512For SaleMLS ID #100558088, Leigh Coats, HTR Coastal Properties. Hive MLS
- $605,0003 bd3 ba1.3k sqft1100 E Ft Macon Road #A, Atlantic Beach, NC 28512For SaleMLS ID #100543187, Connally Branch, Clark Branch - REALTORS. Hive MLS
- $610,0003 bd3 ba1.4k sqft1505 Salter Path Road #139, Indian Beach, NC 28512For SaleMLS ID #100558605, Eric Fountain, Coldwell Banker Sea Coast Adv EI. Hive MLS
- $570,0002 bd2 ba1.1k sqft112 Oakleaf Drive #1003-A, Pine Knoll Shores, NC 28512For SaleMLS ID #100571654, Valerie A Lieske, Anchored Properties, LLC. Hive MLS
- $599,0003 bd3 ba1.7k sqft150 Lands End Court #A12, Morehead City, NC 28557For SaleMLS ID #100595355, Candy Robertson, Howard Hanna WEW/Great Bridge. Hive MLS
- $685,0003 bd4 ba1.5k sqft2800 W Fort Macon Road #55, Atlantic Beach, NC 28512For SaleMLS ID #100595043, Team Perry, The Grande Agency, LLC. Hive MLS
- $650,0003 bd3 ba1.8k sqft213 Sea Trace Lane, Newport, NC 28570For SaleMLS ID #100557903, Evan King, Landmark Sotheby's International Realty. Hive MLS
- $779,9003 bd2 ba1.2k sqft115 E Bogue Boulevard, Atlantic Beach, NC 28512For SaleMLS ID #100561981, Team Judy K., HTR Coastal Properties. Hive MLS
- $539,9003 bd2 ba1.8k sqft83 Pickett Way, Swansboro, NC 28584For SaleMLS ID #100592678, David N Frost, eXp Realty. Hive MLS
- $679,0002 bd3 ba1.5k sqft1112 E Ft Macon Road #A, Atlantic Beach, NC 28512For SaleMLS ID #100595689, The Selling Team/Llew&Elaine, Realty World First Coast Rlty. Hive MLS
- $624,9992 bd2 ba1.5k sqft166 Wallace Road, Beaufort, NC 28516For SaleMLS ID #100587318, Brittany Wheatly, Wheatly and Combs Premier Properties. Hive MLS
- $449,9003 bd3 ba1.9k sqft206 Spruce Drive, Morehead City, NC 28557For SaleMLS ID #100576860, Pamela Baumgardner, ReMax Real Estate Center. Hive MLS
- $580,0002 bd2 ba965 sqft2305 W Fort Macon Road #207, Atlantic Beach, NC 28512For SaleMLS ID #100498356, Pamela W Bird, Al Williams Properties. Hive MLS
- $400,0004 bd3 ba1.6k sqft118 Oakwood Drive, Havelock, NC 28532For SaleMLS ID #100598849, JERRY DUTTON, EAGLE REALTY and INVESTMENTS,INC. Hive MLS
- $515,0002 bd2 ba1.2k sqft107 Beachwood Drive #2b, Atlantic Beach, NC 28512For SaleMLS ID #100553042, Ashley Bleau, Linda Rike Real Estate. Hive MLS
