This classic coastal home is located in the heart of Atlantic Beach just a three block walk to the beach and The Circle where you can enjoy dining, boutiques and refreshing drinks and night life or relax on the back yard deck and enjoy the outdoor shower after a day in the sun. The home features an open floor plan with a combination living room, dining and kitchen, 3 bedrooms and 1.5 baths. Move-in ready! This would make a great second home or primary residence along the Crystal Coast.
For sale
$595,000
308 W Bogue Boulevard, Atlantic Beach, NC 28512
3beds
1,068sqft
:
Get pre-qualified$3,462/mo
Single Family Residence
Built in 1978
6,040 Square Feet Lot
$-- Zestimate®
$557/sqft
$-- HOA
What's special
- 109 days |
- 793 |
- 20 |
Zillow last checked:
Listing updated:
Listed by:
WALTER LAROQUE 252-559-0080,
EAST CAROLINA REALTY SERVICES LLC
Source: Hive MLS,MLS#: 100565946 Originating MLS: Coastal Plains Association of Realtors
Originating MLS: Coastal Plains Association of RealtorsFacts & features
Interior
Bedrooms & bathrooms
- Bedrooms: 3
- Bathrooms: 2
- Full bathrooms: 1
- 1/2 bathrooms: 1
Rooms
- Room types: Living Room, Laundry, Master Bedroom, Bedroom 2, Bedroom 3
Primary bedroom
- Level: First
Bedroom 2
- Level: First
Bedroom 3
- Level: First
Laundry
- Level: First
Living room
- Level: First
Heating
- Heat Pump, Electric, Forced Air
Cooling
- Central Air, Heat Pump
Appliances
- Included: Washer, Gas Range
- Laundry: Dryer Hookup, Washer Hookup, Laundry Room
Features
- Blinds/Shades
- Flooring: Carpet, Vinyl
- Windows: Thermal Windows
- Basement: None
- Attic: No Access
- Furnished: Yes
Interior area
- Total structure area: 1,068
- Total interior livable area: 1,068 sqft
Video & virtual tour
Property
Parking
- Parking features: Asphalt, Off Street, On Site, Paved
Accessibility
- Accessibility features: None
Features
- Levels: One
- Patio & porch: Front Porch, Side Porch
- Exterior features: Outdoor Shower
- Pool features: None
- Fencing: None
- Has view: Yes
- View description: See Remarks
- Waterfront features: None
- Frontage type: See Remarks
Lot
- Size: 6,040 Square Feet
- Dimensions: 40 x 151 x 40 x 151
- Features: Open Lot, Interior Lot, Level
Details
- Additional structures: Shower, Storage
- Parcel number: 637516834529000
- Zoning: RSD Residential
- Special conditions: Standard
Construction
Type & style
- Home type: SingleFamily
- Property subtype: Single Family Residence
Materials
- Vinyl Siding, Wood Frame
- Foundation: Crawl Space
- Roof: Composition
Condition
- New construction: No
- Year built: 1978
Utilities & green energy
- Sewer: Septic Tank
- Water: Public
- Utilities for property: Water Connected
Green energy
- Green verification: None
Community & HOA
Community
- Subdivision: Not In Subdivision
HOA
- Has HOA: No
- Amenities included: None
Location
- Region: Atlantic Beach
Financial & listing details
- Price per square foot: $557/sqft
- Tax assessed value: $539,515
- Annual tax amount: $2,134
- Date on market: 4/18/2026
- Cumulative days on market: 109 days
- Listing agreement: Exclusive Right To Sell
- Listing terms: Cash,Conventional
- Road surface type: Paved
Estimated market value
Not available
Estimated sales range
Not available
Not available
Price history
| Date | Event | Price |
|---|---|---|
| 4/18/2026 | Price change | $935,000+57.1%$875/sqft |
Source:  Hive MLS #100566174 Report a problem Hive MLS #100566174 Report a problem | ||
| 4/18/2026 | Listed for sale | $595,000$557/sqft |
Source: Hive MLS #100565946 Report a problem | ||
Public tax history
| Year | Property taxes | Tax assessment |
|---|---|---|
| 2025 | $1,312 +64.7% | $539,515 +162.6% |
| 2024 | $797 +11.6% | $205,457 |
| 2023 | $714 +3% | $205,457 |
| 2022 | $693 | $205,457 +1.5% |
| 2021 | $693 | $202,495 -1.4% |
| 2020 | -- | $205,457 -5.2% |
| 2019 | $672 | $216,673 |
| 2017 | $672 -2.2% | $216,673 |
| 2016 | $687 | $216,673 |
| 2015 | $687 +3.3% | $216,673 +10.4% |
| 2014 | $665 | $196,323 |
| 2013 | -- | $196,323 |
| 2012 | -- | -- |
| 2011 | -- | -- |
| 2010 | -- | $317,380 |
| 2009 | -- | $317,380 |
Find assessor info on the county website
Monthly payment
Est. payment
Payment breakdown
Explore the cost of this home by adjusting the details. Changes won't be saved.Climate risks
Neighborhood: 28512
Nearby schools
GreatSchools rating
- 5/10Morehead Elementary At Camp GlennGrades: 4-5Distance: 1.8 mi
- 8/10Morehead City Middle SchoolGrades: 6-8Distance: 2.2 mi
- 5/10West Carteret High SchoolGrades: 8-12Distance: 3.6 mi
Schools provided by the listing agent
- Elementary: Morehead City Primary
- Middle: Morehead City
- High: West Carteret
Source: Hive MLS. This data may not be complete. We recommend contacting the local school district to confirm school assignments for this home.
- $345,5002 bd1 ba520 sqft306 W Bogue Blvd, Atlantic Beach, NC 28512Off Market
- $281,0886,011 Square Feet310 W Bogue Blvd, Atlantic Beach, NC 28512Off Market
- $753,2003 bd2 ba2.2k sqft304 W Bogue Blvd, Atlantic Beach, NC 28512Off Market
- $574,7003 bd2 ba1.8k sqft302 W Bogue Blvd, Atlantic Beach, NC 28512Off Market
- $462,0002 bd1 ba876 sqft314 W Bogue Blvd, Atlantic Beach, NC 28512Sold
- $239,2755,488 Square Feet301 W Fort Macon Rd, Atlantic Beach, NC 28512Off Market
- $329,1002 bd1 ba900 sqft300 W Bogue Blvd, Atlantic Beach, NC 28512Off Market
- $326,8002 bd1 ba840 sqft104 S Raleigh Ave, Atlantic Beach, NC 28512Off Market
A local agent can set up tours, give advice and negotiate with sellers.
Similar homes
- $605,0003 bd3 ba1.3k sqft1100 E Ft Macon Road #A, Atlantic Beach, NC 28512For Sale
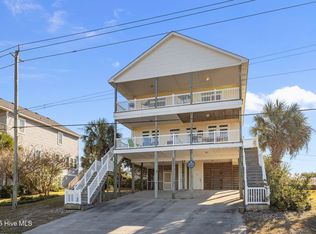
 MLS ID #100543187, Connally Branch, Clark Branch - REALTORS. Hive MLS
 - $799,9003 bd2 ba1.2k sqft115 E Bogue Boulevard, Atlantic Beach, NC 28512For Sale
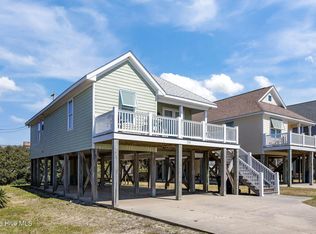 MLS ID #100561981, Team Judy K., HTR Coastal Properties. Hive MLS
 - $600,0003 bd2 ba1.4k sqft100 Evergreen Lane, Pine Knoll Shores, NC 28512For Sale
 MLS ID #100558495, Marian R Goetzinger, Pine Knoll Shores Realty. Hive MLS
 - $525,0003 bd3 ba1k sqft1904 E Fort Macon Road #303, Atlantic Beach, NC 28512For Sale
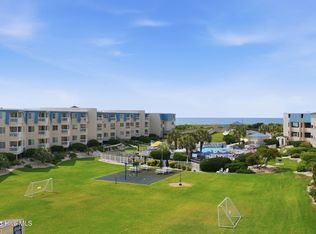 MLS ID #100590019, Copeland Bernauer Team, Coldwell Banker Sea Coast AB. Hive MLS
 - $479,0002 bd2 ba1.1k sqft1116 E Fort Macon Road, Atlantic Beach, NC 28512For SaleMLS ID #100588913, Anna Powell, eXp Realty. Hive MLS
- $580,0002 bd2 ba965 sqft2305 W Fort Macon Road #207, Atlantic Beach, NC 28512For SaleMLS ID #100498356, Pamela W Bird, Al Williams Properties. Hive MLS
- $525,0002 bd3 ba1.1k sqft201 Freeman Lane #A, Atlantic Beach, NC 28512For SaleMLS ID #100558230, Raquel Gallagher, Redi Real Estate. Hive MLS
- $548,0002 bd2 ba887 sqft2511 W Ft Macon Road #208-B, Atlantic Beach, NC 28512For SaleMLS ID #100554787, Sarah Stone Lewis, Living Well Begins At Home. Hive MLS
- $615,0002 bd2 ba1k sqft1710 Shepard Street, Morehead City, NC 28557For SaleMLS ID #100576896, Mary Cheatham King Real Estate team, Keller Williams Crystal Coast. Hive MLS
- $489,9002 bd2 ba1k sqft104 Robin Avenue, Atlantic Beach, NC 28512For SaleMLS ID #100546597, Jennifer Davis, Big Rock Real Estate & Property Management. Hive MLS
- $305,0002 bd1 ba725 sqft602 W Fort Macon Road #128, Atlantic Beach, NC 28512For SaleMLS ID #100560423, Mark Mansfield, RE/MAX Ocean Properties. Hive MLS
- $590,0002 bd2 ba1.1k sqft112 Oakleaf Drive #1002-A, Pine Knoll Shores, NC 28512For SaleMLS ID #100557963, B & B Coastal Properties Team, Keller Williams Crystal Coast. Hive MLS
- $650,0003 bd3 ba1.2k sqft331 Salter Path Road #103, Pine Knoll Shores, NC 28512For SaleMLS ID #100555683, Harry Gauss, First Wilson Properties. Hive MLS
- $500,0002 bd2 ba883 sqft2511 W Ft Macon Road #211-B, Atlantic Beach, NC 28512For SaleMLS ID #100554694, Sarah Stone Lewis, Living Well Begins At Home. Hive MLS
- $387,0002 bd2 ba864 sqft1904 E Fort Macon Road #252, Atlantic Beach, NC 28512For SaleMLS ID #100573879, Jeannie Reynolds, Atlantic Beach Realty by Casago, LLC. Hive MLS
- $570,0002 bd2 ba1.1k sqft112 Oakleaf Drive #1003-A, Pine Knoll Shores, NC 28512For SaleMLS ID #100571654, Valerie A Lieske, Anchored Properties, LLC. Hive MLS
- $475,0002 bd2 ba1k sqft1400 E Ft Macon Road #410, Atlantic Beach, NC 28512For SaleMLS ID #100565560, Michele Moffitt, Keller Williams Crystal Coast. Hive MLS
- $515,0002 bd2 ba1.2k sqft107 Beachwood Drive #2b, Atlantic Beach, NC 28512For SaleMLS ID #100553042, Ashley Bleau, Linda Rike Real Estate. Hive MLS
- $485,0002 bd2 ba1k sqft2305 W Ft Macon Road #101, Atlantic Beach, NC 28512For SaleMLS ID #100548472, Crystal Coast Home Finders Team, Realty One Group Navigate. Hive MLS
- $698,0003 bd2 ba1.4k sqft1072 Salter Path Road, Salter Path, NC 28512For SaleMLS ID #100590384, Jeannie Reynolds, Atlantic Beach Realty by Casago, LLC. Hive MLS
