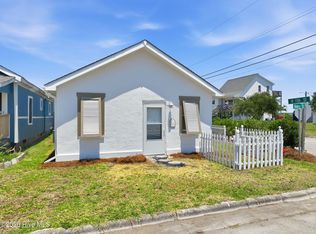
Classic cottage located in Morehead City, just a few blocks from the sandy beach area. Recent updates include a renovated kitchen, along with the addition of a laundry room and a half bath. Hardwood floors run throughout most of the home, adding warmth and coastal charm.
The kitchen features a mix of wood-grain and white cabinetry, quartz countertops, a tile backsplash, sleek white appliances, and a gorgeous ceramic floor. The dining area is conveniently situated between the kitchen and living room, creating an easy flow for everyday living and entertaining. The living area offers a cozy wood-burning fireplace, while two guest bedrooms share a hall bath. The laundry room and half bath are conveniently located off the main living area.
Outside, the large backyard is perfect for afternoon grilling and outdoor gatherings, while the storage shed provides plenty of space for fishing equipment and beach gear.
Ideally located just minutes from the vibrant waterfront, you'll enjoy easy access to local shops, fresh seafood restaurants, and scenic views of the Intracoastal Waterway. Whether watching fishing boats return with the day's catch or simply soaking in the coastal atmosphere, this location offers year-round enjoyment with Atlantic Beach just a short drive away.
For sale
Price cut: $10K (7/14)
$615,000
1710 Shepard Street, Morehead City, NC 28557
2beds
1,017sqft
:
Get pre-qualified$3,494/mo
Single Family Residence
Built in 1945
4,792 Square Feet Lot
$584,400 Zestimate®
$605/sqft
$-- HOA
What's special
- 59 days |
- 1,099 |
- 47 |
Zillow last checked:
Listing updated:
Listed by:
Mary Cheatham King Real Estate team 252-518-5222,
Keller Williams Crystal Coast
Source: Hive MLS,MLS#: 100576896 Originating MLS: Carteret County Association of Realtors
Originating MLS: Carteret County Association of RealtorsFacts & features
Interior
Bedrooms & bathrooms
- Bedrooms: 2
- Bathrooms: 2
- Full bathrooms: 1
- 1/2 bathrooms: 1
Rooms
- Room types: Living Room, Dining Room, Bedroom 1, Bedroom 2
Heating
- Heat Pump, Electric
Cooling
- Heat Pump
Appliances
- Included: Electric Oven, Washer, Refrigerator, Dryer, Dishwasher
- Laundry: Dryer Hookup, Washer Hookup
Features
- Ceiling Fan(s)
- Flooring: Tile, Hardwood
- Attic: Pull Down Stairs
Interior area
- Total structure area: 1,017
- Total interior livable area: 1,017 sqft
Property
Parking
- Parking features: On Street
- Has uncovered spaces: Yes
Features
- Levels: One
- Patio & porch: None
- Fencing: None
- Has view: Yes
- View description: See Remarks
- Frontage type: See Remarks
Lot
- Size: 4,792 Square Feet
Details
- Additional structures: Shed(s)
- Parcel number: 638618219048000
- Zoning: R5S
- Special conditions: Standard
Construction
Type & style
- Home type: SingleFamily
- Property subtype: Single Family Residence
Materials
- Wood Siding, Wood Frame
- Foundation: Crawl Space
- Roof: Shingle
Condition
- New construction: No
- Year built: 1945
Utilities & green energy
- Sewer: Public Sewer
- Water: Public
- Utilities for property: Sewer Connected, Water Connected
Community & HOA
Community
- Subdivision: Not In Subdivision
HOA
- Has HOA: No
Location
- Region: Morehead City
Financial & listing details
- Price per square foot: $605/sqft
- Tax assessed value: $509,903
- Annual tax amount: $2,992
- Date on market: 5/27/2026
- Cumulative days on market: 59 days
- Listing agreement: Exclusive Right To Sell
- Listing terms: Cash,Conventional
- Road surface type: Paved
Estimated market value
$584,400
$555,000 - $614,000
$1,872/mo
Price history
| Date | Event | Price |
|---|---|---|
| 7/14/2026 | Price change | $615,000-1.6%$605/sqft |
Source:  Hive MLS #100576896 Report a problem Hive MLS #100576896 Report a problem | ||
| 5/27/2026 | Listed for sale | $625,000+62.3%$615/sqft |
Source: Hive MLS #100576896 Report a problem | ||
| 12/15/2021 | Sold | $385,000+4.1%$379/sqft |
Source: Hive MLS #100293471 Report a problem | ||
| 11/2/2021 | Pending sale | $369,900$364/sqft |
Source: Hive MLS #100293471 Report a problem | ||
| 10/26/2021 | Price change | $369,900-6.4%$364/sqft |
Source: Hive MLS #100293471 Report a problem | ||
| 10/4/2021 | Listed for sale | $395,000$388/sqft |
Source: Hive MLS #100293471 Report a problem | ||
Public tax history
| Year | Property taxes | Tax assessment |
|---|---|---|
| 2025 | $2,992 +43.2% | $509,903 +92% |
| 2024 | $2,089 +127.7% | $265,530 |
| 2023 | $918 +3% | $265,530 |
| 2022 | $891 | $265,530 +0.9% |
| 2021 | $891 | $263,094 -0.9% |
| 2020 | -- | $265,530 +44.5% |
| 2019 | $584 | $183,702 |
| 2017 | $584 | $183,702 |
| 2016 | $584 | $183,702 |
| 2015 | $584 +3.2% | $183,702 -21.5% |
| 2014 | $566 | $233,955 |
| 2013 | -- | $233,955 |
| 2012 | -- | -- |
| 2011 | -- | -- |
| 2010 | -- | $269,264 |
| 2009 | -- | $269,264 |
Find assessor info on the county website
Monthly payment
Est. payment
Payment breakdown
Explore the cost of this home by adjusting the details. Changes won't be saved.Climate risks
Neighborhood: 28557
Nearby schools
GreatSchools rating
- 5/10Morehead Elementary At Camp GlennGrades: 4-5Distance: 1.3 mi
- 8/10Morehead City Middle SchoolGrades: 6-8Distance: 1.1 mi
- 5/10West Carteret High SchoolGrades: 8-12Distance: 3.6 mi
Schools provided by the listing agent
- Elementary: Morehead City Primary
- Middle: Morehead City
- High: West Carteret
Source: Hive MLS. This data may not be complete. We recommend contacting the local school district to confirm school assignments for this home.
- $868,9003 bd2 ba1.2k sqft1712 Shepard St, Morehead City, NC 28557Off Market
- $621,2002 bd1 ba1k sqft1709 Shepard St, Morehead City, NC 28557Off Market
- $530,6002 bd1 ba1k sqft1711 Evans St, Morehead City, NC 28557Off Market
- $600,8002 bd2 ba1.5k sqft1800 Shepard St, Morehead City, NC 28557Off Market
- $440,0002 bd1 ba1k sqft1713 Evans St, Morehead City, NC 28557Sold
- $591,3003 bd1 ba1.3k sqft1711 Shepard St, Morehead City, NC 28557Off Market
- $595,2002 bd1 ba2.1k sqft1713 Shepard St, Morehead City, NC 28557Off Market
- $875,0004 bd4 ba2.4k sqft204 S 18th St, Morehead City, NC 28557Sold
A local agent can set up tours, give advice and negotiate with sellers.
A local lender can help you make sure your offer is ready when you are.
Similar homes
- $699,5002 bd1 ba745 sqft1404 Shackleford Street, Morehead City, NC 28557For Sale

 MLS ID #100533816, Alan T Leary, RE/MAX Ocean Properties. Hive MLS
 - $369,0003 bd2 ba880 sqft501 N 11th Street, Morehead City, NC 28557For Sale
 MLS ID #100586407, B & B Coastal Properties Team, Keller Williams Crystal Coast. Hive MLS
 - $665,0002 bd2 ba1k sqft104 S 3rd Street J1 & Slip #55 Atlantic Ha, Morehead City, NC 28557For Sale
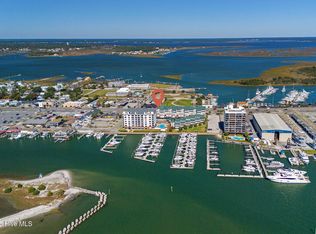 MLS ID #100539710, Mary Cheatham King Real Estate team, Keller Williams Crystal Coast. Hive MLS
 - $380,0003 bd2 ba1.4k sqft902 Hedrick Boulevard, Morehead City, NC 28557For Sale
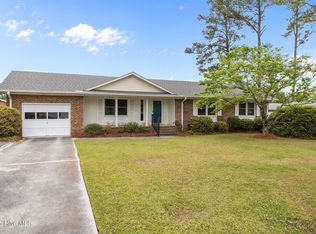 MLS ID #100574614, Dennis M Goodwin, RE/MAX Ocean Properties. Hive MLS
 - $538,0002 bd2 ba1.1k sqft404 Dobbs Street, Atlantic Beach, NC 28512For SaleMLS ID #100550979, Linda Rike & Kelinda Rike, Linda Rike Real Estate. Hive MLS
- $605,0003 bd3 ba1.3k sqft1100 E Ft Macon Road #A, Atlantic Beach, NC 28512For SaleMLS ID #100543187, Connally Branch, Clark Branch - REALTORS. Hive MLS
- $499,0002 bd2 ba1k sqft805 Mulberry Street Unit 207, Beaufort, NC 28516For SaleMLS ID #100578678, Mary Cheatham King Real Estate team, Keller Williams Crystal Coast. Hive MLS
- $510,0002 bd2 ba1k sqft1400 E Fort Macon Road #112, Atlantic Beach, NC 28512For SaleMLS ID #100578672, Susan Stallings, Coldwell Banker Sea Coast AB. Hive MLS
- $585,0002 bd2 ba1.3k sqft145 Williston Creek Road, Williston, NC 28579For SaleMLS ID #100576498, The Local Group Team, eXp Realty. Hive MLS
- $479,0002 bd2 ba1.1k sqft1116 E Fort Macon Road, Atlantic Beach, NC 28512For SaleMLS ID #100588913, Anna Powell, eXp Realty. Hive MLS
- $650,0002 bd2 ba1.1k sqft112 Oakleaf Drive #902a, Pine Knoll Shores, NC 28512For SaleMLS ID #100578866, The Selling Team/Llew&Elaine, Realty World First Coast Rlty. Hive MLS
- $570,0002 bd2 ba1.1k sqft112 Oakleaf Drive #1003-A, Pine Knoll Shores, NC 28512For SaleMLS ID #100571654, Valerie A Lieske, Anchored Properties, LLC. Hive MLS
- $799,9003 bd2 ba1.2k sqft115 E Bogue Boulevard, Atlantic Beach, NC 28512For SaleMLS ID #100561981, Team Judy K., HTR Coastal Properties. Hive MLS
- $525,0003 bd3 ba1k sqft1904 E Fort Macon Road #303, Atlantic Beach, NC 28512For SaleMLS ID #100590019, Copeland Bernauer Team, Coldwell Banker Sea Coast AB. Hive MLS
- $425,0003 bd2 ba1.4k sqft2695 Highway 70 Beaufort, Beaufort, NC 28516For SaleMLS ID #100563630, The Donna and Team New Bern, Keller Williams Realty. Hive MLS
- $345,0003 bd2 ba1.5k sqft280 N Highway 101, Beaufort, NC 28516For SaleMLS ID #100587347, Eddy Myers, Eddy Myers Real Estate. Hive MLS
- $590,0002 bd2 ba1.1k sqft112 Oakleaf Drive #1002-A, Pine Knoll Shores, NC 28512For SaleMLS ID #100557963, B & B Coastal Properties Team, Keller Williams Crystal Coast. Hive MLS
- $325,0003 bd3 ba1.4k sqft108 Park Avenue, Beaufort, NC 28516For SaleMLS ID #100566475, O'Conor Properties, Keller Williams Crystal Coast. Hive MLS
- $387,0002 bd2 ba864 sqft1904 E Fort Macon Road #252, Atlantic Beach, NC 28512For SaleMLS ID #100573879, Jeannie Reynolds, Atlantic Beach Realty by Casago, LLC. Hive MLS
- $525,0002 bd3 ba1.1k sqft201 Freeman Lane #A, Atlantic Beach, NC 28512For SaleMLS ID #100558230, Raquel Gallagher, Redi Real Estate. Hive MLS
