BEST PRICE EVER!!!!
NOW JUST $699,500!!!
RARELY AVAILABLE!! Cute, neat and clean Promise Land home on 3rd row soundview lot just a bike ride/ golf cart trip/walk from Bogue Sound access and downtown Morehead City!
Well kept two bedroom/one bath / one level home with open living/dining/kitchen area ready to enjoy as 2nd home/rental property/your new dream home!
Over size lot (50' x 120') with city alley on east side for more privacy. Single detached garage/workshop with electric plus small storage building. Near MCty park with kids play area and pickleball courts, downtown dining and shopping, Big Rock Landing and Seafood Festival.
Enjoy as is or enlarge/raise and add
new first floor/remove and build new!
SELLERS READY FOR OFFERS!
GREAT CHANCE FOR A PROMISE LAND HOME AND GREAT LOT!!!
For sale
Price cut: $24.5K (7/28)
$675,000
1404 Shackleford Street, Morehead City, NC 28557
2beds
745sqft
Single Family Residence
Built in 1945
5,968 Square Feet Lot
$647,500 Zestimate®
$906/sqft
$-- HOA
What's special
Small storage building
- 319 days |
- 639 |
- 33 |
Zillow last checked:
Listing updated:
Listed by:
Alan T Leary 252-241-0922,
RE/MAX Ocean Properties
Source: Hive MLS,MLS#: 100533816 Originating MLS: Carteret County Association of Realtors
Originating MLS: Carteret County Association of RealtorsFacts & features
Interior
Bedrooms & bathrooms
- Bedrooms: 2
- Bathrooms: 1
- Full bathrooms: 1
Rooms
- Room types: Living Room, Bedroom 1, Bedroom 2
Heating
- Heat Pump, Electric
Cooling
- Heat Pump
Appliances
- Included: Washer, Refrigerator, Range, Dryer
- Laundry: Dryer Hookup, Washer Hookup, Laundry Closet
Features
- Master Downstairs, Blinds/Shades
- Flooring: LVT/LVP, Vinyl
- Basement: None
- Attic: Access Only
- Has fireplace: No
Interior area
- Total structure area: 745
- Total interior livable area: 745 sqft
Video & virtual tour
Property
Parking
- Total spaces: 1
- Parking features: Garage Faces Side, Off Street, Unpaved
- Garage spaces: 1
- Details: Alley access
Accessibility
- Accessibility features: None
Features
- Levels: One
- Stories: 1
- Patio & porch: Open, Covered, Deck, Porch
- Pool features: None
- Fencing: None
- Has view: Yes
- View description: ICW, None, Sound
- Has water view: Yes
- Water view: Sound
- Waterfront features: Sound Side, Third Row, Water Access Comm
- Frontage type: See Remarks
Lot
- Size: 5,968 Square Feet
- Dimensions: 50 x 120
- Features: Open Lot, See Remarks, Sound Side, Third Row, Water Access Comm
Details
- Additional structures: See Remarks, Storage, Workshop
- Parcel number: 638618403688000
- Zoning: R5S
- Special conditions: Standard
Construction
Type & style
- Home type: SingleFamily
- Property subtype: Single Family Residence
Materials
- Aluminum Siding, Wood Frame, See Remarks
- Foundation: Crawl Space
- Roof: Shingle
Condition
- New construction: No
- Year built: 1945
Utilities & green energy
- Sewer: Public Sewer
- Water: Public
- Utilities for property: Sewer Connected, Water Connected
Community & HOA
Community
- Subdivision: Not In Subdivision
HOA
- Has HOA: No
- Amenities included: None
Location
- Region: Morehead City
Financial & listing details
- Price per square foot: $906/sqft
- Tax assessed value: $300,642
- Annual tax amount: $2,352
- Date on market: 11/12/2025
- Cumulative days on market: 319 days
- Listing agreement: Exclusive Right To Sell
- Listing terms: Cash,Conventional
- Road surface type: Paved
Estimated market value
$647,500
$615,000 - $680,000
$1,473/mo
Price history
| Date | Event | Price |
|---|---|---|
| 7/28/2026 | Price change | $675,000-3.5%$906/sqft |
Source:  Hive MLS #100533816 Report a problem Hive MLS #100533816 Report a problem | ||
| 6/27/2026 | Price change | $699,500-2.2%$939/sqft |
Source: Hive MLS #100533816 Report a problem | ||
| 6/4/2026 | Price change | $714,900-4%$960/sqft |
Source: Hive MLS #100533816 Report a problem | ||
| 5/23/2026 | Price change | $745,000-6.8%$1,000/sqft |
Source: Hive MLS #100533816 Report a problem | ||
| 5/1/2026 | Price change | $799,500-2.4%$1,073/sqft |
Source: Hive MLS #100533816 Report a problem | ||
| 3/19/2026 | Price change | $819,500-2.4%$1,100/sqft |
Source: Hive MLS #100533816 Report a problem | ||
| 12/31/2025 | Price change | $839,500-1.2%$1,127/sqft |
Source: Hive MLS #100533816 Report a problem | ||
| 12/9/2025 | Price change | $849,500-2.3%$1,140/sqft |
Source: Hive MLS #100533816 Report a problem | ||
| 11/12/2025 | Listed for sale | $869,500+396.9%$1,167/sqft |
Source: Hive MLS #100533816 Report a problem | ||
| 7/3/2013 | Sold | $175,000-12.1%$235/sqft |
Source: Hive MLS #11204110 Report a problem | ||
| 3/7/2013 | Price change | $199,000-11.6%$267/sqft |
Source: RE/MAX OCEAN PROPERTIES #12-4110 Report a problem | ||
| 9/8/2012 | Price change | $225,000-5.9%$302/sqft |
Source: RE/MAX OCEAN PROPERTIES #12-4110 Report a problem | ||
| 8/17/2012 | Price change | $239,000-4.4%$321/sqft |
Source: Owner Report a problem | ||
| 6/18/2011 | Price change | $250,000-9.1%$336/sqft |
Source: Cannon & Gruber, REALTORS, INC #10-4182 Report a problem | ||
| 3/27/2011 | Price change | $275,000-21.4%$369/sqft |
Source: Cannon & Gruber, REALTORS, INC #10-4182 Report a problem | ||
| 3/12/2011 | Listed for sale | $349,900$470/sqft |
Source: Cannon & Gruber Realtors #10-4182 Report a problem | ||
Public tax history
| Year | Property taxes | Tax assessment |
|---|---|---|
| 2025 | $2,581 +9.7% | $437,592 +45.6% |
| 2024 | $2,353 +126.8% | $300,642 |
| 2023 | $1,037 +3% | $300,642 |
| 2022 | $1,007 | $300,642 +1.6% |
| 2021 | $1,007 | $296,034 -1.5% |
| 2020 | -- | $300,642 +16.9% |
| 2019 | $812 | $257,256 |
| 2017 | $812 | $257,256 |
| 2016 | $812 | $257,256 |
| 2015 | $812 +3.3% | $257,256 -1.9% |
| 2014 | $787 | $262,217 |
| 2013 | -- | $262,217 |
| 2012 | -- | -- |
| 2011 | -- | -- |
| 2010 | -- | $349,374 |
| 2009 | -- | $349,374 |
Find assessor info on the county website
Monthly payment
Est. payment
Payment breakdown
Explore the cost of this home by adjusting the details. Changes won't be saved.Climate risks
Neighborhood: 28557
Nearby schools
GreatSchools rating
- 5/10Morehead Elementary At Camp GlennGrades: 4-5Distance: 1.6 mi
- 8/10Morehead City Middle SchoolGrades: 6-8Distance: 1.4 mi
- 5/10West Carteret High SchoolGrades: 8-12Distance: 3.8 mi
Schools provided by the listing agent
- Elementary: Morehead City Elem
- Middle: Morehead City
- High: West Carteret
Source: Hive MLS. This data may not be complete. We recommend contacting the local school district to confirm school assignments for this home.
- $736,9003 bd2 ba1.4k sqft1406 Shackleford St, Morehead City, NC 28557Off Market
- $230,6254,965 sqft1402 Shackleford St, Morehead City, NC 28557Off Market
- $1,007,4003 bd2 ba2.9k sqft1408 Shackleford St, Morehead City, NC 28557Off Market
- $628,6004 bd1 ba1.1k sqft304 S 14th St, Morehead City, NC 28557Off Market
- $717,2003 bd2 ba1.3k sqft1405 Shepard St, Morehead City, NC 28557Off Market
- $765,6003 bd2 ba1.8k sqft1407 Shepard St, Morehead City, NC 28557Off Market
- $970,5005 bd4 ba2.5k sqft1403 Shepard St, Morehead City, NC 28557Off Market
- $622,5002 bd1 ba1.2k sqft1410 Shackleford St, Morehead City, NC 28557Off Market
A local agent can set up tours, give advice and negotiate with sellers.
A local lender can help you make sure your offer is ready when you are.
Similar homes
- $615,0002 bd2 ba1k sqft1710 Shepard Street, Morehead City, NC 28557For Sale

 MLS ID #100576896, Mary Cheatham King Real Estate team, Keller Williams Crystal Coast. Hive MLS
 - $665,0002 bd2 ba1k sqft104 S 3rd Street J1 & Slip #55 Atlantic Ha, Morehead City, NC 28557For Sale
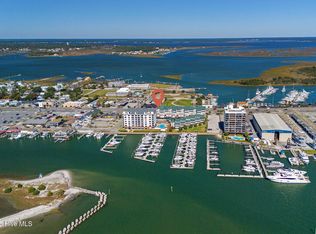 MLS ID #100539710, Mary Cheatham King Real Estate team, Keller Williams Crystal Coast. Hive MLS
 - $350,0003 bd1 ba992 sqft1106 Avery Street, Morehead City, NC 28557For Sale
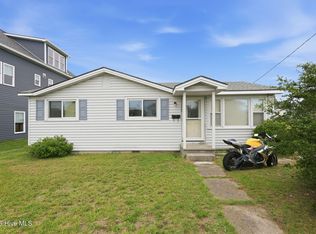 MLS ID #100594063, Tom R. Stephenson, Century 21 Coastal Advantage. Hive MLS
 - $369,0003 bd2 ba880 sqft501 N 11th Street, Morehead City, NC 28557For Sale
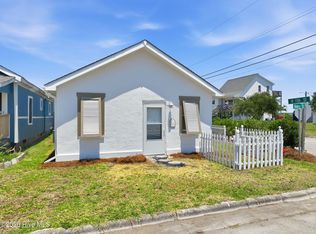 MLS ID #100586407, B & B Coastal Properties Team, Keller Williams Crystal Coast. Hive MLS
 - $595,0003 bd2 ba1k sqft308 W Bogue Boulevard, Atlantic Beach, NC 28512For SaleMLS ID #100565946, WALTER LAROQUE, EAST CAROLINA REALTY SERVICES LLC. Hive MLS
- $510,0002 bd2 ba1k sqft1400 E Fort Macon Road #112, Atlantic Beach, NC 28512For SaleMLS ID #100578672, Susan Stallings, Coldwell Banker Sea Coast AB. Hive MLS
- $499,0002 bd2 ba1k sqft805 Mulberry Street Unit 207, Beaufort, NC 28516For SaleMLS ID #100578678, Mary Cheatham King Real Estate team, Keller Williams Crystal Coast. Hive MLS
- $705,0003 bd3 ba1k sqft2111 W Fort Macon Road #211 Dunescape, Atlantic Beach, NC 28512For SaleMLS ID #100556763, Mary Cheatham King Real Estate team, Keller Williams Crystal Coast. Hive MLS
- $387,0002 bd2 ba864 sqft1904 E Fort Macon Road #252, Atlantic Beach, NC 28512For SaleMLS ID #100573879, Jeannie Reynolds, Atlantic Beach Realty by Casago, LLC. Hive MLS
- $525,0001 bd2 ba986 sqft805 Mulberry Street Unit 215, Beaufort, NC 28516For SaleMLS ID #100578681, Mary Cheatham King Real Estate team, Keller Williams Crystal Coast. Hive MLS
- $485,0002 bd2 ba1k sqft104 Robin Avenue, Atlantic Beach, NC 28512For SaleMLS ID #100546597, Jennifer Davis, Big Rock Real Estate & Property Management. Hive MLS
- $475,0002 bd3 ba1k sqft201 Freeman Lane #C, Atlantic Beach, NC 28512For SaleMLS ID #100563408, Copeland Bernauer Team, Coldwell Banker Sea Coast AB. Hive MLS
- $580,0002 bd2 ba965 sqft2305 W Fort Macon Road #207, Atlantic Beach, NC 28512For SaleMLS ID #100498356, Pamela W Bird, Al Williams Properties. Hive MLS
- $499,0002 bd2 ba1k sqft805 Mulberry Street #106, Beaufort, NC 28516For SaleMLS ID #100564471, Mary Cheatham King Real Estate team, Keller Williams Crystal Coast. Hive MLS
- $475,0002 bd2 ba1k sqft1400 E Ft Macon Road #410, Atlantic Beach, NC 28512For SaleMLS ID #100565560, Michele Moffitt, Keller Williams Crystal Coast. Hive MLS
- $339,0002 bd2 ba840 sqft301 Commerce Way E #205, Atlantic Beach, NC 28512For SaleMLS ID #100557183, The Selling Team/Llew&Elaine, Realty World First Coast Rlty. Hive MLS
- $359,9902 bd2 ba788 sqft301 E Commerce Way Road #255 Sea Spray, Atlantic Beach, NC 28512For SaleMLS ID #100575231, Mary Cheatham King Real Estate team, Keller Williams Crystal Coast. Hive MLS
- $364,9002 bd2 ba816 sqft2008 E Ft Macon Road #I-8, Atlantic Beach, NC 28512For SaleMLS ID #100561802, Linda Rike & Kelinda Rike, Linda Rike Real Estate. Hive MLS
- $340,0002 bd2 ba816 sqft2008 E Ft Macon Road #I 13, Atlantic Beach, NC 28512For SaleMLS ID #100579443, Linda Rike & Kelinda Rike, Linda Rike Real Estate. Hive MLS
- $346,0002 bd2 ba840 sqft301 E Commerce Way #350, Atlantic Beach, NC 28512For SaleMLS ID #100560227, Kimberly Brady Maness, Bluewater Real Estate - EI. Hive MLS
