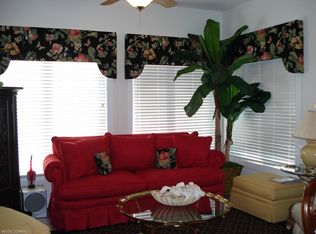
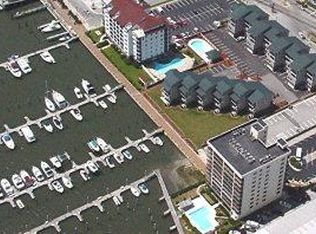
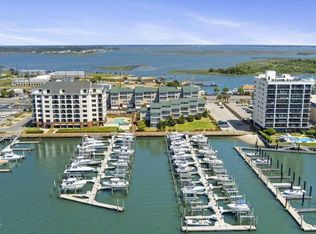
Welcome to Atlantic Harbour J-1, an updated end-unit condo with water views and boat slip in the heart of Downtown Morehead City. Enjoy the convenience of dining, shopping, fishing tournaments, seasonal festivals, and waterfront events just outside your door, with Atlantic Beach and Beaufort only minutes away. Enter the open-concept living area, where bright windows frame views of the harbor and downtown. French doors lead to a patio with coastal breezes. The kitchen offers stainless steel appliances, granite countertops, and breakfast bar seating, with a nearby laundry room and pantry cabinet for everyday convenience. Tile flooring adds durability throughout the main living spaces. Both bedrooms offer comfort with carpet and ceiling fans, and all bathrooms mirror the granite finishes found in the kitchen for a cohesive style. The primary bedroom features a beautiful coffered ceiling and serene water views, with an ensuite boasting a tile walk-in shower and a jetted soaking tub perfect for unwinding after long days on the water. The second bedroom is bright and comfortable, paired with a full hall bath to accommodate guests with ease. A private garage offers exceptional flexibility with a second kitchen, cabinetry, and workspace—ideal for prepping for entertaining or a day on the boat. The unit includes Boat Slip #55, accommodating a 32' boat and positioned at the end of the middle finger pier closest to the sound. Lounge at the community pool before heading downtown for dinner and live music or take advantage of the hard-to-beat ability to launch, dock, dine, and return home with ease. With downtown energy and waterfront access, coastal living isn't reserved for weekends. At Atlantic Harbour J-1, it becomes part of your every day. Don't miss this rare opportunity to live the lifestyle most only get to visit.
For sale
$665,000
104 S 3rd Street J1 & Slip #55 Atlantic Ha, Morehead City, NC 28557
2beds
1,002sqft
:
Get pre-qualified$4,282/mo
Condominium
Built in 2002
-- sqft lot
$639,600 Zestimate®
$664/sqft
$461/mo HOA
What's special
- 280 days |
- 508 |
- 20 |
Zillow last checked:
Listing updated:
Listed by:
Mary Cheatham King Real Estate team 252-518-5222,
Keller Williams Crystal Coast
Source: Hive MLS,MLS#: 100539710 Originating MLS: Carteret County Association of Realtors
Originating MLS: Carteret County Association of RealtorsFacts & features
Interior
Bedrooms & bathrooms
- Bedrooms: 2
- Bathrooms: 2
- Full bathrooms: 2
Rooms
- Room types: Living Room, Dining Room, Laundry, Master Bedroom, Bedroom 2
Heating
- Heat Pump, Electric
Cooling
- Heat Pump
Appliances
- Included: Electric Oven, Built-In Microwave, Water Softener, Washer, Refrigerator, Dryer, Dishwasher
- Laundry: Dryer Hookup, Washer Hookup
Features
- Ceiling Fan(s), Walk-in Shower
- Flooring: Carpet, Tile
- Has fireplace: No
- Common walls with other units/homes: End Unit
Interior area
- Total structure area: 1,002
- Total interior livable area: 1,002 sqft
Video & virtual tour
Property
Parking
- Total spaces: 1
- Parking features: Garage Faces Front, Parking Lot, Asphalt, On Site
- Attached garage spaces: 1
Features
- Levels: One
- Stories: 1
- Patio & porch: Balcony
- Exterior features: End Unit
- Pool features: In Ground, Pool/Spa Combo
- Fencing: Brick,Partial
- Has view: Yes
- View description: ICW, Water
- Water view: Water
- Frontage type: See Remarks
Lot
- Features: Boat Slip, Boat Dock
Details
- Parcel number: 6386209101810j1
- Zoning: PD
- Special conditions: Standard
Construction
Type & style
- Home type: Condo
- Property subtype: Condominium
Materials
- Shake Siding, Brick, Fiber Cement, Wood Frame
- Foundation: Slab
- Roof: Metal
Condition
- New construction: No
- Year built: 2002
Utilities & green energy
- Sewer: Public Sewer
- Water: Public
- Utilities for property: Sewer Connected, Water Connected
Community & HOA
Community
- Subdivision: Atlantic Harbour
HOA
- Has HOA: Yes
- Amenities included: Waterfront Community, Boat Dock, Boat Slip - Assigned, Pool, Flood Insurance, Maintenance Common Areas, Maintenance Grounds, Maintenance Roads, Maintenance Structure, Management, Marina, Master Insure, Pest Control, Sidewalks, Street Lights, Cable TV
- HOA fee: $2,348 annually
- HOA name: Atlantic Harbour HOA
- Second HOA fee: $3,184 annually
- Second HOA name: Dockside Yacht Club
Location
- Region: Morehead City
Financial & listing details
- Price per square foot: $664/sqft
- Tax assessed value: $484,310
- Date on market: 11/5/2025
- Cumulative days on market: 281 days
- Listing agreement: Exclusive Right To Sell
- Listing terms: Cash,Conventional
- Road surface type: Paved
Estimated market value
$639,600
$608,000 - $672,000
$1,492/mo
Price history
| Date | Event | Price |
|---|---|---|
| 7/24/2026 | Price change | $665,000-1.5%$664/sqft |
Source:  Hive MLS #100539710 Report a problem Hive MLS #100539710 Report a problem | ||
| 11/5/2025 | Listed for sale | $675,000$674/sqft |
Source: Hive MLS #100539710 Report a problem | ||
Public tax history
Tax history is unavailable.
Monthly payment
Est. payment
Payment breakdown
Explore the cost of this home by adjusting the details. Changes won't be saved.Climate risks
Neighborhood: 28557
Nearby schools
GreatSchools rating
- 5/10Morehead Elementary At Camp GlennGrades: 4-5Distance: 2.5 mi
- 8/10Morehead City Middle SchoolGrades: 6-8Distance: 2.1 mi
- 5/10West Carteret High SchoolGrades: 8-12Distance: 4.7 mi
Schools provided by the listing agent
- Elementary: Morehead City Elem
- Middle: Morehead City
- High: West Carteret
Source: Hive MLS. This data may not be complete. We recommend contacting the local school district to confirm school assignments for this home.
- $687,8002 bd2 ba1k sqft104 S 3rd St APT J1, Morehead City, NC 28557Off Market
- $565,7002 bd2 ba1.1k sqft301 Arendell #H-2, Morehead City, NC 28557Off Market
- $550,0002 bd2 ba1.1k sqft104 S 3rd St #H2, Morehead City, NC 28557Sold
- $1,010,0004 bd3 ba2.1k sqft104 S 3rd St #J-3-47, Morehead City, NC 28557Sold

- $1,016,1003 bd3 ba2k sqft104 S 3rd St #4G, Morehead City, NC 28557Off Market
- $772,6003 bd3 ba2.1k sqft104 S 3rd St UNIT 4, Morehead City, NC 28557Off Market
- $570,5002 bd2 ba1k sqft104 S 3rd St UNIT 1, Morehead City, NC 28557Off Market
- $510,7002 bd2 ba1k sqft104 S 3rd St #2, Morehead City, NC 28557Off Market
A local agent can set up tours, give advice and negotiate with sellers.
A local lender can help you make sure your offer is ready when you are.
Similar homes
- $675,0002 bd1 ba745 sqft1404 Shackleford Street, Morehead City, NC 28557For Sale

 MLS ID #100533816, Alan T Leary, RE/MAX Ocean Properties. Hive MLS
 - $615,0002 bd2 ba1k sqft1710 Shepard Street, Morehead City, NC 28557For Sale
 MLS ID #100576896, Mary Cheatham King Real Estate team, Keller Williams Crystal Coast. Hive MLS
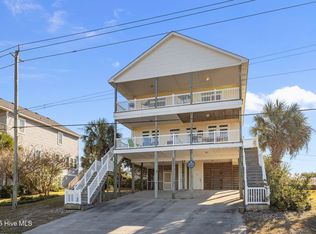
 - $605,0003 bd3 ba1.3k sqft1100 E Ft Macon Road #A, Atlantic Beach, NC 28512For Sale
 MLS ID #100543187, Connally Branch, Clark Branch - REALTORS. Hive MLS
 - $650,0002 bd2 ba1.1k sqft112 Oakleaf Drive #902a, Pine Knoll Shores, NC 28512For Sale
 MLS ID #100578866, The Selling Team/Llew&Elaine, Realty World First Coast Rlty. Hive MLS
 - $510,0002 bd2 ba1k sqft1400 E Fort Macon Road #112, Atlantic Beach, NC 28512For SaleMLS ID #100578672, Susan Stallings, Coldwell Banker Sea Coast AB. Hive MLS
- $705,0003 bd3 ba1k sqft2111 W Fort Macon Road #211 Dunescape, Atlantic Beach, NC 28512For SaleMLS ID #100556763, Mary Cheatham King Real Estate team, Keller Williams Crystal Coast. Hive MLS
- $339,0003 bd2 ba1.3k sqft1006 Birch Court, Morehead City, NC 28557For SaleMLS ID #100592376, Meredith & Matt Team Johnson, RE/MAX Ocean Properties. Hive MLS
- $369,0003 bd2 ba880 sqft501 N 11th Street, Morehead City, NC 28557For SaleMLS ID #100586407, B & B Coastal Properties Team, Keller Williams Crystal Coast. Hive MLS
- $350,0003 bd1 ba992 sqft1106 Avery Street, Morehead City, NC 28557For SaleMLS ID #100594063, Tom R. Stephenson, Century 21 Coastal Advantage. Hive MLS
- $499,0002 bd2 ba1k sqft805 Mulberry Street Unit 207, Beaufort, NC 28516For SaleMLS ID #100578678, Mary Cheatham King Real Estate team, Keller Williams Crystal Coast. Hive MLS
- $570,0002 bd2 ba1.1k sqft112 Oakleaf Drive #1003-A, Pine Knoll Shores, NC 28512For SaleMLS ID #100571654, Valerie A Lieske, Anchored Properties, LLC. Hive MLS
- $590,0002 bd2 ba1.1k sqft112 Oakleaf Drive #1002-A, Pine Knoll Shores, NC 28512For SaleMLS ID #100557963, B & B Coastal Properties Team, Keller Williams Crystal Coast. Hive MLS
- $387,0002 bd2 ba864 sqft1904 E Fort Macon Road #252, Atlantic Beach, NC 28512For SaleMLS ID #100573879, Jeannie Reynolds, Atlantic Beach Realty by Casago, LLC. Hive MLS
- $515,0002 bd2 ba1.2k sqft107 Beachwood Drive #2b, Atlantic Beach, NC 28512For SaleMLS ID #100553042, Ashley Bleau, Linda Rike Real Estate. Hive MLS
- $370,0003 bd2 ba1.4k sqft902 Hedrick Boulevard, Morehead City, NC 28557For SaleMLS ID #100574614, Dennis M Goodwin, RE/MAX Ocean Properties. Hive MLS
- $649,0002 bd2 ba1.1k sqft2903 Pointe West Drive #A, Emerald Isle, NC 28594For SaleMLS ID #100563620, Stephanie K Lomax, Intracoastal Realty Corporation. Hive MLS
- $475,0002 bd2 ba1k sqft1400 E Ft Macon Road #410, Atlantic Beach, NC 28512For SaleMLS ID #100565560, Michele Moffitt, Keller Williams Crystal Coast. Hive MLS
- $525,0001 bd2 ba986 sqft805 Mulberry Street Unit 215, Beaufort, NC 28516For SaleMLS ID #100578681, Mary Cheatham King Real Estate team, Keller Williams Crystal Coast. Hive MLS
- $689,0003 bd3 ba1.2k sqft331 Salter Path Road #104 Beachwalk, Pine Knoll Shores, NC 28512For SaleMLS ID #100547950, Mary Cheatham King Real Estate team, Keller Williams Crystal Coast. Hive MLS
- $359,9902 bd2 ba788 sqft301 E Commerce Way Road #255 Sea Spray, Atlantic Beach, NC 28512For SaleMLS ID #100575231, Mary Cheatham King Real Estate team, Keller Williams Crystal Coast. Hive MLS
