Skip main navigation
Off market
  • $889,200

    104 S 3rd Street #4g, Morehead City, NC 28557

    3beds
    2,053sqft
    Condominium
    Built in 2002
    -- sqft lot
    $889,200 Zestimate®
    $433/sqft
    $2,249 Estimated rent

    Home value

    $889,200

    $756,000 - $1.05M

    $2,249/mo

    Zestimate® history
    Loading
    Loading...

    Owner options

    List your home for rent

    $2,249/mo

    Rent Zestimate®

    Find your next renter with Zillow Rental Manager. Plus, with online applications, you can quickly screen prospective tenants – for free.

    Learn more

    $2,249/mo

    Rent Zestimate®

    Refinance and save

    $5,171/mo

    Est. payment

    Refinancing to a lower rate could help reduce your monthly payments and save thousands over the life of the loan.

    See today's rates

    $5,171/mo

    Est. payment

    Explore your selling options

    Work with a Zillow partner agent

    Leverage their expertise and Zillow's premium Showcase listings to get your home seen by more buyers.

    Get started

    List with your own agent

    Get your home in front of millions of buyers by listing it on Zillow.

    Learn how to do it

    Sell it yourself

    Take full control of how buyers see your home on Zillow by listing For Sale by Owner (FSBO).

    List your home

    What's special

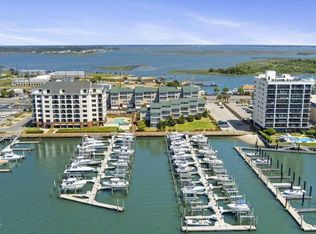
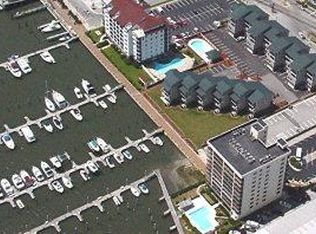
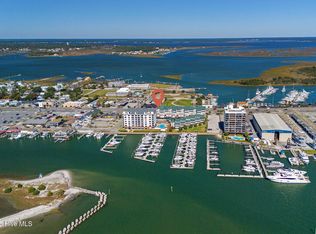
    WATERVIEW CONDO WITH 28 FOOT BOAT SLIP IN ATLANTIC HARBOUR- This 3 bedroom, 2.5 bathroom end unit condo is centrally located in downtown Morehead City. - - - As you go through the front door you enter a foyer shared by you and the 2nd floor owners. There is a personal tackle room on this floor that can hold all of your tools, fishing rods and more. Take the home's private elevator to floor 1 (the third level of the building) and you open to a foyer that leads to the owner's suite where you can enjoy the balcony with some of the best views of Bogue Sound. Continuing down the hallway is the laundry room as well as 2 bedrooms and a full bathroom for visiting guests. Venture to the top floor and marvel at the grand living room with vaulted ceilings that have tongue and groove pine paneling that add a style of rustic elegance. Enjoy quiet mornings while sipping coffee on the balcony off the living room. The chef in the family will fall in love with the beautiful kitchen that offers stunning views of the waterfront and features a Thermador gas range cooktop with vented hood, plenty of storage space, granite countertops, and a convenient breakfast bar. This condo unit also features a dining room with waterfront views, a half bath, and an office off the kitchen on the top floor. Head over to the Dockside Yacht Club, located just across from the popular Sugarloaf Island, and jump on your boat that is docked in the 28 foot boat slip that conveys with the property. A 1-car attached garage provides for added parking convenience. Condo conveys with a 28 foot boat slip, however, if a buyer prefers a 35 foot or 43 foot boat slip, one is available for an additional cost. Enjoy local restaurants and shops in downtown Morehead City and North Carolina's beautiful Crystal Coast beaches just a short distance away. - - - So What Are You Waiting For? Call us today and discover the best of a Crystal Coast lifestyle.

    This property is off market, which means it's not currently listed for sale or rent on Zillow. This may be different from what's available on other websites or public sources.

    Zillow last checked:

    Listing updated:

    Listed by:

    The DONNA AND TEAM NEW BERN 252-636-6595,

    Keller Williams Realty

    Bought with:

    Allen Harper, 305518

    Chesson Agency, eXp Realty

    Source: Hive MLS,MLS#: 100336841MLS LogoOriginating MLS: Neuse River Region Association of Realtors

    Facts & features

    Interior

    Bedrooms & bathrooms
    • Bedrooms: 3
    • Bathrooms: 3
    • Full bathrooms: 2
    • 1/2 bathrooms: 1
    Rooms
    • Room types: Master Bedroom, Bedroom 2, Bedroom 3, Kitchen, Living Room, Dining Room, Office
    Primary bedroom
    • Level: First
    Bedroom 2
    • Level: First
    Bedroom 3
    • Level: First
    Dining room
    • Level: Second
    Kitchen
    • Level: Second
    Living room
    • Level: Second
    Office
    • Level: Second
    Heating
    • Forced Air, Heat Pump, Electric
    Cooling
    • Central Air, Zoned
    Appliances
    • Included: Gas Oven, Washer, Refrigerator, Dryer
    • Laundry: Laundry Room
    Features
    • Vaulted Ceiling(s), Ceiling Fan(s), Pantry, Gas Log
    • Flooring: Carpet, Wood
    • Windows: Thermal Windows
    • Has fireplace: Yes
    • Fireplace features: Gas Log
    Interior area
    • Total structure area: 2,053
    • Total interior livable area: 2,053 sqft

    Property

    Parking
    • Total spaces: 1
    • Parking features: Assigned, On Site
    Features
    • Levels: Two
    • Stories: 2
    • Patio & porch: Balcony
    • Fencing: None
    • Has view: Yes
    • View description: Water
    • Water view: Water
    • Waterfront features: Boat Lift, Boat Dock
    Lot
    • Features: Open Lot, Boat Dock, Boat Lift
    Details
    • Parcel number: 6386209121500g4
    • Zoning: RESIDENTIAL
    • Special conditions: Standard

    Construction

    Type & style
    • Home type: Condo
    • Property subtype: Condominium
    Materials
    • Composition
    • Foundation: Block
    • Roof: Metal
    Condition
    • New construction: No
    • Year built: 2002

    Utilities & green energy

    • Sewer: Public Sewer
    • Water: Public
    • Utilities for property: Sewer Available, Water Available

    Community & HOA

    Community
    • Security: Security System
    • Subdivision: Atlantic Harbour
    HOA
    • Has HOA: Yes
    • Amenities included: Boat Dock, Boat Slip - Assigned, Pool, Maintenance Common Areas, Maintenance Grounds, Maintenance Structure, Management, Marina, Master Insure, Spa/Hot Tub, Taxes, Cable TV
    • HOA fee: $7,819 monthly
    • HOA name: CAMS
    • HOA phone: 252-247-3101
    Location
    • Region: Morehead City

    Financial & listing details

    • Price per square foot: $433/sqft
    • Tax assessed value: $640,000
    • Date on market: 2/14/2025
    • Cumulative days on market: 245 days
    • Listing agreement: Exclusive Right To Sell
    • Listing terms: Cash,Conventional,VA Loan
    • Road surface type: Paved

    Price history

    DateEventPrice
    3/28/2023Sold$750,000-8.5%$365/sqft
    Source: Hive MLS #100336841 Report a problem
    3/3/2023Pending sale$820,000$399/sqft
    Source: Hive MLS #100336841 Report a problem
    9/1/2022Price change$820,000-2.4%$399/sqft
    Source: Hive MLS #100336841 Report a problem
    7/1/2022Listed for sale$840,000$409/sqft
    Source: Hive MLS #100336841 Report a problem

    Public tax history

    Tax history is unavailable.

    Neighborhood: 28557

    Nearby schools

    GreatSchools rating
    Schools provided by the listing agent
    • Elementary: Morehead City Elem
    • Middle: Morehead City
    • High: West Carteret

    Source: Hive MLS. This data may not be complete. We recommend contacting the local school district to confirm school assignments for this home.

    Get a cash offer in 3 minutes
    Find out how much your home could sell for in as little as 3 minutes with a no-obligation cash offer.
    Estimated market value
    $889,200
    Get a cash offer in 3 minutes
    Find out how much your home could sell for in as little as 3 minutes with a no-obligation cash offer.
    Estimated market value
    $889,200