Discover the pinnacle of coastal living in this stunning 3rd-floor condo, a true gem in the heart of Emerald Isle. As a top-floor unit, you'll enjoy unparalleled privacy and breathtaking panoramic views of the Atlantic Ocean and the Bogue Sound.
Step inside to a beautifully updated open-concept living space bathed in natural light, designed for both relaxation and entertaining. The private balcony, your personal haven, offers a front-row seat to spectacular sunrises over the water and serene sunset views. Fully furnished turnkey property with short term rentals in place! Well known renter friendly community makes this an investors dream!!
Rental history available upon request.
For sale
$649,000
2903 Pointe West Drive #A, Emerald Isle, NC 28594
2beds
1,134sqft
:
Get pre-qualified$4,479/mo
Condominium
Built in 1997
-- sqft lot
$617,100 Zestimate®
$572/sqft
$750/mo HOA
What's special
- 132 days |
- 189 |
- 11 |
Zillow last checked:
Listing updated:
Listed by:
Stephanie K Lomax 336-209-1406,
Intracoastal Realty Corporation
Source: Hive MLS,MLS#: 100563620 Originating MLS: Cape Fear Realtors MLS, Inc.
Originating MLS: Cape Fear Realtors MLS, Inc.Facts & features
Interior
Bedrooms & bathrooms
- Bedrooms: 2
- Bathrooms: 2
- Full bathrooms: 2
Rooms
- Room types: Master Bedroom, Bedroom 2, Living Room
Primary bedroom
- Level: Main
Bedroom 2
- Level: Main
Kitchen
- Level: Main
Living room
- Level: Main
Heating
- Heat Pump, Electric
Cooling
- Central Air, Heat Pump
Appliances
- Included: Built-In Microwave, Washer, Refrigerator, Dryer, Dishwasher, Electric Range
- Laundry: Dryer Hookup, Washer Hookup, Laundry Closet
Features
- Solid Surface, Ceiling Fan(s), Furnished, Blinds/Shades
- Flooring: Carpet, Tile, Wood
- Basement: None
- Furnished: Yes
Interior area
- Total structure area: 1,134
- Total interior livable area: 1,134 sqft
Property
Parking
- Parking features: Electric Vehicle Charging Station(s), Parking Lot, None, Paved
Accessibility
- Accessibility features: None
Features
- Levels: One
- Patio & porch: Open, Balcony
- Exterior features: Outdoor Shower, Outdoor Grill
- Pool features: In Ground
- Fencing: None
- Has view: Yes
- View description: Ocean, Sound, Water
- Has water view: Yes
- Water view: Ocean,Sound,Water
- Waterfront features: Water Access Comm
- Frontage type: See Remarks
Lot
- Size: 392 Square Feet
- Features: Ocean Side, Water Access Comm
Details
- Additional structures: Shower, Tennis Court(s)
- Parcel number: 631414332210000
- Zoning: R
- Special conditions: Standard
Construction
Type & style
- Home type: Condo
- Property subtype: Condominium
Materials
- Block, Stone, Stucco, Wood Frame
- Foundation: Other, Pilings
- Roof: Shingle,Composition
Condition
- New construction: No
- Year built: 1997
Utilities & green energy
- Sewer: Public Sewer
- Water: Public, Water Tap Paid
- Utilities for property: Cable Available, Sewer Connected
Green energy
- Green verification: None
Community & HOA
Community
- Security: Smoke Detector(s)
- Subdivision: Pier Pointe
HOA
- Has HOA: Yes
- Amenities included: Roof Maintenance, Waterfront Community, Beach Access, Pool, Flood Insurance, Maintenance Common Areas, Maintenance Grounds, Maintenance Roads, Maintenance Structure, Management, Master Insure, Pest Control, Pickleball, Picnic Area, Sewer, Sidewalks, Tennis Court(s), Trash, Water, Cable TV
- HOA fee: $9,000 annually
- HOA name: Pier Pointe HOA
- HOA phone: 252-725-2377
Location
- Region: Emerald Isle
Financial & listing details
- Price per square foot: $572/sqft
- Tax assessed value: $564,688
- Annual tax amount: $2,296
- Date on market: 3/30/2026
- Cumulative days on market: 132 days
- Listing agreement: Exclusive Right To Sell
- Listing terms: Cash,Conventional
- Road surface type: Paved
Estimated market value
$617,100
$586,000 - $648,000
$2,142/mo
Price history
| Date | Event | Price |
|---|---|---|
| 3/30/2026 | Listed for sale | $649,000$572/sqft |
Source:  Hive MLS #100563620 Report a problem Hive MLS #100563620 Report a problem | ||
Public tax history
Tax history is unavailable.
Monthly payment
Est. payment
Payment breakdown
Explore the cost of this home by adjusting the details. Changes won't be saved.Climate risks
Neighborhood: 28594
Nearby schools
GreatSchools rating
- 10/10White Oak ElementaryGrades: PK-5Distance: 5.8 mi
- 7/10Broad Creek Middle SchoolGrades: 6-8Distance: 4.6 mi
- 9/10Croatan High SchoolGrades: 9-12Distance: 2.8 mi
Schools provided by the listing agent
- Elementary: White Oak Elementary
- Middle: Broad Creek
- High: Croatan
Source: Hive MLS. This data may not be complete. We recommend contacting the local school district to confirm school assignments for this home.
- $593,9002 bd2 ba1.1k sqft2903 Pointe West Dr APT A3, Emerald Isle, NC 28594Off Market
- $526,6002 bd2 ba1.1k sqft2903 Pointe West Dr APT B1, Emerald Isle, NC 28594Off Market
- $599,8002 bd2 ba1.1k sqft2903 Pointe West Dr APT B3, Emerald Isle, NC 28594Off Market
- $570,6002 bd2 ba1.1k sqft2903 Pointe West Dr APT A2, Emerald Isle, NC 28594Off Market
- $514,9002 bd2 ba1.1k sqft2903 Pointe West Dr APT A1, Emerald Isle, NC 28594Off Market
- $570,0002 bd2 ba1.1k sqft2903 Pointe West Dr #UB3, Emerald Isle, NC 28594Sold
- $555,0002 bd2 ba1.1k sqft2903 Pointe West Dr APT B2, Emerald Isle, NC 28594Sold
- $635,1002 bd2 ba1.1k sqft2905 Pointe West Dr APT A3, Emerald Isle, NC 28594Off Market
A local agent can set up tours, give advice and negotiate with sellers.
A local lender can help you make sure your offer is ready when you are.
Similar homes
- $610,0002 bd2 ba1.1k sqft2905 Pointe West Drive #B1 Pier Pointe, Emerald Isle, NC 28594For Sale

 MLS ID #100571344, Mary Cheatham King Real Estate team, Keller Williams Crystal Coast. Hive MLS
 - $589,0002 bd2 ba1k sqft102 Diann Drive #A2, Emerald Isle, NC 28594For Sale
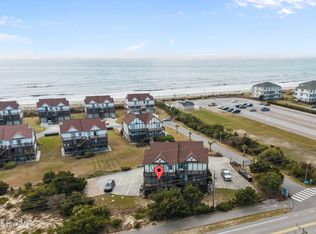 MLS ID #100563759, B & B Coastal Properties Team, Keller Williams Crystal Coast. Hive MLS
 - $620,0002 bd2 ba1.1k sqft2909 Pointe West Drive #3b1, Emerald Isle, NC 28594For Sale
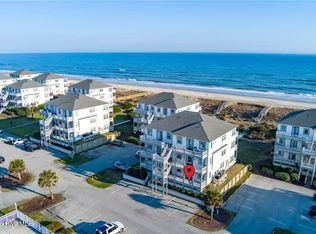 MLS ID #100560265, Carolyn H Blackmon, Bluewater Real Estate - EI. Hive MLS
 - $525,0002 bd2 ba1.1k sqft2901 Pointe West Drive #A1, Emerald Isle, NC 28594For Sale
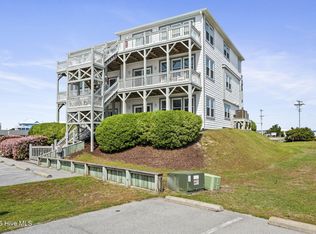 MLS ID #100566433, Brenda F Benson, Sound and Surf Realty. Hive MLS
 - $829,0003 bd3 ba1.3k sqft2506 Emerald Drive #E, Emerald Isle, NC 28594For SaleMLS ID #100563008, Dennis M Goodwin, RE/MAX Ocean Properties. Hive MLS
- $700,0002 bd2 ba1.3k sqft412 Wild Cherry Lane, Emerald Isle, NC 28594For SaleMLS ID #100593198, Bebbie Quinones, Coldwell Banker Sea Coast Adv EI. Hive MLS
- $599,0003 bd3 ba1.3k sqft10300 Coast Guard Road #107-E, Emerald Isle, NC 28594For SaleMLS ID #100565506, Matias Lagos, Spinnaker's Reach. Hive MLS
- $559,9002 bd2 ba992 sqft8801 Reed Drive #112, Emerald Isle, NC 28594For SaleMLS ID #100559445, Dennis Blazer, Emerald Isle Realty. Hive MLS
- $575,0003 bd2 ba1.1k sqft9201 Coast Guard Road #D204, Emerald Isle, NC 28594For SaleMLS ID #100568693, Darcel Browning, Coldwell Banker Sea Coast Adv EI. Hive MLS
- $799,5004 bd2 ba1.3k sqft1607 Emerald Drive, Emerald Isle, NC 28594For SaleMLS ID #100585665, Donald A Whiteside, Emerald Isle Realty. Hive MLS
- $739,0003 bd2 ba1.2k sqft137 Doe Drive, Emerald Isle, NC 28594For SaleMLS ID #100569426, Gerald Seddon, Landmark Sotheby's International Realty. Hive MLS
- $525,0003 bd2 ba1.1k sqft9201 Coast Guard Road #B-204, Emerald Isle, NC 28594For SaleMLS ID #100563170, Cynthia A Earnhardt, Bluewater Real Estate - EI. Hive MLS
- $732,0003 bd2 ba1.7k sqft136 Sea Dunes Drive, Emerald Isle, NC 28594For SaleMLS ID #100586543, Buy the Beach Realty, Keller Williams Crystal Coast. Hive MLS
- $709,9003 bd3 ba1.5k sqft134 Janell Lane S, Emerald Isle, NC 28594For SaleMLS ID #100559366, Tracy P Dowling, Homecoin.com. Hive MLS
- $728,5003 bd2 ba1.2k sqft127 Sand Castle Drive, Emerald Isle, NC 28594For SaleMLS ID #100528210, Donald A Whiteside, Emerald Isle Realty. Hive MLS
- $775,0003 bd2 ba1.5k sqft131 Purdie Drive, Emerald Isle, NC 28594For SaleMLS ID #100553016, Donald A Whiteside, Emerald Isle Realty. Hive MLS
- $874,0003 bd3 ba1.6k sqft102 Fairfax Road, Emerald Isle, NC 28594For SaleMLS ID #100562312, Gerald Seddon, Landmark Sotheby's International Realty. Hive MLS
- $560,0002 bd2 ba984 sqft10300 Coast Guard Road #A205, Emerald Isle, NC 28594For SaleMLS ID #100497570, Richard Allan Farrington III, Bluewater Real Estate - EI. Hive MLS
- $429,0002 bd2 ba1k sqft9100 Reed Drive #1108, Emerald Isle, NC 28594For SaleMLS ID #100561637, Charmione Dawn Marcell, Advantage Coastal Properties. Hive MLS
- $650,0002 bd2 ba1.1k sqft112 Oakleaf Drive #902a, Pine Knoll Shores, NC 28512For SaleMLS ID #100578866, The Selling Team/Llew&Elaine, Realty World First Coast Rlty. Hive MLS
