Discover Your Slice of Coastal Paradise! Don't miss this incredible opportunity to own an exquisite ocean-view condo in the heart of Emerald Isle! Recently remodeled to perfection, this stunning residence features an open and airy design, highlighted by sleek, clean shelving in the Great Room. Picture dining with panoramic ocean views or unwinding in your spacious living area—all while soaking in the beauty of coastal living. The kitchen has been fully upgraded, equipped with everything you need to whip up gourmet meals against a breathtaking backdrop. Both bedrooms have been thoughtfully updated to offer rejuvenating retreats, complete with luxurious tub and tiled showers. Step onto the top-level deck for fantastic views of the sparkling ocean and vibrant Emerald Isle community. Take advantage of the fabulous amenities, including a community pool, picnic area with a grill, and convenient outdoor showers. For the active lifestyle, enjoy access to well-maintained tennis courts. The HOA fee that covers water, cable, internet, and maintenance of the common areas, you can relax and enjoy your new property without worry. This is coastal living at its finest—everything you've been dreaming of awaits! Don't let this opportunity slip away!
Sold for $570,000
$570,000
2903 Pointe West Drive #Ub3, Emerald Isle, NC 28594
2beds
1,134sqft
Condominium
Built in 1997
-- sqft lot
$584,800 Zestimate®
$503/sqft
$2,142 Estimated rent
Home value
$584,800
$509,000 - $673,000
$2,142/mo
Zestimate® history
Owner options
List your home for rent
$2,142/mo
Rent Zestimate®
Find your next renter with Zillow Rental Manager. Plus, with online applications, you can quickly screen prospective tenants – for free.
$2,142/mo
Rent Zestimate®
Refinance and save
$3,267/mo
Est. payment
Refinancing to a lower rate could help reduce your monthly payments and save thousands over the life of the loan.
$3,267/mo
Est. payment
Explore your selling options
Work with a Zillow partner agent
Leverage their expertise and Zillow's premium Showcase listings to get your home seen by more buyers.
Get startedList with your own agent
Get your home in front of millions of buyers by listing it on Zillow.
Learn how to do itSell it yourself
Take full control of how buyers see your home on Zillow by listing For Sale by Owner (FSBO).
List your homeWhat's special
Zillow last checked:
Listing updated:
Listed by:
Emma L Singleton 252-646-3399,
Emerald Isle Realty
Bought with:
Laina Collins, 285246
Emerald Isle Realty
Source: Hive MLS,MLS#: 100500307 Originating MLS: Carteret County Association of Realtors
Originating MLS: Carteret County Association of RealtorsFacts & features
Interior
Bedrooms & bathrooms
- Bedrooms: 2
- Bathrooms: 2
- Full bathrooms: 2
Primary bedroom
- Level: Primary Living Area
Dining room
- Features: Combination
Heating
- Heat Pump, Electric
Cooling
- Heat Pump
Appliances
- Included: Built-In Microwave, Washer, Refrigerator, Ice Maker, Dryer, Dishwasher
Features
- Walk-in Closet(s), High Ceilings, Bookcases, Kitchen Island, Ceiling Fan(s), Furnished, Pantry, Walk-in Shower, Blinds/Shades, Walk-In Closet(s)
- Has fireplace: No
- Fireplace features: None
- Furnished: Yes
Interior area
- Total structure area: 1,134
- Total interior livable area: 1,134 sqft
Property
Parking
- Parking features: Parking Lot, Additional Parking, Lighted, Paved
Features
- Levels: One
- Stories: 1
- Entry location: 3rd Floor Unit
- Patio & porch: Deck
- Fencing: None
- Has view: Yes
- View description: Ocean, Sound, Water
- Has water view: Yes
- Water view: Ocean,Sound,Water
- Waterfront features: Deeded Water Access, Third Row, Water Access Comm, Ocean Side
Lot
- Features: Deeded Water Access, Ocean Side, Third Row, Water Access Comm
Details
- Parcel number: 631414331271000
- Zoning: Res
- Special conditions: Standard
Construction
Type & style
- Home type: Condo
- Property subtype: Condominium
Materials
- Vinyl Siding
- Foundation: Other, Pilings
- Roof: Shingle
Condition
- New construction: No
- Year built: 1997
Utilities & green energy
- Water: Public
- Utilities for property: Water Available
Community & HOA
Community
- Security: Security Lights, Smoke Detector(s)
- Subdivision: Pier Pointe
HOA
- Has HOA: Yes
- Amenities included: Roof Maintenance, Waterfront Community, Beach Access, Pool, Flood Insurance, Maintenance Common Areas, Maintenance Grounds, Maintenance Roads, Maintenance Structure, Management, Master Insure, Pest Control, Sewer, Street Lights, Tennis Court(s), Termite Bond, Trash, Water, Cable TV
- HOA fee: $7,500 monthly
- HOA name: Grady Fulcher Beacon Reach
- HOA phone: 252-247-2800
Location
- Region: Emerald Isle
Financial & listing details
- Price per square foot: $503/sqft
- Tax assessed value: $564,688
- Annual tax amount: $1,434
- Date on market: 8/7/2025
- Cumulative days on market: 71 days
- Listing agreement: Exclusive Right To Sell
- Listing terms: Cash,Conventional,VA Loan
Price history
| Date | Event | Price |
|---|---|---|
| 7/16/2025 | Sold | $570,000-2.6%$503/sqft |
Source:  Hive MLS #100500307 Report a problem Hive MLS #100500307 Report a problem | ||
| 7/12/2025 | Pending sale | $585,000$516/sqft |
Source: Hive MLS #100500307 Report a problem | ||
| 6/19/2025 | Contingent | $585,000$516/sqft |
Source: Hive MLS #100500307 Report a problem | ||
| 5/5/2025 | Price change | $585,000-4.9%$516/sqft |
Source: Hive MLS #100500307 Report a problem | ||
| 4/10/2025 | Listed for sale | $615,000$542/sqft |
Source: Hive MLS #100500307 Report a problem | ||
Public tax history
Tax history is unavailable.
Neighborhood: 28594
Nearby homes
- $555,0002 bd2 ba1.1k sqft2903 Pointe West Dr APT B2, Emerald Isle, NC 28594Sold

- $649,0002 bd2 ba1.1k sqft2903 Pointe West Dr #A, Emerald Isle, NC 28594For Sale
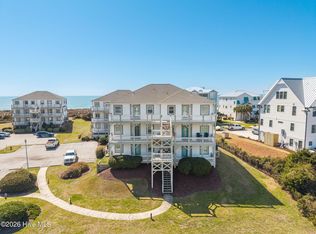
- $593,9002 bd2 ba1.1k sqft2903 Pointe West Dr APT A3, Emerald Isle, NC 28594Off Market
- $526,6002 bd2 ba1.1k sqft2903 Pointe West Dr APT B1, Emerald Isle, NC 28594Off Market
- $599,8002 bd2 ba1.1k sqft2903 Pointe West Dr APT B3, Emerald Isle, NC 28594Off Market
- $570,6002 bd2 ba1.1k sqft2903 Pointe West Dr APT A2, Emerald Isle, NC 28594Off Market
- $514,9002 bd2 ba1.1k sqft2903 Pointe West Dr APT A1, Emerald Isle, NC 28594Off Market
- $610,0002 bd2 ba1.1k sqft2905 Pointe West Dr APT B1, Emerald Isle, NC 28594For Sale
Nearby schools
GreatSchools rating
- 10/10White Oak ElementaryGrades: PK-5Distance: 5.8 mi
- 7/10Broad Creek Middle SchoolGrades: 6-8Distance: 4.6 mi
- 9/10Croatan High SchoolGrades: 9-12Distance: 2.8 mi
Schools provided by the listing agent
- Elementary: White Oak Elementary
- Middle: Broad Creek
- High: West Carteret
Source: Hive MLS. This data may not be complete. We recommend contacting the local school district to confirm school assignments for this home.
Get a cash offer in 3 minutes
Find out how much your home could sell for in as little as 3 minutes with a no-obligation cash offer.
Estimated market value
$584,800
Get a cash offer in 3 minutes
Find out how much your home could sell for in as little as 3 minutes with a no-obligation cash offer.
Estimated market value
$584,800
- North Carolina
- Carteret County
- Emerald Isle
- 28594
- 2903 Pointe West Drive Unit Ub3
Nearby cities
Nearby zip codes
Other Emerald Isle Topics
