Located in the heart of Atlantic Beach just steps from The Circle, this elevated coastal retreat presents a rare opportunity to own in one of the area's most desirable beachside locations. Just a short stroll to the sandy shoreline, beach access, restaurants, shopping, and local attractions, this home offers the ultimate coastal lifestyle with the convenience of leaving the car behind.
Designed for effortless living, the bright open-concept floor plan features all living areas on one level with vaulted ceilings that enhance the spacious living room, kitchen, and dining area--perfect for relaxing or entertaining after a day at the beach. The kitchen offers an eat-at island and seamless flow into the main living spaces. Three bedrooms and two baths include a private primary suite tucked away at the rear of the home for added privacy. Wide plank flooring throughout adds a fresh coastal feel.
Unwind on the large partially covered front porch and enjoy the sounds of waves and seabirds. Ample covered parking underneath plus a convenient utility/storage room provide space for beach chairs, bikes, and toys. Being sold fully furnished, this turnkey property is the perfect full-time residence, second home, or investment opportunity with a strong rental history. Opportunities to own a home this close to the beach in this sought-after neighborhood are rare--don't miss your chance to own a slice of Atlantic Beach.
For sale
Price cut: $25K (6/18)
$799,900
115 E Bogue Boulevard, Atlantic Beach, NC 28512
3beds
1,259sqft
:
Get pre-qualified$4,667/mo
Single Family Residence
Built in 2014
5,663 Square Feet Lot
$773,000 Zestimate®
$635/sqft
$10/mo HOA
What's special
- 133 days |
- 896 |
- 44 |
Zillow last checked:
Listing updated:
Listed by:
Team Judy K. 919-320-7091,
HTR Coastal Properties
Source: Hive MLS,MLS#: 100561981 Originating MLS: Carteret County Association of Realtors
Originating MLS: Carteret County Association of RealtorsFacts & features
Interior
Bedrooms & bathrooms
- Bedrooms: 3
- Bathrooms: 2
- Full bathrooms: 2
Rooms
- Room types: Master Bedroom, Bedroom 2, Bedroom 3, Living Room, Laundry, Dining Room
Primary bedroom
- Level: First
Bedroom 2
- Level: First
Bedroom 3
- Level: First
Dining room
- Level: First
Kitchen
- Level: First
Laundry
- Level: First
Living room
- Level: First
Heating
- Heat Pump, Electric
Cooling
- Heat Pump
Appliances
- Included: Built-In Microwave, Washer, Refrigerator, Dryer, Dishwasher, Electric Range
- Laundry: Laundry Closet
Features
- Master Downstairs, Walk-in Closet(s), Solid Surface, Kitchen Island, Ceiling Fan(s), Furnished, Pantry, Walk-in Shower, Eat-in Kitchen, Walk-In Closet(s)
- Flooring: LVT/LVP
- Furnished: Yes
Interior area
- Total structure area: 1,259
- Total interior livable area: 1,259 sqft
Property
Parking
- Parking features: Concrete, On Site, Underhouse
Features
- Levels: One
- Patio & porch: Deck
- Fencing: None
- Has view: Yes
- View description: See Remarks
- Frontage type: See Remarks
Lot
- Size: 5,663 Square Feet
Details
- Parcel number: 638513030564000
- Zoning: RES
- Special conditions: Standard
Construction
Type & style
- Home type: SingleFamily
- Property subtype: Single Family Residence
Materials
- Fiber Cement, Wood Frame
- Foundation: Other, Raised, Pilings
- Roof: Shingle
Condition
- New construction: No
- Year built: 2014
Utilities & green energy
- Sewer: Public Sewer
- Water: Public
- Utilities for property: Sewer Connected, Water Connected
Community & HOA
Community
- Security: Smoke Detector(s)
- Subdivision: The Cottages @ The Grove
HOA
- Has HOA: Yes
- Amenities included: Management
- HOA fee: $120 annually
- HOA name: FMB @ The Grove
- HOA phone: 252-291-1092
Location
- Region: Atlantic Beach
Financial & listing details
- Price per square foot: $635/sqft
- Tax assessed value: $694,325
- Annual tax amount: $1,660
- Date on market: 3/23/2026
- Cumulative days on market: 133 days
- Listing agreement: Exclusive Right To Sell
- Listing terms: Cash,Conventional,VA Loan
- Road surface type: Paved
Estimated market value
$773,000
$734,000 - $812,000
$3,052/mo
Price history
| Date | Event | Price |
|---|---|---|
| 6/18/2026 | Price change | $799,900-3%$635/sqft |
Source:  Hive MLS #100561981 Report a problem Hive MLS #100561981 Report a problem | ||
| 6/1/2026 | Price change | $824,900-2.9%$655/sqft |
Source: Hive MLS #100561981 Report a problem | ||
| 3/23/2026 | Listed for sale | $849,900+144.6%$675/sqft |
Source: Hive MLS #100561981 Report a problem | ||
| 3/2/2018 | Sold | $347,500+275.7%$276/sqft |
Source: Public Record Report a problem | ||
| 6/16/2014 | Sold | $92,500$73/sqft |
Source: Hive MLS #11303185 Report a problem | ||
Public tax history
| Year | Property taxes | Tax assessment |
|---|---|---|
| 2025 | $1,660 +29.1% | $694,325 +98.7% |
| 2024 | $1,286 +6.9% | $349,496 |
| 2023 | $1,203 +3% | $349,496 |
| 2022 | $1,168 | $349,496 +1.7% |
| 2021 | $1,168 | $343,807 -1.6% |
| 2020 | -- | $349,496 +32.6% |
| 2019 | $832 | $263,651 |
| 2017 | $832 | $263,651 |
| 2016 | $832 | $263,651 +17.2% |
| 2015 | $832 +20.6% | $224,973 +86.7% |
| 2014 | $690 | $120,476 |
Find assessor info on the county website
Monthly payment
Est. payment
Payment breakdown
Explore the cost of this home by adjusting the details. Changes won't be saved.Climate risks
Neighborhood: 28512
Nearby schools
GreatSchools rating
- 5/10Morehead Elementary At Camp GlennGrades: 4-5Distance: 1.9 mi
- 8/10Morehead City Middle SchoolGrades: 6-8Distance: 2.3 mi
- 5/10West Carteret High SchoolGrades: 8-12Distance: 3.8 mi
Schools provided by the listing agent
- Elementary: Morehead City Elem
- Middle: Morehead City
- High: West Carteret
Source: Hive MLS. This data may not be complete. We recommend contacting the local school district to confirm school assignments for this home.
- $596,9003 bd2 ba1.1k sqft115 E Bogue Blvd E, Atlantic Beach, NC 28512Off Market
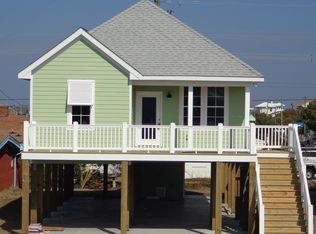
- $625,5003 bd2 ba1.1k sqft117 E Bogue Blvd, Atlantic Beach, NC 28512Off Market
- $689,2003 bd2 ba1.3k sqft119 E Bogue Blvd, Atlantic Beach, NC 28512Off Market
- $1,266,6812 bd1 ba988 sqft108 E Fort Macon Rd, Atlantic Beach, NC 28512Off Market
- $1,018,6004 bd3 ba2.4k sqft121 E Bogue Blvd, Atlantic Beach, NC 28512Off Market
- $663,4003 bd2 ba1.1k sqft114 E Bogue Blvd, Atlantic Beach, NC 28512Off Market
- $831,3004 bd3 ba1.3k sqft116 E Bogue Blvd, Atlantic Beach, NC 28512Off Market
- $947,7004 bd3 ba2.2k sqft112 E Bogue Blvd, Atlantic Beach, NC 28512Off Market
A local agent can set up tours, give advice and negotiate with sellers.
Similar homes
- $815,0004 bd3 ba1.8k sqft124 Salt Marsh Way, Atlantic Beach, NC 28512For Sale

 MLS ID #100588264, Brian S Hargrove, Grow Local Realty LLC. Hive MLS
 - $949,5004 bd2 ba1.6k sqft401 E Atlantic Boulevard, Atlantic Beach, NC 28512For Sale
 MLS ID #100569994, Pamela W Bird, Al Williams Properties. Hive MLS
 - $605,0003 bd3 ba1.3k sqft1100 E Ft Macon Road #A, Atlantic Beach, NC 28512For Sale
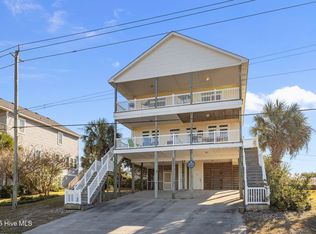 MLS ID #100543187, Connally Branch, Clark Branch - REALTORS. Hive MLS
 - $538,0002 bd2 ba1.1k sqft404 Dobbs Street, Atlantic Beach, NC 28512For Sale
 MLS ID #100550979, Linda Rike & Kelinda Rike, Linda Rike Real Estate. Hive MLS
 - $705,0003 bd3 ba1k sqft2111 W Fort Macon Road #211 Dunescape, Atlantic Beach, NC 28512For SaleMLS ID #100556763, Mary Cheatham King Real Estate team, Keller Williams Crystal Coast. Hive MLS
- $1,189,0002 bd3 ba1.7k sqft237 Sea Dreams Drive, Atlantic Beach, NC 28512For SaleMLS ID #100576623, Pamela W Bird, Al Williams Properties. Hive MLS
- $510,0002 bd2 ba1k sqft1400 E Fort Macon Road #112, Atlantic Beach, NC 28512For SaleMLS ID #100578672, Susan Stallings, Coldwell Banker Sea Coast AB. Hive MLS
- $799,9003 bd2 ba1.7k sqft5405 Sunset Lane, Emerald Isle, NC 28594For SaleMLS ID #100587011, Emily McAllister, REAL Broker LLC. Hive MLS
- $799,5004 bd2 ba1.3k sqft1607 Emerald Drive, Emerald Isle, NC 28594For SaleMLS ID #100585665, Donald A Whiteside, Emerald Isle Realty. Hive MLS
- $650,0002 bd2 ba1.1k sqft112 Oakleaf Drive #902a, Pine Knoll Shores, NC 28512For SaleMLS ID #100578866, The Selling Team/Llew&Elaine, Realty World First Coast Rlty. Hive MLS
- $479,0002 bd2 ba1.1k sqft1116 E Fort Macon Road, Atlantic Beach, NC 28512For SaleMLS ID #100588913, Anna Powell, eXp Realty. Hive MLS
- $925,0003 bd3 ba1.7k sqft212 Broad Street, Beaufort, NC 28516For SaleMLS ID #100551667, Cynthia Safrit, Eddy Myers Real Estate. Hive MLS
- $499,9992 bd3 ba1k sqft201 Freeman Lane #C, Atlantic Beach, NC 28512For SaleMLS ID #100563408, Copeland Bernauer Team, Coldwell Banker Sea Coast AB. Hive MLS
- $525,0003 bd3 ba1k sqft1904 E Fort Macon Road #303, Atlantic Beach, NC 28512For SaleMLS ID #100590019, Copeland Bernauer Team, Coldwell Banker Sea Coast AB. Hive MLS
- $525,0002 bd3 ba1.1k sqft201 Freeman Lane #A, Atlantic Beach, NC 28512For SaleMLS ID #100558230, Raquel Gallagher, Redi Real Estate. Hive MLS
- $565,0003 bd2 ba1.8k sqft312 McGinnis Dr #312, Pine Knoll Shores, NC 28512For Sale By Owner
- $674,9002 bd2 ba1.5k sqft166 Wallace Road, Beaufort, NC 28516For SaleMLS ID #100587318, Brittany Wheatly, Wheatly and Combs Premier Properties. Hive MLS
- $489,9002 bd2 ba1k sqft104 Robin Avenue, Atlantic Beach, NC 28512For SaleMLS ID #100546597, Jennifer Davis, Big Rock Real Estate & Property Management. Hive MLS
- $845,0003 bd2 ba1.8k sqft4804 Emerald Drive, Emerald Isle, NC 28594For SaleMLS ID #100568142, Edward D Radley, Coldwell Banker Sea Coast Adv EI. Hive MLS
- $585,0003 bd2 ba1.6k sqft1705 River Drive, Morehead City, NC 28557For SaleMLS ID #100585760, Mary Cheatham King Real Estate team, Keller Williams Crystal Coast. Hive MLS
