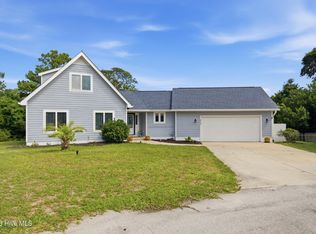
Welcome to Coastal Living at its best in Pine Knoll Shores! This beautifully appointed 3-bedroom, 2.5-bath home offers a wonderful combination of comfort, convenience, and resort-style amenities. Located on the 16th hole of the Crystal Coast golf course with a peaceful pond view, this fully furnished home is also approved for short-term rentals, making it an excellent opportunity for a primary residence, second home, or investment property. HVAC system NEW in July 2025. Sellers invested in new interior paint, carpet, fridge, microwave, oven/cooktop, and outdoor shower. Enjoy relaxed outdoor living with a screened-in porch that creates an inviting space for outdoor entertaining, complete with a gas grill connected to the propane tank for convenient, hassle-free grilling. An outdoor shower adds the perfect touch of convenience after a day at the beach. The side-entry two-car garage provides ample parking and storage. Inside, the home feels spacious with the vaulted living room ceiling, large windows providing lots of natural light, cozy fireplace and easy flow to the dining room. which is connected to the spacious kitchen creating an inviting gathering space for everyday living and entertaining. The private primary suite occupies the entire second floor, offering a peaceful retreat with an ensuite bath and large walk-in closet. Just a short distance from the beach, this home puts you close to everything that makes the Crystal Coast special. Pine Knoll Shores also offers private beach access, marina, boat ramp, and parks as part of your HOA membership. Fully furnished and ready to enjoy, this is a rare opportunity to own a turnkey coastal retreat with short-term rental potential. Gross income for 2024-2026- approx. $50,000.
Coming soon
$697,000
109 Oakleaf Drive, Pine Knoll Shores, NC 28512
3beds
1,963sqft
Single Family Residence
Built in 1995
10,454 Square Feet Lot
$667,900 Zestimate®
$355/sqft
$21/mo HOA
What's special
- 12 hours |
- 59 |
- 4 |
Zillow last checked:
Listing updated:
Listed by:
Nancy Harris 252-773-2502,
RE/MAX Ocean Properties EI
Source: Hive MLS,MLS#: 100598267 Originating MLS: Carteret County Association of Realtors
Originating MLS: Carteret County Association of RealtorsFacts & features
Interior
Bedrooms & bathrooms
- Bedrooms: 3
- Bathrooms: 3
- Full bathrooms: 2
- 1/2 bathrooms: 1
Rooms
- Room types: Master Bedroom, Bedroom 2, Bedroom 3, Living Room, Dining Room, Bathroom 1, Bathroom 2, Bathroom 3
Heating
- Heat Pump, Electric
Cooling
- Central Air, Heat Pump
Appliances
- Included: Electric Oven, Built-In Microwave, Washer, Refrigerator, Dryer, Dishwasher, Gas Range
- Laundry: In Hall, Laundry Closet
Features
- Walk-in Closet(s), Vaulted Ceiling(s), High Ceilings, Bookcases, Ceiling Fan(s), Pantry, Walk-in Shower, Blinds/Shades, Gas Log, Walk-In Closet(s)
- Flooring: Carpet, Tile, Wood
- Basement: None
- Has fireplace: Yes
- Fireplace features: Gas Log
- Furnished: Yes
Interior area
- Total structure area: 1,963
- Total interior livable area: 1,963 sqft
Property
Parking
- Total spaces: 2
- Parking features: Garage Faces Side, Attached, On Site, Paved
- Attached garage spaces: 2
Features
- Levels: One and One Half
- Patio & porch: Deck, Porch, Screened
- Exterior features: Outdoor Shower, Gas Grill
- Fencing: None
- Has view: Yes
- View description: Golf Course, Pond
- Has water view: Yes
- Water view: Pond
- Waterfront features: Sound Side, Water Access Comm
- Frontage type: Golf Course
Lot
- Size: 10,454 Square Feet
- Features: Cul-De-Sac, On Golf Course, Sound Side, Water Access Comm
Details
- Parcel number: 636514429826000
- Zoning: R1
- Special conditions: Standard
Construction
Type & style
- Home type: SingleFamily
- Property subtype: Single Family Residence
Materials
- Fiber Cement, Wood Frame
- Foundation: Crawl Space
- Roof: Architectural Shingle
Condition
- New construction: No
- Year built: 1995
Utilities & green energy
- Sewer: Septic Off Site
- Water: Public
- Utilities for property: Cable Available, Water Connected
Community & HOA
Community
- Security: Smoke Detector(s)
- Subdivision: Fairway Villas
HOA
- Has HOA: Yes
- Amenities included: Waterfront Community, Beach Access, Maintenance Common Areas, Park, Picnic Area, Playground, Ramp
- HOA fee: $250 annually
- HOA name: PIKSCO
- HOA phone: 252-247-4818
Location
- Region: Pine Knoll Shores
Financial & listing details
- Price per square foot: $355/sqft
- Tax assessed value: $577,933
- Annual tax amount: $2,438
- Date on market: 8/22/2026
- Listing agreement: Exclusive Right To Sell
- Listing terms: Cash,Conventional,FHA,VA Loan
Estimated market value
$667,900
$628,000 - $708,000
$2,753/mo
Price history
| Date | Event | Price |
|---|---|---|
| 5/8/2024 | Listing removed | -- |
Source: Zillow Rentals Report a problem | ||
| 1/16/2024 | Sold | $610,000-4.7%$311/sqft |
Source:  Hive MLS #100410915 Report a problem Hive MLS #100410915 Report a problem | ||
| 12/14/2023 | Listed for rent | $3,900$2/sqft |
Source: Zillow Rentals Report a problem | ||
| 11/30/2023 | Pending sale | $640,000$326/sqft |
Source: Hive MLS #100410915 Report a problem | ||
| 11/1/2023 | Listing removed | -- |
Source: Hive MLS #100410915 Report a problem | ||
| 10/20/2023 | Listed for sale | $640,000+261.6%$326/sqft |
Source: Hive MLS #100410915 Report a problem | ||
| 5/22/1995 | Sold | $177,000$90/sqft |
Source: Agent Provided Report a problem | ||
Public tax history
| Year | Property taxes | Tax assessment |
|---|---|---|
| 2025 | $1,398 +28.8% | $577,933 +98.9% |
| 2024 | $1,086 +8.3% | $290,537 |
| 2023 | $1,003 +3% | $290,537 |
| 2022 | $974 | $290,537 +1.5% |
| 2021 | $974 | $286,104 -1.5% |
| 2020 | -- | $290,537 -12.6% |
| 2019 | $1,045 | $332,252 |
| 2017 | $1,045 | $332,252 |
| 2016 | $1,045 | $332,252 |
| 2015 | $1,045 +3.3% | $332,252 -7.9% |
| 2014 | $1,012 | $360,652 |
| 2013 | -- | $360,652 |
| 2012 | -- | -- |
| 2011 | -- | -- |
| 2010 | -- | $414,005 |
| 2009 | -- | $414,005 |
Find assessor info on the county website
Monthly payment
Est. payment
Payment breakdown
Explore the cost of this home by adjusting the details. Changes won't be saved.Climate risks
Neighborhood: 28512
Nearby schools
GreatSchools rating
- 8/10Morehead City Primary SchoolGrades: PK-3Distance: 2.5 mi
- 5/10West Carteret High SchoolGrades: 8-12Distance: 2.7 mi
- 5/10Morehead Elementary At Camp GlennGrades: 4-5Distance: 2.8 mi
Schools provided by the listing agent
- Elementary: Morehead City Primary
- Middle: Morehead City
- High: West Carteret
Source: Hive MLS. This data may not be complete. We recommend contacting the local school district to confirm school assignments for this home.
- $632,3003 bd2 ba2k sqft107 Oakleaf Dr, Pine Knoll Shores, NC 28512Off Market

- $529,3003 bd2 ba1.4k sqft105 Oakleaf Dr, Pine Knoll Shores, NC 28512Off Market
- $525,4003 bd3 ba1.8k sqft111 Oakleaf Dr #1B, Pine Knoll Shores, NC 28512Off Market
- $600,3003 bd3 ba2k sqft111 Oakleaf Dr #1A, Pine Knoll Shores, NC 28512Off Market

- $476,6003 bd2 ba2.1k sqft111 Oakleaf Dr, Atlantic Beach, NC 28512Off Market
- $495,3003 bd3 ba1.9k sqft111 Oakleaf Dr #1A, Atlantic Beach, NC 28512Off Market
- $452,2003 bd3 ba1.8k sqft111-111A Oakleaf 1a Pne, Wilmington, NC 28412Off Market
- $513,6003 bd3 ba2k sqft111 Oakleaf Dr #A, Pine Knoll Shores, NC 28512Off Market
A local agent can set up tours, give advice and negotiate with sellers.
Similar homes
- $699,5003 bd3 ba2k sqft131 Oakleaf Drive, Pine Knoll Shores, NC 28512For Sale

 MLS ID #100590319, O'Conor Properties, Keller Williams Crystal Coast. Hive MLS
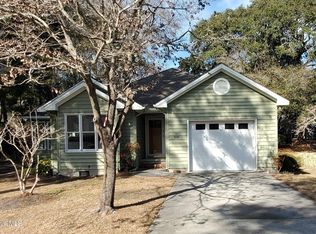
 - $644,0003 bd3 ba1.6k sqft312 Pine Knoll Circle, Pine Knoll Shores, NC 28512For Sale
 MLS ID #100550747, Kyle Johnson, Black & Tanne Realty Group. Hive MLS
 - $567,5002 bd3 ba1.6k sqft108 Fern Court, Pine Knoll Shores, NC 28512For Sale
 MLS ID #100554487, Virginia F Federer, Crystal Coast Realty & Home Services. Hive MLS
 - $600,0003 bd2 ba1.4k sqft100 Evergreen Lane, Pine Knoll Shores, NC 28512For Sale
 MLS ID #100558495, Marian R Goetzinger, Pine Knoll Shores Realty. Hive MLS
 - $669,0003 bd2 ba2.3k sqft215 Harbor Drive, Morehead City, NC 28557For SaleMLS ID #100566456, Pamela W Bird, Al Williams Properties. Hive MLS
- $570,0002 bd2 ba1.1k sqft112 Oakleaf Drive #1003-A, Pine Knoll Shores, NC 28512For SaleMLS ID #100571654, Valerie A Lieske, Anchored Properties, LLC. Hive MLS
- $895,0003 bd3 ba2.5k sqft518 Egret Lake Drive, Pine Knoll Shores, NC 28512For SaleMLS ID #100475187, Christina De LaCruz, Realty One Group Affinity. Hive MLS
- $875,0005 bd4 ba2.8k sqft102 Sandpiper Lane, Indian Beach, NC 28512For SaleMLS ID #100589349, Mary Cheatham King Real Estate team, Keller Williams Crystal Coast. Hive MLS
- $595,0003 bd2 ba1k sqft308 W Bogue Boulevard, Atlantic Beach, NC 28512For SaleMLS ID #100565946, WALTER LAROQUE, EAST CAROLINA REALTY SERVICES LLC. Hive MLS
- $875,0004 bd2 ba1.8k sqft102 W Dobbs Street, Atlantic Beach, NC 28512For SaleMLS ID #100586709, Amy Cook, Sand Dollar Realty. Hive MLS
- $625,0003 bd3 ba2.2k sqft144 Great Neck Road, Havelock, NC 28532For SaleMLS ID #100597916, TIFFANY ANNE PARRISH, Keller Williams Realty. Hive MLS
- $359,9003 bd2 ba1.6k sqft4827 Highway 24, Newport, NC 28570For SaleMLS ID #100598257, Heidi Barlow, Emerald Isle Realty. Hive MLS
- $650,0003 bd3 ba1.8k sqft213 Sea Trace Lane, Newport, NC 28570For SaleMLS ID #100557903, Evan King, Landmark Sotheby's International Realty. Hive MLS
- $745,0004 bd3 ba2.4k sqft1504 Mainsail Road, Morehead City, NC 28557For SaleMLS ID #100597161, (Team) Freedom First Real Estate, Keller Williams Crystal Coast. Hive MLS
- $619,0003 bd3 ba2.4k sqft119 Break Water Drive, Newport, NC 28570For SaleMLS ID #100588107, Valerie DeLoach, Keller Williams Crystal Coast. Hive MLS
- $690,0003 bd4 ba2.2k sqft109 Sun Burst Circle, Cedar Point, NC 28584For SaleMLS ID #100571320, The Lemmond Group, REAL Broker LLC. Hive MLS
- $570,0003 bd2 ba1.6k sqft1705 River Drive, Morehead City, NC 28557For SaleMLS ID #100585760, Mary Cheatham King Real Estate team, Keller Williams Crystal Coast. Hive MLS
- $575,0003 bd3 ba1.9k sqft311 Winding Woods Way, Beaufort, NC 28516For SaleMLS ID #100593658, McCall-Vick Real Estate Team, Beaufort Realty. Hive MLS
- $720,0003 bd3 ba1.5k sqft4425 Arendell Street 304 & Bs #16, Morehead City, NC 28557For SaleMLS ID #100580153, Heather Singleton, Emerald Isle Realty. Hive MLS
- $725,0003 bd2 ba2.1k sqft404 Bogue Inlet Drive, Emerald Isle, NC 28594For SaleMLS ID #100584790, Linda J Unger, eXp Realty. Hive MLS
