Fabulous one level retreat with six bedroom suites with private baths! Make this your coastal ''Camp Graham'' with family and friends, and/or rent suites short or long term! The three rear bedroom suites open onto decks overlooking a peaceful back yard with custom built fence and garden house. Quality interior features include pretty wood floors (LVP in kitchen/dining), a centrally located half bath powder room, large living room and kitchen, and a wonderful laundry room with loads of cabinets. A cheerful dining room with cased openings shares the light and open vibes. Enjoy two front entrances, a relaxing covered front porch, plus many handicap accessibility features including entrance ramp and safety bars.
A large detached building (think party barn) has a covered porch and 40' carport, great for covered boat/camper/vehicle parking. This versatile building is a great venue for social events, reunions, meetings, hobbies, and storage. An additional half acre of vacant land offers more parking area or space for your own creative use. Horses allowed. Don't miss out on this unique and versatile retreat!
For sale
$615,000
111 Graham Lane, Beaufort, NC 28516
6beds
2,790sqft
Single Family Residence
Built in 1987
1.44 Acres Lot
$601,800 Zestimate®
$220/sqft
$-- HOA
What's special
Garden houseRelaxing covered front porchTwo front entrancesCustom built fence
- 10 days
- 341
- 23
Likely to sell faster than
Zillow last checked:
Listing updated:
Listed by:
Eddy Myers 252-728-1310,
Eddy Myers Real Estate
Source: Hive MLS,MLS#: 100598473 Originating MLS: Carteret County Association of Realtors
Originating MLS: Carteret County Association of RealtorsFacts & features
Interior
Bedrooms & bathrooms
- Bedrooms: 6
- Bathrooms: 7
- Full bathrooms: 6
- 1/2 bathrooms: 1
Rooms
- Room types: Bedroom 1, Bedroom 2, Bedroom 3, Bedroom 4, Bedroom 5, Bedroom 6, Living Room, Dining Room, Laundry
Bedroom 1
- Level: First
Bedroom 2
- Level: First
Bedroom 3
- Level: First
Bedroom 4
- Level: First
Bedroom 5
- Level: First
Bedroom 6
- Level: First
Dining room
- Level: First
Kitchen
- Level: First
Laundry
- Level: First
Living room
- Level: First
Heating
- Other, Electric, Heat Pump
Cooling
- Central Air
Appliances
- Laundry: Laundry Room
Features
- Mud Room, Gas Log
- Flooring: LVT/LVP, Tile, Wood
- Has fireplace: Yes
- Fireplace features: Gas Log
Interior area
- Total structure area: 2,790
- Total interior livable area: 2,790 sqft
Property
Parking
- Total spaces: 1
- Parking features: Detached Carport
- Carport spaces: 1
Accessibility
- Accessibility features: Accessible Approach with Ramp
Features
- Levels: One
- Patio & porch: Covered, Deck, Front Porch, Rear Porch
- Fencing: Back Yard,Wood
- Has view: Yes
- View description: See Remarks
- Frontage type: See Remarks
Lot
- Size: 1.44 Acres
Details
- Additional structures: Shed(s), Storage
- Parcel number: 730601396990000
- Zoning: R-20
- Special conditions: Standard
- Horses can be raised: Yes
Construction
Type & style
- Home type: SingleFamily
- Property subtype: Single Family Residence
Materials
- Fiber Cement, Wood Frame
- Foundation: Crawl Space
- Roof: Asbestos Shingle
Condition
- New construction: No
- Year built: 1987
Utilities & green energy
- Sewer: Septic Tank
- Water: County Water
- Utilities for property: Water Connected
Community & HOA
Community
- Subdivision: Graham Subdivision
HOA
- Has HOA: No
Location
- Region: Beaufort
Financial & listing details
- Price per square foot: $220/sqft
- Tax assessed value: $463,014
- Annual tax amount: $1,718
- Date on market: 8/24/2026
- Cumulative days on market: 10 days
- Listing agreement: Exclusive Right To Sell
- Listing terms: Cash,Conventional
Estimated market value
$601,800
$572,000 - $632,000
$2,474/mo
Price history
| Date | Event | Price |
|---|---|---|
| 8/24/2026 | Listed for sale | $615,000+122900%$220/sqft |
Source:  Hive MLS #100598473 Report a problem Hive MLS #100598473 Report a problem | ||
| 4/17/2024 | Sold | $500-99.8% |
Source: Public Record Report a problem | ||
| 5/2/2013 | Sold | $215,000-15.7%$77/sqft |
Source: Public Record Report a problem | ||
| 3/9/2005 | Sold | $255,000$91/sqft |
Source: Hive MLS #10475363 Report a problem | ||
Public tax history
| Year | Property taxes | Tax assessment |
|---|---|---|
| 2025 | $1,719 +32.1% | $463,014 +92.4% |
| 2024 | $1,301 -5.4% | $240,665 |
| 2023 | $1,375 +1.8% | $240,665 |
| 2022 | $1,351 +13.1% | $240,665 +13.8% |
| 2021 | $1,194 -15.9% | $211,511 -12.1% |
| 2020 | $1,419 +15.2% | $240,665 -4.5% |
| 2019 | $1,232 | $251,963 +0.2% |
| 2017 | $1,232 -2.1% | $251,441 |
| 2016 | $1,259 | $251,441 +5.5% |
| 2015 | $1,259 +12.1% | $238,252 -21.7% |
| 2014 | $1,123 | $304,331 +11.3% |
| 2013 | -- | $273,360 |
| 2012 | -- | -- |
| 2011 | -- | -- |
| 2010 | -- | $319,792 |
| 2009 | -- | $319,792 |
Find assessor info on the county website
Monthly payment
Est. payment
Payment breakdown
Explore the cost of this home by adjusting the details. Changes won't be saved.Climate risks
Neighborhood: 28516
Nearby schools
Schools provided by the listing agent
- Elementary: Beaufort
- Middle: Beaufort
- High: East Carteret
Source: Hive MLS. This data may not be complete. We recommend contacting the local school district to confirm school assignments for this home.
Similar homes
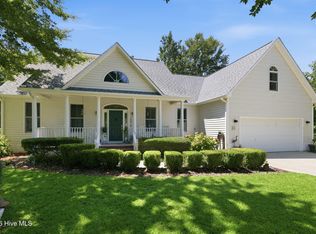
- $698,0003 bd3 ba2.6k sqft2437 Highway 70, Beaufort, NC 28516For Sale

 MLS ID #100590393, Cynthia Safrit, Eddy Myers Real Estate. Hive MLS
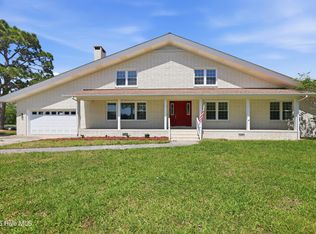
 - $560,0003 bd3 ba2.1k sqft105 Travis Drive, Beaufort, NC 28516For Sale
 MLS ID #100595708, The Star Team, eXp Realty. Hive MLS
 - $669,0005 bd4 ba3.9k sqft526 Crow Hill Road, Beaufort, NC 28516For Sale
 MLS ID #100584554, JACK SANFORD, eXp Realty. Hive MLS
 - $525,0003 bd3 ba1.9k sqft311 Winding Woods Way, Beaufort, NC 28516For Sale
 MLS ID #100593658, McCall-Vick Real Estate Team, Beaufort Realty. Hive MLS
 - $635,0005 bd3 ba2.9k sqft402 Taylorwood Drive, Beaufort, NC 28516For SaleMLS ID #100556075, Team Perry, The Grande Agency, LLC. Hive MLS
- $574,9003 bd4 ba2.6k sqft222 Taylorwood Drive, Beaufort, NC 28516For SaleMLS ID #100590075, Jennifer Lee Figueredo, Crystal Coast Realty Group. Hive MLS
- $599,9004 bd3 ba2k sqft421 Taylorwood Drive, Beaufort, NC 28516For SaleMLS ID #100578946, Cynthia Safrit, Eddy Myers Real Estate. Hive MLS
- $325,0003 bd2 ba1.5k sqft109 Pleasant Drive, Beaufort, NC 28516For SaleMLS ID #100600735, Mary Cheatham King Real Estate team, Keller Williams Crystal Coast. Hive MLS
- $595,0003 bd3 ba2.9k sqft1912 Snowy Egret Drive, Morehead City, NC 28557For SaleMLS ID #100597694, Tom R. Stephenson, Century 21 Coastal Advantage. Hive MLS
- $585,0003 bd2 ba2.1k sqft413 Taylorwood Drive, Beaufort, NC 28516For SaleMLS ID #100585322, Mary Cheatham King Real Estate team, Keller Williams Crystal Coast. Hive MLS
- $719,0003 bd3 ba1.9k sqft317 Sea Hawk Street, Beaufort, NC 28516For SaleMLS ID #100599832, Pamela W Bird, Al Williams Properties. Hive MLS
- $344,5003 bd2 ba2.1k sqft166 Lake Road, Beaufort, NC 28516For SaleMLS ID #100546845, James (Jimmy) W Paylor, RE/MAX Ocean Properties. Hive MLS
- $546,5004 bd3 ba2.3k sqft210 Taylorwood Drive, Beaufort, NC 28516For SaleMLS ID #100570903, Sharon Barnes, Eddy Myers Real Estate. Hive MLS
- $624,0004 bd4 ba2.9k sqft1602 Ivory Gull Drive, Morehead City, NC 28557For SaleMLS ID #100581664, O'Conor Properties, Keller Williams Crystal Coast. Hive MLS
- $565,0003 bd3 ba1.9k sqft121 Jade Street, Beaufort, NC 28516New ConstructionMLS ID #100598972, Bradberry Garner Real Estate, Keller Williams Crystal Coast. Hive MLS
- $630,0004 bd3 ba3k sqft1926 Snowy Egret Drive, Morehead City, NC 28557For SaleMLS ID #100580432, Leslie Claire Keel, Keller Williams Crystal Coast. Hive MLS
- $599,9003 bd4 ba2.2k sqft132 Pine View Boulevard, Beaufort, NC 28516New ConstructionHive MLS
- $455,0003 bd2 ba1.8k sqft1309 Live Oak Street, Beaufort, NC 28516For SaleMLS ID #100559709, Cheryl R Tankard, Robbins And Associates Realty, Inc.. Hive MLS
- $579,9904 bd3 ba2.1k sqft140 Freedom Park Road, Beaufort, NC 28516For SaleMLS ID #100570897, Mary Cheatham King Real Estate team, Keller Williams Crystal Coast. Hive MLS
- $330,0003 bd3 ba1.4k sqft108 Park Avenue, Beaufort, NC 28516For SaleMLS ID #100566475, O'Conor Properties, Keller Williams Crystal Coast. Hive MLS
