Welcome HOME to 1926 Snowy Egret Drive where comfort,space,and coastal convenience come together in this exceptional home! Nestled on a generous .49 acre homesite in the desirable Brooke Woods community. This beautifully designed residence offers nearly 3,000 sq feet of living space with 4 bedrooms and 2.5 bathrooms. Step inside to discover an inviting floor plan with open concept living with two living spaces! Abundant natural light greets you with warmth as you entertain your guests with plenty of space and breathing room . This thoughtfully designed layout provides flexibility for guests, home offices, or multigenerational living . Clean up is a breeze with the central vaccum system , even use it on your cars in the garage with no worry of allergens in the air, this filters outside !
The expansive yard offers endless possibilities for outdoor enjoyment, gardening and play! Newly remodeled areas included expansion on the inside with a enclosed sunroom that goes out into a serene sublime setting on that back deck. Deck has a pergula and plenty of room for chilling and grilling ! Mature landscaping that is easy to maintain. Irrigation system that runs off the well water . Newly added new retaining wall and redone and enlarged paved driveway with concrete pad.
Located just minutes from Morehead Citys famous waterfront, shopping, dining, medical facilities, schools, and the beautiful Crystal Coast Beaches , this HOME delievers that perfect blend
of privacy and convenience and all new Kitchenaide appilances in the kitchen and washer and dryer do convey! New lighting and fixtures and ceiling fans. Roof has just been recently replaced ! The private owners suite is a true santuary freaturing a tray ceiling and has a door to the flex space/ bonus area and the spa like master bath boasts of a dual vanitiy and a walk in shower and a soaking tub and a private water closet for a perfect retreat. The only thing upstairs is the bonus room and the attic which has been floored for a perfect storage area for all your extras so all the living area is DOWN which is great on the knees and back! This is basically a lovely ranch with a upstairs bonus play room . These sellers have really cared for this home immaculately ! The HOA has a newly redone pool area and it is just a beautiful and safe haven for your perfect oasis! Awesome large shed that is attached to the land with anchors and also is wired and ready to be connected has a loft and so much more! And at this price for all these amenties, this one will go fast! Check it out while you can!
For sale
Price cut: $25K (7/9)
$630,000
1926 Snowy Egret Drive, Morehead City, NC 28557
4beds
3,024sqft
Single Family Residence
Built in 2006
0.48 Acres Lot
$617,700 Zestimate®
$208/sqft
$83/mo HOA
What's special
Abundant natural lightEnclosed sunroomExpansive yardTwo living spacesNew retaining wall
- 85 days
- 664
- 29
Zillow last checked:
Listing updated:
Listed by:
Leslie Claire Keel 252-241-0110,
Keller Williams Crystal Coast
Source: Hive MLS,MLS#: 100580432 Originating MLS: Carteret County Association of Realtors
Originating MLS: Carteret County Association of RealtorsFacts & features
Interior
Bedrooms & bathrooms
- Bedrooms: 4
- Bathrooms: 3
- Full bathrooms: 2
- 1/2 bathrooms: 1
Rooms
- Room types: Master Bedroom, Bedroom 1, Bedroom 2, Bedroom 3, Living Room, Laundry, Dining Room, Bonus Room
Heating
- Heat Pump, Fireplace(s), Electric, Forced Air
Cooling
- Central Air, Ceiling Fan(s), Heat Pump, Multi Units
Appliances
- Included: Vented Exhaust Fan, Electric Oven, Built-In Microwave, Water Softener, Washer, Self Cleaning Oven, Refrigerator, Ice Maker, Dryer, Dishwasher, Convection Oven, ENERGY STAR Qualified Appliances, Tankless Water Heater, Electric Range, Water Purifier
- Laundry: Laundry Room
Features
- Master Downstairs, Central Vacuum, Walk-in Closet(s), Vaulted Ceiling(s), Tray Ceiling(s), High Ceilings, Entrance Foyer, Mud Room, Solid Surface, Bookcases, Kitchen Island, Ceiling Fan(s), Walk-in Shower, Blinds/Shades, Built-in Features, Dry Bar, Eat-in Kitchen, Gas Log, Smart Thermostat, Walk-In Closet(s), Wired for Data
- Flooring: LVT/LVP, Tile, Wood, Hardwood
- Basement: None
- Attic: Floored,Walk-In
- Number of fireplaces: 1
- Fireplace features: Gas Log
Interior area
- Total structure area: 3,024
- Total interior livable area: 3,024 sqft
Property
Parking
- Total spaces: 2
- Parking features: Workshop in Garage, Concrete, Garage Door Opener, Paved, Garage, Parking Pad
- Attached garage spaces: 2
Accessibility
- Accessibility features: None
Features
- Levels: Two
- Patio & porch: Open, Deck, Enclosed, Patio, Porch, Front Porch, Rear Porch
- Exterior features: Gas Log
- Pool features: None
- Fencing: None
- Has view: Yes
- View description: See Remarks
- Frontage type: See Remarks
Lot
- Size: 0.48 Acres
- Dimensions: 100 x 210 x 100 x 216
Details
- Additional structures: Shed(s), Storage, Workshop
- Parcel number: 638714426910000
- Zoning: residential
- Special conditions: Standard
Construction
Type & style
- Home type: SingleFamily
- Property subtype: Single Family Residence
Materials
- Brick Veneer, Vinyl Siding, Wood Frame
- Foundation: Raised, Slab
- Roof: Architectural Shingle
Condition
- New construction: No
- Year built: 2006
Details
- Warranty included: Yes
Utilities & green energy
- Sewer: Septic Tank
- Water: Well
- Utilities for property: None
Green energy
- Energy efficient items: Lighting
- Indoor air quality: Ventilation
Community & HOA
Community
- Security: Smoke Detector(s)
- Subdivision: Brooke Woods
HOA
- Has HOA: Yes
- Amenities included: Pool, Maintenance Common Areas, Maintenance Grounds, Maintenance Roads, Management, Picnic Area
- HOA fee: $1,000 annually
- HOA name: Brook Woods HOA
Location
- Region: Morehead City
Financial & listing details
- Price per square foot: $208/sqft
- Tax assessed value: $316,959
- Annual tax amount: $1,556
- Date on market: 6/10/2026
- Cumulative days on market: 85 days
- Listing agreement: Exclusive Right To Sell
- Listing terms: Cash,Conventional,FHA,USDA Loan,VA Loan
- Road surface type: Paved
Estimated market value
$617,700
$587,000 - $649,000
$2,788/mo
Price history
| Date | Event | Price |
|---|---|---|
| 7/9/2026 | Price change | $630,000-3.8%$208/sqft |
Source:  Hive MLS #100580432 Report a problem Hive MLS #100580432 Report a problem | ||
| 7/4/2026 | Price change | $655,000-2.1%$217/sqft |
Source: Hive MLS #100580432 Report a problem | ||
| 6/23/2026 | Price change | $669,000-1.6%$221/sqft |
Source: Hive MLS #100580432 Report a problem | ||
| 6/19/2026 | Price change | $680,000-2.2%$225/sqft |
Source: Hive MLS #100580432 Report a problem | ||
| 6/10/2026 | Listed for sale | $695,000+104.4%$230/sqft |
Source: Hive MLS #100580432 Report a problem | ||
| 8/4/2010 | Sold | $340,000+211.9%$112/sqft |
Source: Hive MLS #11000457 Report a problem | ||
| 10/10/2006 | Sold | $109,000+124.7%$36/sqft |
Source: Public Record Report a problem | ||
| 7/14/2005 | Sold | $48,500$16/sqft |
Source: Public Record Report a problem | ||
Public tax history
| Year | Property taxes | Tax assessment |
|---|---|---|
| 2025 | $1,787 +14.8% | $562,895 +77.6% |
| 2024 | $1,556 -4.5% | $316,959 |
| 2023 | $1,630 +2% | $316,959 |
| 2022 | $1,598 +4.1% | $316,959 +2.6% |
| 2021 | $1,535 | $308,902 -2.5% |
| 2020 | -- | $316,959 -0.2% |
| 2019 | $1,387 | $317,545 |
| 2017 | $1,387 | $317,545 |
| 2016 | $1,387 | $317,545 |
| 2015 | $1,387 +2.3% | $317,545 -1.7% |
| 2014 | $1,355 | $323,075 |
| 2013 | -- | $323,075 |
| 2012 | -- | -- |
| 2011 | -- | -- |
| 2010 | -- | $412,650 |
| 2009 | -- | $412,650 |
Find assessor info on the county website
Monthly payment
Est. payment
Payment breakdown
Explore the cost of this home by adjusting the details. Changes won't be saved.Climate risks
Neighborhood: 28557
Nearby schools
Schools provided by the listing agent
- Elementary: Morehead City Primary
- Middle: Morehead City
- High: West Carteret
Source: Hive MLS. This data may not be complete. We recommend contacting the local school district to confirm school assignments for this home.
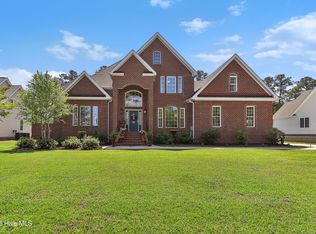
Similar homes
- $624,0004 bd4 ba2.9k sqft1602 Ivory Gull Drive, Morehead City, NC 28557For Sale

 MLS ID #100581664, O'Conor Properties, Keller Williams Crystal Coast. Hive MLS
 - $635,0004 bd3 ba2.3k sqft5010 Midyette Avenue, Morehead City, NC 28557For Sale
 MLS ID #100595665, Mary Cheatham King Real Estate team, Keller Williams Crystal Coast. Hive MLS
 - $615,0005 bd4 ba2.9k sqft114 Noyes Avenue, Morehead City, NC 28557For Sale
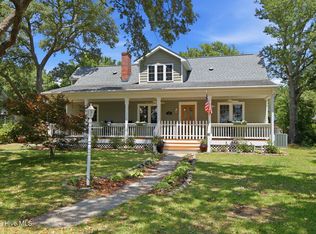 MLS ID #100581573, JENNIFER CARR, REAL Broker LLC. Hive MLS
 - $550,0004 bd3 ba2.7k sqft2604 One Iron Street, Morehead City, NC 28557For Sale
 MLS ID #100575330, O'Conor Properties, Keller Williams Crystal Coast. Hive MLS
 - $579,9904 bd4 ba2.7k sqft415 Hillcrest Drive, Morehead City, NC 28557For SaleMLS ID #100592912, Mary Cheatham King Real Estate team, Keller Williams Crystal Coast. Hive MLS
- $452,0003 bd3 ba2.4k sqft1601 River Bluff Road, Morehead City, NC 28557For SaleMLS ID #100558407, Kristie R Elliott, Bluewater Real Estate - EI. Hive MLS
- $599,9003 bd2 ba2k sqft213 Pensacola Avenue, Morehead City, NC 28557For SaleMLS ID #100548199, Bailey Basnight Real Estate, Coldwell Banker Sea Coast AB. Hive MLS
- $915,0003 bd3 ba3.5k sqft2703 E Fairway Road, Morehead City, NC 28557For SaleMLS ID #100586587, Barefoot-Chandler & Associates Team, LPT Realty. Hive MLS
- $599,0003 bd3 ba1.7k sqft150 Lands End Court #A12, Morehead City, NC 28557For SaleMLS ID #100595355, Candy Robertson, Howard Hanna WEW/Great Bridge. Hive MLS
- $765,0003 bd2 ba2.1k sqft105 Alexandra Court And Boat Slip #24, Morehead City, NC 28557For SaleMLS ID #100551028, Carolyn H Blackmon, Bluewater Real Estate - EI. Hive MLS
- $619,0003 bd3 ba2.4k sqft119 Break Water Drive, Newport, NC 28570For SaleMLS ID #100588107, Valerie DeLoach, Keller Williams Crystal Coast. Hive MLS
- $624,9992 bd2 ba1.5k sqft166 Wallace Road, Beaufort, NC 28516For SaleMLS ID #100587318, Brittany Wheatly, Wheatly and Combs Premier Properties. Hive MLS
- $599,9003 bd3 ba1.7k sqft4425 Arendell St Unit 101, Morehead City, NC 28557For Sale
 MLS ID #10182724, Alice Harris. Doorify MLS
 - $635,0005 bd3 ba2.9k sqft402 Taylorwood Drive, Beaufort, NC 28516For SaleMLS ID #100556075, Team Perry, The Grande Agency, LLC. Hive MLS
- $560,0003 bd3 ba2.1k sqft105 Travis Drive, Beaufort, NC 28516For SaleMLS ID #100595708, The Star Team, eXp Realty. Hive MLS
- $599,9004 bd3 ba2k sqft421 Taylorwood Drive, Beaufort, NC 28516For SaleMLS ID #100578946, Cynthia Safrit, Eddy Myers Real Estate. Hive MLS
- $599,9003 bd3 ba1.7k sqft4425 Arendell Street #101 & Bs 40, Morehead City, NC 28557For SaleMLS ID #100591431, Alice Harris, Harris Realty & Land, LLC. Hive MLS
- $615,0003 bd2 ba2.8k sqft1127 Straits Road, Smyrna, NC 28579For SaleMLS ID #100586569, Kyle Johnson, Black & Tanne Realty Group. Hive MLS
- $449,9003 bd3 ba1.9k sqft206 Spruce Drive, Morehead City, NC 28557For SaleMLS ID #100576860, Pamela Baumgardner, ReMax Real Estate Center. Hive MLS
- $625,0003 bd3 ba2.2k sqft144 Great Neck Road, Havelock, NC 28532For SaleMLS ID #100597916, TIFFANY ANNE PARRISH, Keller Williams Realty. Hive MLS
