Large open contemporary home with Circular Drive, 3 bedroom 2 1/2 baths attached oversized 1 car garage with workshop, large open Great Room opening to huge new Deck, Dining room with a Serving Window that overlooks the large Great Room, 2 Stone Fireplaces with gas logs, Sun Room beautifully landscaped with greenhouse attached to house. New LVP throughout house. Quiet, upscale neighborhood with marina, close to schools & shopping. Large Kitchen, Lazy Susan, and lots of extra cabinets. House is in excellent condition and ready to be moved into!
For sale
$750,000
203 Sandpiper Drive, Newport, NC 28570
3beds
2,278sqft
:
Get pre-qualified$4,530/mo
Single Family Residence
Built in 1978
0.51 Acres Lot
$711,700 Zestimate®
$329/sqft
$33/mo HOA
What's special
Beautifully landscapedHuge new deckGreenhouse attached to houseSun roomLarge kitchenLazy susanCircular drive
- 6 days |
- 243 |
- 7 |
Likely to sell faster than
Zillow last checked:
Listing updated:
Listed by:
Kenneth W. Knapp 252-560-5606,
Knapp Properties LLC,
Gail M. Knapp 252-560-8080,
Knapp Properties LLC
Source: Hive MLS,MLS#: 100594597 Originating MLS: Carteret County Association of Realtors
Originating MLS: Carteret County Association of RealtorsFacts & features
Interior
Bedrooms & bathrooms
- Bedrooms: 3
- Bathrooms: 3
- Full bathrooms: 2
- 1/2 bathrooms: 1
Rooms
- Room types: Master Bedroom, Living Room, Dining Room, Bedroom 2, Bedroom 3, Laundry, Bathroom 1, Bathroom 2, Sunroom, Other
Primary bedroom
- Description: HAS BRICK FIREPLACE
- Level: First
- Dimensions: 23.9 x 18
Bedroom 2
- Level: Second
- Dimensions: 15.2 x 14.8
Bedroom 3
- Level: Second
- Dimensions: 12 x 11.6
Bathroom 1
- Description: WALK INMASTER BATH
- Level: First
- Dimensions: 7 x 5
Bathroom 2
- Description: BETWEEN BEDROOMS
- Level: Second
- Dimensions: 10.3 x 6.3
Dining room
- Level: First
- Dimensions: 13.3 x 11.2
Kitchen
- Description: QUARTZ COUNTERS
- Level: First
- Dimensions: 13.7 x 12.2
Laundry
- Description: STORAGE & SINK
- Level: First
- Dimensions: 13.3 x 7.3
Living room
- Description: HAS BRICK FIREPLACE
- Level: First
- Dimensions: 23.5 x 182
Other
- Description: GREEN HOUSE
- Level: First
- Dimensions: 12 x 9
Other
- Description: GARAGE
- Level: First
- Dimensions: 35.2 x 22
Sunroom
- Description: OFF DINING ROOM
- Level: First
- Dimensions: 14 x 11
Heating
- Propane, Heat Pump, Fireplace(s), Electric, Forced Air
Cooling
- Central Air, Ceiling Fan(s), Heat Pump
Appliances
- Included: Vented Exhaust Fan, Built-In Microwave, Water Softener, Washer, Dryer, Dishwasher, Electric Range
- Laundry: Dryer Hookup, Washer Hookup, Laundry Room
Features
- Master Downstairs, Walk-in Closet(s), Vaulted Ceiling(s), High Ceilings, Entrance Foyer, Bookcases, Ceiling Fan(s), Pantry, Walk-in Shower, Gas Log, Walk-In Closet(s)
- Flooring: LVT/LVP, Parquet, Tile, Wood
- Doors: Storm Door(s)
- Windows: Thermal Windows
- Basement: Dirt Floor,Crawl Space
- Attic: Floored,Partially Floored,Storage
- Has fireplace: Yes
- Fireplace features: Gas Log
Interior area
- Total structure area: 2,278
- Total interior livable area: 2,278 sqft
Property
Parking
- Total spaces: 1
- Parking features: Workshop in Garage, Garage Faces Front, Circular Driveway, Garage Door Opener, Paved, Garage
- Attached garage spaces: 1
- Has uncovered spaces: Yes
- Details: Over Sized W/Worksho
Accessibility
- Accessibility features: Accessible Full Bath
Features
- Levels: Two
- Patio & porch: Open, Deck, Porch, Front Porch, Glass Enclosed, Rear Porch
- Exterior features: Storm Doors
- Pool features: None
- Fencing: None
- Has view: Yes
- View description: Marina
- Has water view: Yes
- Water view: Marina
- Waterfront features: Boat Ramp, Deeded Water Access, Water Depth 4+
- Frontage type: See Remarks
Lot
- Size: 0.51 Acres
- Dimensions: 137' x 213' x 51' x 212'
- Features: Level, Boat Ramp, Deeded Water Access, Water Depth 4+, Landscaped, Rectangular Lot
Details
- Additional structures: Greenhouse, Shed(s), Storage, Workshop, Outbuilding
- Parcel number: 634604647225000
- Zoning: R 20
- Special conditions: Standard
Construction
Type & style
- Home type: SingleFamily
- Property subtype: Single Family Residence
Materials
- See Remarks, Wood Siding, Wood Frame
- Foundation: Crawl Space
- Roof: Architectural Shingle,See Remarks
Condition
- New construction: No
- Year built: 1978
Details
- Warranty included: Yes
Utilities & green energy
- Sewer: Septic Tank
- Water: Public, Well
- Utilities for property: Cable Available, Water Available, Water Connected
Green energy
- Green verification: None
Community & HOA
Community
- Subdivision: Gull Harbor
HOA
- Has HOA: Yes
- Amenities included: Waterfront Community, Maintenance Common Areas, Maintenance Grounds, Maintenance Roads, Management, Marina, Ramp
- HOA fee: $400 annually
- HOA name: GULL Harbor HOA-Ron Josephson, Sec.
- HOA phone: 907-209-0124
Location
- Region: Newport
Financial & listing details
- Price per square foot: $329/sqft
- Tax assessed value: $234,459
- Annual tax amount: $1,158
- Date on market: 8/7/2026
- Cumulative days on market: 6 days
- Listing agreement: Exclusive Right To Sell
- Listing terms: Cash,Conventional,FHA,USDA Loan,VA Loan
- Road surface type: Paved
Estimated market value
$711,700
$676,000 - $747,000
$2,345/mo
Price history
| Date | Event | Price |
|---|---|---|
| 8/7/2026 | Listed for sale | $750,000+24900%$329/sqft |
Source:  Hive MLS #100594597 Report a problem Hive MLS #100594597 Report a problem | ||
| 6/6/2019 | Sold | $3,000$1/sqft |
Source: Public Record Report a problem | ||
Public tax history
| Year | Property taxes | Tax assessment |
|---|---|---|
| 2025 | $1,439 +24.2% | $439,796 +87.6% |
| 2024 | $1,159 -6% | $234,459 |
| 2023 | $1,233 +1.9% | $234,459 |
| 2022 | $1,209 +20.3% | $234,459 +3.7% |
| 2021 | $1,006 | $226,094 -3.6% |
| 2020 | -- | $234,459 -10.7% |
| 2019 | $992 | $262,699 |
| 2017 | $992 -1.5% | $262,699 |
| 2016 | $1,007 | $262,699 |
| 2015 | $1,007 +2.7% | $262,699 +11.8% |
| 2014 | $980 | $234,982 |
| 2013 | -- | $234,982 |
| 2012 | -- | -- |
| 2011 | -- | -- |
| 2010 | -- | $217,000 |
| 2009 | -- | $217,000 |
Find assessor info on the county website
Monthly payment
Est. payment
Payment breakdown
Explore the cost of this home by adjusting the details. Changes won't be saved.Climate risks
Neighborhood: 28570
Nearby schools
GreatSchools rating
- 8/10Morehead City Primary SchoolGrades: PK-3Distance: 3.9 mi
- 5/10West Carteret High SchoolGrades: 8-12Distance: 3.5 mi
- 5/10Morehead Elementary At Camp GlennGrades: 4-5Distance: 5.5 mi
Schools provided by the listing agent
- Elementary: Morehead City Elem
- Middle: Morehead City
- High: West Carteret
Source: Hive MLS. This data may not be complete. We recommend contacting the local school district to confirm school assignments for this home.
- $578,8003 bd3 ba1.8k sqft205 Sandpiper Dr, Newport, NC 28570Off Market
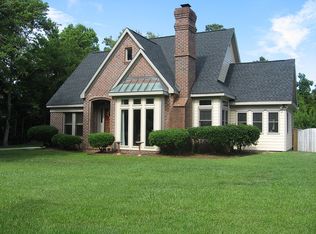
- $81,8030.5 acres201 Sandpiper Dr, Newport, NC 28570Off Market
- $431,2003 bd2 ba2.3k sqft111 Sandpiper Dr, Newport, NC 28570Off Market
- $579,6003 bd2 ba2.4k sqft207 Sandpiper Dr, Newport, NC 28570Off Market
- $20,2350.46 acres118 Gull Harbor Dr, Newport, NC 28570Off Market
- $428,4002 bd3 ba2k sqft200 Sandpiper Dr, Newport, NC 28570Off Market
- $410,0003 bd2 ba1.7k sqft116 Gull Harbor Dr, Newport, NC 28570Off Market
- $460,9004 bd3 ba2k sqft202 Sandpiper Dr, Newport, NC 28570Off Market
A local agent can set up tours, give advice and negotiate with sellers.
A local lender can help you make sure your offer is ready when you are.
Similar homes
- $619,0003 bd3 ba2.4k sqft119 Break Water Drive, Newport, NC 28570For Sale

 MLS ID #100588107, Valerie DeLoach, Keller Williams Crystal Coast. Hive MLS
 - $425,0003 bd3 ba2k sqft104 Gull Harbor Drive, Newport, NC 28570For Sale
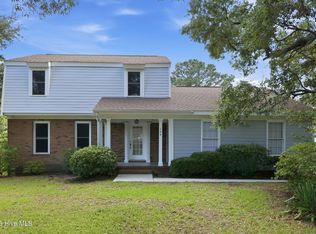 MLS ID #100577910, Karen Ahern, RE/MAX Ocean Properties. Hive MLS
 - $779,0004 bd3 ba2.9k sqft138 Yacht Club Drive, Newport, NC 28570For Sale
 MLS ID #100577427, Jennifer Davis, Big Rock Real Estate & Property Management. Hive MLS
 - $695,0003 bd2 ba2.3k sqft215 Harbor Drive, Morehead City, NC 28557For Sale
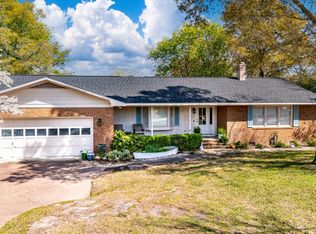 MLS ID #100566456, Pamela W Bird, Al Williams Properties. Hive MLS
 - $695,0003 bd3 ba1.9k sqft126 Loblolly Drive, Pine Knoll Shores, NC 28512For SaleMLS ID #100584746, Emily Baran Prohovich, Baran Properties. Hive MLS
- $579,9904 bd4 ba2.7k sqft415 Hillcrest Drive, Morehead City, NC 28557For SaleMLS ID #100592912, Mary Cheatham King Real Estate team, Keller Williams Crystal Coast. Hive MLS
- $449,9003 bd3 ba1.9k sqft206 Spruce Drive, Morehead City, NC 28557For SaleMLS ID #100576860, Pamela Baumgardner, ReMax Real Estate Center. Hive MLS
- $875,0003 bd3 ba3k sqft116 White Ash Drive, Pine Knoll Shores, NC 28512For SaleMLS ID #100593124, Barefoot-Chandler & Associates Team, LPT Realty. Hive MLS
- $627,0003 bd2 ba2.4k sqft218 Old Ironsides Road, Newport, NC 28570For SaleMLS ID #100532844, Michele Moffitt, Keller Williams Crystal Coast. Hive MLS
- $644,0003 bd3 ba1.6k sqft312 Pine Knoll Circle, Pine Knoll Shores, NC 28512For SaleMLS ID #100550747, Kyle Johnson, Black & Tanne Realty Group. Hive MLS
- $675,0003 bd3 ba2.5k sqft255 Oak Road, Beaufort, NC 28516For SaleMLS ID #100592047, Mary Cheatham King Real Estate team, Keller Williams Crystal Coast. Hive MLS
- $375,0003 bd2 ba1.3k sqft177 Avis Drive, Newport, NC 28570For SaleMLS ID #100587868, Jennifer Davis, Big Rock Real Estate & Property Management. Hive MLS
- $385,0003 bd2 ba1.8k sqft218 Patriot Drive, Newport, NC 28570For SaleMLS ID #100590163, Edward Buzz Raines, John Vesco Inc.. Hive MLS
- $549,9002 bd3 ba1.6k sqft210 Shore Road, Newport, NC 28570For SaleMLS ID #100560424, Trisha Wilkins, Black Dog Realty Group, LLC. Hive MLS
- $525,0003 bd2 ba2.2k sqft304 Angelfish Court, Newport, NC 28570For SaleMLS ID #100568661, Brooke Brown-Pollard, Racing Realty USA, LLC. Hive MLS
- $850,0004 bd3 ba2.5k sqft105 Laurel Court, Pine Knoll Shores, NC 28512For SaleMLS ID #100565862, Paula W Stadiem, Pine Knoll Shores Realty. Hive MLS
- $595,0003 bd3 ba1.9k sqft311 Winding Woods Way, Beaufort, NC 28516For SaleMLS ID #100593658, McCall-Vick Real Estate Team, Beaufort Realty. Hive MLS
- $599,9003 bd2 ba2k sqft213 Pensacola Avenue, Morehead City, NC 28557For SaleMLS ID #100548199, Bailey Basnight Real Estate, Coldwell Banker Sea Coast AB. Hive MLS
- $899,0005 bd4 ba2.8k sqft102 Sandpiper Lane, Indian Beach, NC 28512For SaleMLS ID #100589349, Mary Cheatham King Real Estate team, Keller Williams Crystal Coast. Hive MLS
- $375,0003 bd2 ba1.6k sqft4111 Country Club Road, Morehead City, NC 28557For SaleMLS ID #100594609, Mary Cheatham King Real Estate team, Keller Williams Crystal Coast. Hive MLS
