Beautiful custom home perfectly positioned on the golf course with breathtaking views of Bogue Sound, offering the best of both waterfront scenery and golf course living. The open floor plan features vaulted ceilings in the main living area, creating a bright and inviting space designed to capture the stunning water and golf course views. Both the living area and the primary suite open onto screened porches, providing the perfect setting to enjoy coastal breezes and picturesque surroundings.
The thoughtfully designed main level includes all three bedrooms, two full baths, the laundry area, and ample closet space for convenient one-level living. The spacious primary suite is privately situated on the sound side of the home and features a well-appointed en suite bath along with direct access to its own screened porch.
A wide staircase equipped with a chair lift leads to the lower level, where you'll find a private office with a separate exterior entrance, offering an ideal space for a home office, studio, or hobby room. This level also provides direct access to the oversized one-car garage, which offers abundant storage for vehicles, tools, and outdoor equipment. An outdoor shower is conveniently located adjacent to the garage.
The mature, beautifully landscaped yard enhances the home's exceptional setting. An irrigation system supplied by a 165-foot-deep well also provides water to the home. Lovingly maintained by its original owners, this custom residence has been meticulously cared for over the years and is being offered only due to changing housing needs. A detailed list of maintenance items and updates is available.
For information regarding our preferred lender and potential buyer incentives, please ask your agent to review the Agent Remarks for additional details.
For sale
$998,000
142 Oakleaf Drive, Pine Knoll Shores, NC 28512
3beds
2,487sqft
Single Family Residence
Built in 1999
0.48 Acres Lot
$-- Zestimate®
$401/sqft
$14/mo HOA
What's special
- 31 days |
- 1,332 |
- 62 |
Zillow last checked:
Listing updated:
Listed by:
Bailey Basnight Real Estate 252-515-0502,
Coldwell Banker Sea Coast AB
Source: Hive MLS,MLS#: 100590165 Originating MLS: Carteret County Association of Realtors
Originating MLS: Carteret County Association of RealtorsFacts & features
Interior
Bedrooms & bathrooms
- Bedrooms: 3
- Bathrooms: 2
- Full bathrooms: 2
Primary bedroom
- Level: Primary Living Area
Dining room
- Features: Combination
Heating
- Heat Pump, Electric, Forced Air
Cooling
- Central Air, Heat Pump
Appliances
- Laundry: Dryer Hookup, Washer Hookup, Laundry Closet
Features
- Central Vacuum, Vaulted Ceiling(s), Solid Surface, Blinds/Shades
- Flooring: Carpet, Hardwood
- Basement: None
- Attic: None
- Number of fireplaces: 1
Interior area
- Total structure area: 2,487
- Total interior livable area: 2,487 sqft
Video & virtual tour
Property
Parking
- Total spaces: 1
- Parking features: Attached, Additional Parking, Off Street, Paved, Garage
- Attached garage spaces: 1
Accessibility
- Accessibility features: None, Stair Lift
Features
- Levels: One and One Half
- Patio & porch: Porch, Screened
- Exterior features: Irrigation System
- Fencing: None
- Has view: Yes
- View description: Golf Course, ICW
- Waterfront features: None
Lot
- Size: 0.48 Acres
- Dimensions: 100 x 200 x 100 x 200
- Features: Wooded, Near Golf Course, Sprinklers in Front, Sprinklers in Rear
Details
- Parcel number: 636514344159000
- Zoning: Res
- Special conditions: Standard
Construction
Type & style
- Home type: SingleFamily
- Property subtype: Single Family Residence
Materials
- Wood Siding, Wood Frame
- Foundation: Brick/Mortar
- Roof: Shingle,Composition
Condition
- New construction: No
- Year built: 1999
Utilities & green energy
- Water: Public, Well, Water Tap Paid
- Utilities for property: Water Available
Community & HOA
Community
- Subdivision: Other
HOA
- Has HOA: Yes
- Amenities included: Waterfront Community
- HOA fee: $170 annually
- HOA name: Piksco
- HOA phone: 252-247-4818
Location
- Region: Pine Knoll Shores
Financial & listing details
- Price per square foot: $401/sqft
- Tax assessed value: $698,401
- Annual tax amount: $2,926
- Date on market: 7/29/2026
- Cumulative days on market: 32 days
- Listing agreement: Exclusive Right To Sell
- Listing terms: Cash,Conventional,FHA,VA Loan
- Road surface type: Paved
Estimated market value
Not available
Estimated sales range
Not available
$2,933/mo
Price history
| Date | Event | Price |
|---|---|---|
| 7/29/2026 | Listed for sale | $998,000+1367.6%$401/sqft |
Source:  Hive MLS #100590165 Report a problem Hive MLS #100590165 Report a problem | ||
| 8/31/1998 | Sold | $68,000$27/sqft |
Source: Agent Provided Report a problem | ||
Public tax history
| Year | Property taxes | Tax assessment |
|---|---|---|
| 2025 | $1,669 -1.5% | $698,401 +48.7% |
| 2024 | $1,694 +5.2% | $469,539 |
| 2023 | $1,611 +3% | $469,539 |
| 2022 | $1,564 | $469,539 +1.8% |
| 2021 | $1,564 | $461,136 -1.8% |
| 2020 | -- | $469,539 +1.1% |
| 2019 | $1,455 | $464,474 |
| 2017 | $1,455 | $464,474 |
| 2016 | $1,455 | $464,474 |
| 2015 | $1,455 +3.3% | $464,474 -3% |
| 2014 | $1,408 | $478,706 +0.9% |
| 2013 | -- | $474,271 |
| 2012 | -- | -- |
| 2011 | -- | -- |
| 2010 | -- | $491,400 |
| 2009 | -- | $491,400 |
Find assessor info on the county website
Monthly payment
Est. payment
Payment breakdown
Explore the cost of this home by adjusting the details. Changes won't be saved.Climate risks
Neighborhood: 28512
Nearby schools
GreatSchools rating
- 8/10Morehead City Primary SchoolGrades: PK-3Distance: 2.3 mi
- 5/10West Carteret High SchoolGrades: 8-12Distance: 2.5 mi
- 5/10Morehead Elementary At Camp GlennGrades: 4-5Distance: 2.9 mi
Schools provided by the listing agent
- Elementary: Morehead City Elem
- Middle: Morehead City
- High: West Carteret
Source: Hive MLS. This data may not be complete. We recommend contacting the local school district to confirm school assignments for this home.
- $1,115,7004 bd3 ba3k sqft140 Oakleaf Dr, Pine Knoll Shores, NC 28512Off Market
- $707,8004 bd4 ba2.2k sqft144 Oakleaf Dr, Pine Knoll Shores, NC 28512Off Market
- $---- bd-- ba-- sqft144 Oakleaf Dr, Atlantic Beach, NC 28512Off Market
- $523,4240.49 acres138 Oakleaf Dr, Pine Knoll Shores, NC 28512Off Market
- $259,3250.5 acres146 Oakleaf Dr, Pine Knoll Shores, NC 28512Off Market
- $600,7003 bd3 ba1.2k sqft143 Oakleaf Dr, Pine Knoll Shores, NC 28512Off Market
- $859,4003 bd3 ba3.2k sqft141 Oakleaf Dr, Pine Knoll Shores, NC 28512Off Market
- $750,6003 bd3 ba1.9k sqft139 Oakleaf Dr, Pine Knoll Shores, NC 28512Off Market
A local agent can set up tours, give advice and negotiate with sellers.
Similar homes
- $970,0004 bd2 ba2.4k sqft104 Elm Court, Pine Knoll Shores, NC 28512For Sale
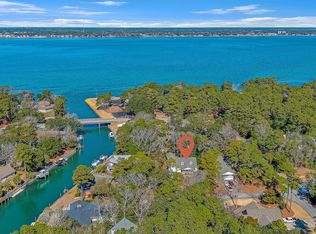
 MLS ID #100554101, Mary Cheatham King Real Estate team, Keller Williams Crystal Coast. Hive MLS
 - $875,0003 bd3 ba3k sqft116 White Ash Drive, Pine Knoll Shores, NC 28512For Sale
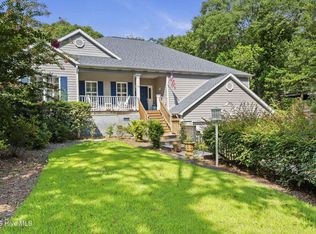 MLS ID #100593124, Barefoot-Chandler & Associates Team, LPT Realty. Hive MLS
 - $1,300,0003 bd2 ba2.5k sqft105 Magnolia Court, Pine Knoll Shores, NC 28512For Sale
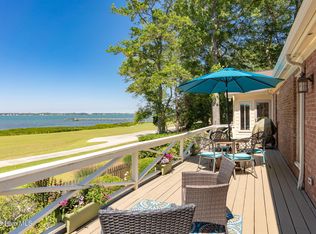 MLS ID #100579451, Emily Baran Prohovich, Baran Properties. Hive MLS
 - $850,0004 bd3 ba2.5k sqft105 Laurel Court, Pine Knoll Shores, NC 28512For Sale
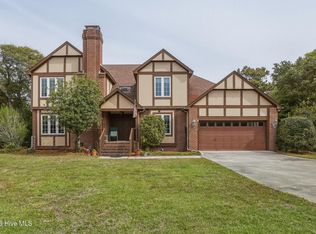 MLS ID #100565862, Paula W Stadiem, Pine Knoll Shores Realty. Hive MLS
 - $699,5003 bd3 ba2k sqft131 Oakleaf Drive, Pine Knoll Shores, NC 28512For SaleMLS ID #100590319, O'Conor Properties, Keller Williams Crystal Coast. Hive MLS
- $925,0003 bd4 ba2.7k sqft103 Sandpiper Lane, Indian Beach, NC 28512For SaleMLS ID #100585598, Low Tide Living NC Team, RE/MAX Ocean Properties. Hive MLS
- $875,0005 bd4 ba2.8k sqft102 Sandpiper Lane, Indian Beach, NC 28512For SaleMLS ID #100589349, Mary Cheatham King Real Estate team, Keller Williams Crystal Coast. Hive MLS
- $1,149,9004 bd4 ba3.3k sqft573 Coral Ridge Road, Pine Knoll Shores, NC 28512For SaleMLS ID #100594428, Mary Cheatham King Real Estate team, Keller Williams Crystal Coast. Hive MLS
- $850,0004 bd3 ba2.7k sqft201 Hoop Pole Creek Drive, Atlantic Beach, NC 28512For SaleMLS ID #100533115, Susan Stallings, Coldwell Banker Sea Coast AB. Hive MLS
- $--3 bd1 ba3k sqft1134 Salter Path Rd, Salter Path, NC 28512AuctionAuction.com 2
- $895,0003 bd3 ba2.5k sqft518 Egret Lake Drive, Pine Knoll Shores, NC 28512For SaleMLS ID #100475187, Christina De LaCruz, Realty One Group Affinity. Hive MLS
- $925,0003 bd3 ba2.5k sqft161 Camp Morehead Drive, Morehead City, NC 28557For SaleMLS ID #100589099, Pamela W Bird, Al Williams Properties. Hive MLS
- $1,349,0003 bd3 ba2k sqft116 Beechwood Drive, Pine Knoll Shores, NC 28512For SaleMLS ID #100576023, Bailey Basnight Real Estate, Coldwell Banker Sea Coast AB. Hive MLS
- $1,150,0002 bd2 ba1.9k sqft121 White Ash Drive, Pine Knoll Shores, NC 28512For SaleMLS ID #100578381, Jackson Howard Lupton, Putnam Real Estate. Hive MLS
- $695,0003 bd3 ba1.9k sqft126 Loblolly Drive, Pine Knoll Shores, NC 28512For SaleMLS ID #100584746, Emily Baran Prohovich, Baran Properties. Hive MLS
- $1,200,0003 bd3 ba2k sqft351 Salter Path Road #402, Pine Knoll Shores, NC 28512For SaleMLS ID #100597610, Marian R Goetzinger, Pine Knoll Shores Realty. Hive MLS
- $1,150,0004 bd2 ba2.5k sqft100 E Bogue Sound Drive, Atlantic Beach, NC 28512For SaleMLS ID #100573979, Stephanie & Co. Real Estate Team, Keller Williams Crystal Coast. Hive MLS
- $834,9004 bd3 ba1.9k sqft309 Pine Knoll Circle, Pine Knoll Shores, NC 28512For SaleMLS ID #100558088, Leigh Coats, HTR Coastal Properties. Hive MLS
- $875,0004 bd2 ba1.8k sqft102 W Dobbs Street, Atlantic Beach, NC 28512For SaleMLS ID #100586709, Amy Cook, Sand Dollar Realty. Hive MLS
- $644,0003 bd3 ba1.6k sqft312 Pine Knoll Circle, Pine Knoll Shores, NC 28512For SaleMLS ID #100550747, Kyle Johnson, Black & Tanne Realty Group. Hive MLS
