Coastal living with NO HOA and just blocks from the beach! Welcome to 201 Hoop Pole Creek Drive, a spacious and beautifully updated 4-bedroom home offering flexibility, privacy, and investment potential in the heart of Atlantic Beach. Situated on a landscaped corner lot with room for boat parking, this property combines relaxed coastal charm with functional living spaces perfect for a primary residence, vacation getaway, or short-term rental opportunity.
The open-concept floor plan offers comfortable everyday living and easy entertaining, while the additional recreational/flex space adapts to your lifestyle needs. Recent improvements include a beautifully remodeled main living area within the last year, 8 new windows, a new front door, Bahama shutters with additional shutters on order, and a roll-down hurricane shutter over the patio glass doors for added protection and peace of mind. Major system updates include a new HVAC in 2024 and water heater in 2023.
Outdoor living truly shines here. Relax on the covered back porch overlooking the peaceful yard, gather around the firepit under the stars, or enjoy the additional outdoor sitting areas designed for coastal entertaining. Detached storage buildings provide excellent space for beach gear, tools, and recreational equipment.
Perfectly located between Atlantic Beach and Emerald Isle, this property places you near beaches, boating, fishing, waterfront dining, shopping, Hoop Pole Creek Nature Trail, Morehead City, and historic Beaufort. 201 Hoop Pole Creek Drive delivers the ideal blend of updated comfort, outdoor lifestyle, and Crystal Coast convenience. Some photos have been virtually enhanced to illustrate potential cosmetic improvements and furnishings. New professional photos forthcoming for the freshly painted kitchen.
For sale
Price cut: $45K (6/23)
$850,000
201 Hoop Pole Creek Drive, Atlantic Beach, NC 28512
4beds
2,770sqft
:
Get pre-qualified$4,947/mo
Single Family Residence
Built in 1985
0.37 Acres Lot
$814,000 Zestimate®
$307/sqft
$-- HOA
What's special
Firepit under the starsLandscaped corner lotRoom for boat parkingOpen-concept floor planBahama shutters
- 311 days |
- 729 |
- 22 |
Zillow last checked:
Listing updated:
Listed by:
Susan Stallings 704-560-2974,
Coldwell Banker Sea Coast AB
Source: Hive MLS,MLS#: 100533115 Originating MLS: Carteret County Association of Realtors
Originating MLS: Carteret County Association of RealtorsFacts & features
Interior
Bedrooms & bathrooms
- Bedrooms: 4
- Bathrooms: 3
- Full bathrooms: 2
- 1/2 bathrooms: 1
Rooms
- Room types: Master Bedroom, Bedroom 2, Bedroom 3, Bedroom 4, Breakfast Nook, Other, Laundry, Living Room, Bathroom 1, Bathroom 2, Bathroom 3
Primary bedroom
- Level: Main
Bedroom 2
- Level: Main
Bedroom 3
- Level: Ground
Bedroom 4
- Level: Ground
Bathroom 1
- Level: Main
Bathroom 2
- Level: Main
Bathroom 3
- Level: Ground
Breakfast nook
- Level: Main
Kitchen
- Level: Main
Laundry
- Level: Ground
Living room
- Level: Main
Other
- Level: Ground
Heating
- Heat Pump, Electric, Forced Air
Cooling
- Heat Pump
Appliances
- Included: Electric Oven, Electric Cooktop, Refrigerator, Range, Dishwasher
- Laundry: Laundry Room
Features
- Vaulted Ceiling(s)
- Flooring: LVT/LVP, Carpet
- Windows: Thermal Windows
- Attic: Pull Down Stairs
Interior area
- Total structure area: 2,770
- Total interior livable area: 2,770 sqft
Property
Parking
- Total spaces: 6
- Parking features: Concrete
- Garage spaces: 2
- Uncovered spaces: 4
Accessibility
- Accessibility features: None
Features
- Levels: Two
- Stories: 2
- Patio & porch: Porch
- Fencing: None
- Has view: Yes
- View description: See Remarks
- Frontage type: See Remarks
Lot
- Size: 0.37 Acres
- Dimensions: 153 x 110 x 154 x 10 x 88
- Features: Corner Lot
Details
- Additional structures: Shed(s), Storage, Workshop
- Parcel number: 63651683171000
- Zoning: RP
- Special conditions: Standard
Construction
Type & style
- Home type: SingleFamily
- Property subtype: Single Family Residence
Materials
- Concrete, Wood Siding
- Foundation: Block
- Roof: Architectural Shingle
Condition
- New construction: No
- Year built: 1985
Utilities & green energy
- Utilities for property: Water Connected
Community & HOA
Community
- Subdivision: Coastal Shores
HOA
- Has HOA: No
Location
- Region: Atlantic Beach
Financial & listing details
- Price per square foot: $307/sqft
- Tax assessed value: $678,468
- Annual tax amount: $1,625
- Date on market: 5/27/2026
- Cumulative days on market: 311 days
- Listing agreement: Exclusive Right To Sell
- Listing terms: Cash,Conventional,FHA,VA Loan
Estimated market value
$814,000
$773,000 - $855,000
$3,454/mo
Price history
| Date | Event | Price |
|---|---|---|
| 6/23/2026 | Price change | $850,000-5%$307/sqft |
Source:  Hive MLS #100533115 Report a problem Hive MLS #100533115 Report a problem | ||
| 1/9/2026 | Price change | $895,000-8.2%$323/sqft |
Source: Hive MLS #100533115 Report a problem | ||
| 9/27/2025 | Listed for sale | $975,000+1111.2%$352/sqft |
Source: Hive MLS #100533115 Report a problem | ||
| 11/28/1990 | Sold | $80,500$29/sqft |
Source: Agent Provided Report a problem | ||
Public tax history
| Year | Property taxes | Tax assessment |
|---|---|---|
| 2025 | $1,625 +46.5% | $678,468 +128.1% |
| 2024 | $1,109 +8.1% | $297,433 |
| 2023 | $1,026 +3% | $297,433 |
| 2022 | $997 | $297,433 +8.1% |
| 2021 | $997 | $275,267 -7.5% |
| 2020 | -- | $297,433 -4.7% |
| 2019 | $983 | $312,205 |
| 2017 | $983 | $312,205 |
| 2016 | $983 | $312,205 |
| 2015 | $983 +3.3% | $312,205 -17.6% |
| 2014 | $952 | $379,087 |
| 2013 | -- | $379,087 |
| 2012 | -- | -- |
| 2011 | -- | -- |
| 2010 | -- | $426,469 |
| 2009 | -- | $426,469 |
Find assessor info on the county website
Monthly payment
Est. payment
Payment breakdown
Explore the cost of this home by adjusting the details. Changes won't be saved.Climate risks
Neighborhood: 28512
Nearby schools
GreatSchools rating
- 5/10Morehead Elementary At Camp GlennGrades: 4-5Distance: 2.3 mi
- 5/10West Carteret High SchoolGrades: 8-12Distance: 2.6 mi
- 8/10Morehead City Primary SchoolGrades: PK-3Distance: 2.3 mi
Schools provided by the listing agent
- Elementary: Morehead City Elem
- Middle: Morehead City
- High: West Carteret
Source: Hive MLS. This data may not be complete. We recommend contacting the local school district to confirm school assignments for this home.
- $375,0003 bd2 ba1.4k sqft205 Hoop Pole Creek Dr, Atlantic Beach, NC 28512Sold
- $485,0002 bd2 ba1.1k sqft102 South Ct, Atlantic Beach, NC 28512Sold

- $458,2003 bd3 ba1.4k sqft205-205B Hoop Pole Creek Dr, Atlantic Beach, NC 28512Off Market
- $537,1003 bd2 ba1.3k sqft200 Hoop Pole Creek Dr, Atlantic Beach, NC 28512Off Market
- $678,9416 bd4 ba3k sqft304 Lee Dr, Atlantic Beach, NC 28512Off Market
- $425,0003 bd3 ba1.4k sqft207 Hoop Pole Creek Dr, Atlantic Beach, NC 28512Sold
- $467,5004 bd2 ba1.5k sqft151 Hoop Pole Creek Dr, Atlantic Beach, NC 28512Sold
- $467,5004 bd2 ba1.5k sqft151 Hoop Pole Creek Dr #E & W, Atlantic Beach, NC 28512Sold
A local agent can set up tours, give advice and negotiate with sellers.
Similar homes
- $875,0004 bd3 ba2.5k sqft105 Laurel Court, Pine Knoll Shores, NC 28512For Sale
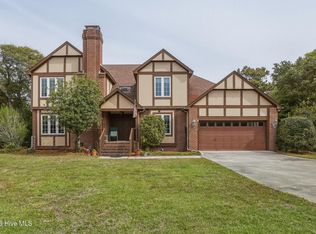
 MLS ID #100565862, Paula W Stadiem, Pine Knoll Shores Realty. Hive MLS
 - $970,0004 bd2 ba2.4k sqft104 Elm Court, Pine Knoll Shores, NC 28512For Sale
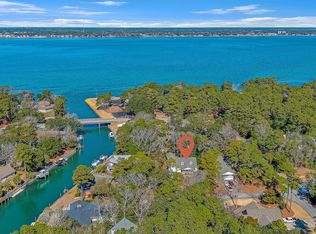 MLS ID #100554101, Mary Cheatham King Real Estate team, Keller Williams Crystal Coast. Hive MLS
 - $925,0005 bd4 ba2.8k sqft102 Sandpiper Lane, Indian Beach, NC 28512For Sale
 MLS ID #100589349, Mary Cheatham King Real Estate team, Keller Williams Crystal Coast. Hive MLS
 - $834,9004 bd3 ba1.9k sqft309 Pine Knoll Circle, Pine Knoll Shores, NC 28512For Sale
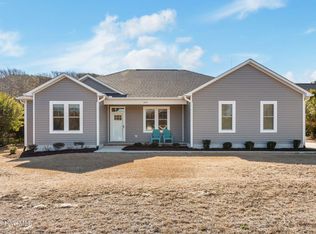 MLS ID #100558088, Leigh Coats, HTR Coastal Properties. Hive MLS
 - $925,0003 bd4 ba2.7k sqft103 Sandpiper Lane, Indian Beach, NC 28512For SaleMLS ID #100585598, Low Tide Living NC Team, RE/MAX Ocean Properties. Hive MLS
- $795,0004 bd4 ba2.1k sqft217 W Atlantic Boulevard #4, Atlantic Beach, NC 28512For SaleMLS ID #100567925, Derek Waller, Century 21 Coastal Advantage. Hive MLS
- $895,0003 bd3 ba2.5k sqft518 Egret Lake Drive, Pine Knoll Shores, NC 28512For SaleMLS ID #100475187, Christina De LaCruz, Realty One Group Affinity. Hive MLS
- $950,0003 bd3 ba1.9k sqft205 Barefoot Lane, Atlantic Beach, NC 28512For SaleMLS ID #100532705, Candice Tirado, Coldwell Banker Sea Coast Adv EI. Hive MLS
- $695,0003 bd3 ba1.9k sqft126 Loblolly Drive, Pine Knoll Shores, NC 28512For SaleMLS ID #100584746, Emily Baran Prohovich, Baran Properties. Hive MLS
- $849,9003 bd4 ba2.1k sqft301 Salter Path Road #2 Genesis, Pine Knoll Shores, NC 28512For SaleMLS ID #100564438, Mary Cheatham King Real Estate team, Keller Williams Crystal Coast. Hive MLS
- $579,9904 bd4 ba2.7k sqft415 Hillcrest Drive, Morehead City, NC 28557For SaleMLS ID #100592912, Mary Cheatham King Real Estate team, Keller Williams Crystal Coast. Hive MLS
- $875,0004 bd3 ba2.7k sqft428 Holly Street, Emerald Isle, NC 28594For SaleMLS ID #100566494, Ryan Ayre, Landmark Sotheby's International Realty. Hive MLS
- $845,0004 bd4 ba2.5k sqft9804 Heath Place, Emerald Isle, NC 28594For SaleMLS ID #100580982, Valerie A Lieske, Anchored Properties, LLC. Hive MLS
- $779,0004 bd3 ba2.9k sqft138 Yacht Club Drive, Newport, NC 28570For SaleMLS ID #100577427, Jennifer Davis, Big Rock Real Estate & Property Management. Hive MLS
- $648,5003 bd3 ba1.9k sqft1530 Salter Path Road #59, Indian Beach, NC 28512For SaleMLS ID #100593126, Darcel Browning, Coldwell Banker Sea Coast Adv EI. Hive MLS
- $949,0003 bd3 ba3.5k sqft2703 E Fairway Road, Morehead City, NC 28557For SaleMLS ID #100586587, Barefoot-Chandler & Associates Team, LPT Realty. Hive MLS
- $925,0003 bd4 ba2.1k sqft301 Salter Path Road #12 Genesis, Pine Knoll Shores, NC 28512For SaleMLS ID #100564477, Mary Cheatham King Real Estate team, Keller Williams Crystal Coast. Hive MLS
- $900,0004 bd4 ba2.3k sqft1103 Timber Trail, Emerald Isle, NC 28594For SaleMLS ID #100576500, Christy Wallace, eXp Realty. Hive MLS
- $828,0004 bd4 ba2.8k sqft123 Hardwick Lane, Newport, NC 28570For SaleMLS ID #100570881, Bradberry Garner Real Estate, Keller Williams Crystal Coast. Hive MLS
- $779,0004 bd4 ba3.2k sqft209 Bogue Carrier Court, Newport, NC 28570For SaleMLS ID #100581363, Patricia C Mangum, RE/MAX Ocean Properties. Hive MLS
