Discover an extraordinary waterfront retreat in the heart of Morehead City, where luxury, comfort, and coastal elegance come together seamlessly. Thoughtfully remodeled in 2021, this exceptional residence offers 4 bedrooms, 3 bathrooms, with multiple flex spaces, designed to maximize its stunning water views. The home features inviting living spaces filled with natural light and timeless coastal charm.
The avid boating enthusiasts will appreciate the impressive 171 of waterfront with deep water access, space for 5 boats (two boat lifts, two wet slips, and a day dock), and a new bulkhead installed just last year. It provides unparalleled access to the Crystal Coast's world-class boating, fishing, and waterfront destinations right from your backyard.
Offering the perfect blend of luxury and lifestyle, this rare waterfront opportunity delivers the ultimate coastal experience in one of Morehead City's most sought-after locations.
For sale
$1,550,000
201 Mansfield Parkway, Morehead City, NC 28557
4beds
3,137sqft
Single Family Residence
Built in 1994
0.36 Acres Lot
$1,428,100 Zestimate®
$494/sqft
$-- HOA
What's special
Day dockTimeless coastal charmTwo wet slipsTwo boat liftsStunning water viewsMultiple flex spaces
- 84 days |
- 475 |
- 21 |
Zillow last checked:
Listing updated:
Listed by:
Kristin Marceau 252-723-5485,
Realty One Group Navigate
Source: Hive MLS,MLS#: 100578511 Originating MLS: Carteret County Association of Realtors
Originating MLS: Carteret County Association of RealtorsFacts & features
Interior
Bedrooms & bathrooms
- Bedrooms: 4
- Bathrooms: 3
- Full bathrooms: 3
Rooms
- Room types: Living Room, Dining Room, Master Bedroom, Bedroom 1, Bedroom 2, Bedroom 3, Bonus Room
Primary bedroom
- Level: Second
Bedroom 1
- Level: First
Bedroom 2
- Level: First
Bedroom 3
- Level: First
Bonus room
- Level: Second
Dining room
- Level: First
Kitchen
- Level: First
Living room
- Level: First
Heating
- Electric, Heat Pump
Cooling
- Central Air
Appliances
- Included: Electric Oven, Built-In Microwave, Washer, Refrigerator, Dryer, Dishwasher
- Laundry: Dryer Hookup, Washer Hookup, Laundry Room
Features
- Walk-in Closet(s), Mud Room, Generator Plug, Ceiling Fan(s), Pantry, Blinds/Shades, Walk-In Closet(s)
- Flooring: LVT/LVP, Carpet
- Doors: Storm Door(s)
- Basement: Crawl Space
- Attic: Storage
- Has fireplace: No
Interior area
- Total structure area: 3,137
- Total interior livable area: 3,137 sqft
Property
Parking
- Total spaces: 5
- Parking features: Concrete, Garage Door Opener, On Site, Paved, Garage
- Attached garage spaces: 5
Accessibility
- Accessibility features: None
Features
- Levels: Two
- Patio & porch: Covered, Porch, Screened
- Exterior features: Storm Doors
- Fencing: Back Yard,Wood
- Has view: Yes
- View description: Creek/Stream
- Has water view: Yes
- Water view: Creek/Stream
- Waterfront features: Boat Lift, Bulkhead, Deeded Water Access, Waterfront, Water Depth 4+
- Frontage type: Creek
Lot
- Size: 0.36 Acres
- Dimensions: 192 x 52 x 145 x 59 x 112
- Features: Corner Lot, Boat Dock, Boat Lift, Bulkhead, Deeded Water Access, Deeded Waterfront, Water Depth 4+
Details
- Parcel number: 636615542349000
- Zoning: Residential
- Special conditions: Standard
Construction
Type & style
- Home type: SingleFamily
- Property subtype: Single Family Residence
Materials
- Shake Siding, Fiber Cement, Wood Frame
- Foundation: Crawl Space
- Roof: Composition
Condition
- New construction: No
- Year built: 1994
Utilities & green energy
- Sewer: Public Sewer
- Water: Public
- Utilities for property: Sewer Connected, Water Connected
Green energy
- Green verification: None
Community & HOA
Community
- Security: Security System
- Subdivision: Morehead Bluffs
HOA
- Has HOA: No
Location
- Region: Morehead City
Financial & listing details
- Price per square foot: $494/sqft
- Tax assessed value: $963,486
- Annual tax amount: $4,949
- Date on market: 6/2/2026
- Cumulative days on market: 84 days
- Listing agreement: Exclusive Right To Sell
- Listing terms: Cash,Conventional,FHA,USDA Loan,VA Loan
Estimated market value
$1,428,100
$1.36M - $1.50M
$2,881/mo
Price history
| Date | Event | Price |
|---|---|---|
| 6/2/2026 | Listed for sale | $1,550,000+416.7%$494/sqft |
Source:  Hive MLS #100578511 Report a problem Hive MLS #100578511 Report a problem | ||
| 8/20/2020 | Sold | $300,000$96/sqft |
Source: Public Record Report a problem | ||
Public tax history
| Year | Property taxes | Tax assessment |
|---|---|---|
| 2025 | $4,949 +46.7% | $854,804 +95.7% |
| 2024 | $3,374 +124.9% | $436,862 |
| 2023 | $1,500 +3% | $436,862 |
| 2022 | $1,457 +3.2% | $436,862 +7.2% |
| 2021 | $1,412 | $407,339 -3.8% |
| 2020 | -- | $423,319 +6.9% |
| 2019 | $1,242 | $395,885 |
| 2017 | $1,242 | $395,885 |
| 2016 | $1,242 | $395,885 |
| 2015 | $1,242 +3.3% | $395,885 -34.9% |
| 2014 | $1,203 | $607,934 |
| 2013 | -- | $607,934 |
| 2012 | -- | -- |
| 2011 | -- | -- |
| 2010 | -- | $600,555 |
| 2009 | -- | $600,555 |
Find assessor info on the county website
Monthly payment
Est. payment
Payment breakdown
Explore the cost of this home by adjusting the details. Changes won't be saved.Climate risks
Neighborhood: 28557
Nearby schools
GreatSchools rating
- 8/10Morehead City Primary SchoolGrades: PK-3Distance: 0.5 mi
- 5/10West Carteret High SchoolGrades: 8-12Distance: 0.5 mi
- 5/10Morehead Elementary At Camp GlennGrades: 4-5Distance: 2.1 mi
Schools provided by the listing agent
- Elementary: Morehead City Primary
- Middle: Morehead City
- High: West Carteret
Source: Hive MLS. This data may not be complete. We recommend contacting the local school district to confirm school assignments for this home.
- $880,7003 bd3 ba2.5k sqft203 Georgia Ave, Morehead City, NC 28557Off Market
- $1,124,5005 bd3 ba3.6k sqft205 Georgia Ave, Morehead City, NC 28557Off Market
- $245,1003 bd1 ba1.1k sqft205 Mansfield Pkwy, Morehead City, NC 28557Off Market
- $344,4003 bd2 ba1.6k sqft200 Mansfield Pkwy, Morehead City, NC 28557Off Market

- $513,5003 bd4 ba2.2k sqft405C Mansfield Pkwy, Morehead City, NC 28557Off Market
- $827,0006 bd4 ba3k sqft111 Mansfield Pkwy, Morehead City, NC 28557Sold
- $385,4770.67 acres109 Onslow Ave, Morehead City, NC 28557Off Market
- $192,200-- bd-- ba-- sqft202 Mansfield Pkwy, Morehead City, NC 28557Off Market
A local agent can set up tours, give advice and negotiate with sellers.
Similar homes
- $1,450,0004 bd4 ba2.8k sqft2208 Evans Street, Morehead City, NC 28557For Sale
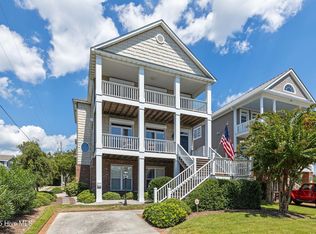
 MLS ID #100559799, Bailey Basnight Real Estate, Coldwell Banker Sea Coast AB. Hive MLS
 - $1,325,0004 bd4 ba3.1k sqft2106 Evans Street, Morehead City, NC 28557For Sale
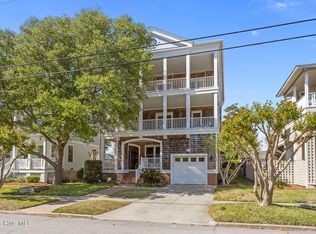 MLS ID #100572337, Charlotte Quinn, Rich Realty Group, Inc.. Hive MLS
 - $1,085,5005 bd4 ba3.6k sqft1411 Marsh Pointe, Morehead City, NC 28557For Sale
 MLS ID #100584435, Heather Mloganoski, Weichert Realtors At Wave's Edge. Hive MLS
 - $915,0003 bd3 ba3.5k sqft2703 E Fairway Road, Morehead City, NC 28557For Sale
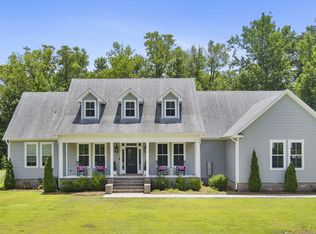 MLS ID #100586587, Barefoot-Chandler & Associates Team, LPT Realty. Hive MLS
 - $1,299,0004 bd3 ba2.7k sqft104 Talford Drive, Atlantic Beach, NC 28512For SaleMLS ID #100578726, J. (John) Vann Parker, CENTURY 21 Coastland Realty. Hive MLS
- $1,349,0003 bd3 ba2k sqft116 Beechwood Drive, Pine Knoll Shores, NC 28512For SaleMLS ID #100576023, Bailey Basnight Real Estate, Coldwell Banker Sea Coast AB. Hive MLS
- $1,300,0003 bd2 ba2.5k sqft105 Magnolia Court, Pine Knoll Shores, NC 28512For SaleMLS ID #100579451, Emily Baran Prohovich, Baran Properties. Hive MLS
- $995,0004 bd3 ba2.3k sqft608 Arendell Street, Morehead City, NC 28557For SaleMLS ID #100568931, Samer Hamad, Hamad Realty. Hive MLS
- $1,095,0004 bd3 ba2.6k sqft1827 Olde Farm Road, Morehead City, NC 28557New ConstructionMLS ID #100555016, Mary Cheatham King Real Estate team, Keller Williams Crystal Coast. Hive MLS
- $1,500,0003 bd3 ba3k sqft202 W Atlantic Boulevard, Atlantic Beach, NC 28512For SaleMLS ID #100564172, Whitford-Melson Homes Team, Coldwell Banker Sea Coast AB. Hive MLS
- $1,150,0003 bd3 ba2.1k sqft404 Perkins Road, Beaufort, NC 28516For SaleMLS ID #100598182, Rita Plonowski Roberts, Rita Roberts Real Estate. Hive MLS
- $1,099,9004 bd4 ba3.3k sqft573 Coral Ridge Road, Pine Knoll Shores, NC 28512For SaleMLS ID #100594428, Mary Cheatham King Real Estate team, Keller Williams Crystal Coast. Hive MLS
- $1,599,0004 bd5 ba3.1k sqft2009 Emerald Drive, Emerald Isle, NC 28594For SaleMLS ID #100563180, Tyler Marcell, Advantage Coastal Properties. Hive MLS
- $850,0004 bd3 ba2.7k sqft201 Hoop Pole Creek Drive, Atlantic Beach, NC 28512For SaleMLS ID #100533115, Susan Stallings, Coldwell Banker Sea Coast AB. Hive MLS
- $1,200,0004 bd3 ba2.8k sqft171 Frost Road, Newport, NC 28570For SaleMLS ID #100571202, Lisa A Harrison, Harrison Homes Real Estate Group. Hive MLS
- $1,345,0003 bd2 ba1.6k sqft124 Headen Lane, Salter Path, NC 28512For SaleMLS ID #100584547, Steve Brown Real Estate Group, Landmark Sotheby's International Realty. Hive MLS
- $850,0004 bd3 ba2.5k sqft105 Laurel Court, Pine Knoll Shores, NC 28512For SaleMLS ID #100565862, Paula W Stadiem, Pine Knoll Shores Realty. Hive MLS
- $995,0004 bd4 ba3.8k sqft239 Water Oak Drive, Newport, NC 28570For SaleMLS ID #100584269, Team Harris & Conneely Realty, RE/MAX Ocean Properties. Hive MLS
- $1,330,0004 bd3 ba3k sqft308 Silver Creek Landing Road, Swansboro, NC 28584For SaleMLS ID #100585027, Donald A Whiteside, Emerald Isle Realty. Hive MLS
- $1,485,0003 bd3 ba1.6k sqft104 Bluewater Drive, Emerald Isle, NC 28594For SaleMLS ID #100584957, Brenda F Benson, Sound and Surf Realty. Hive MLS
