Business and Residential Opportunity
Charming Coastal Cottage with Dual-Use Potential in Downtown Morehead City
Discover the best of coastal living and commercial convenience at this beautifully designed two-story cottage. Located in the coveted Downtown Morehead City Waterfront District, the property is situated directly across from City Park, providing serene water views and a vibrant backdrop of local activity. Offering over 2,300 sq/ft, the interior is configured as a spacious 4-bedroom, 2-bath home with a full kitchen. This property is currently used as a short term rental, but it would be perfect for a residence or mixed-use concept. This property boasts a private rear yard, complete with a workshop, storage, and fruit trees, plus a unique heated and cooled one-car garage. With DB (Downtown Business) zoning, you have the flexibility for numerous uses. Enjoy being steps away from waterfront dining and the area's best festivals and events. This high-visibility location is professionally finished throughout. Furnishings may be negotiated. A Special Use Permit Approval from Morehead City is required for residential use.
For sale
$995,000
608 Arendell Street, Morehead City, NC 28557
4beds
2,380sqft
Single Family Residence
Built in 1910
5,663 Square Feet Lot
$934,800 Zestimate®
$418/sqft
$-- HOA
What's special
- 117 days |
- 410 |
- 10 |
Zillow last checked:
Listing updated:
Listed by:
Samer Hamad 252-342-9294,
Hamad Realty
Source: Hive MLS,MLS#: 100568931 Originating MLS: Carteret County Association of Realtors
Originating MLS: Carteret County Association of RealtorsFacts & features
Interior
Bedrooms & bathrooms
- Bedrooms: 4
- Bathrooms: 3
- Full bathrooms: 2
- 1/2 bathrooms: 1
Rooms
- Room types: Master Bedroom, Living Room, Bedroom 2, Bedroom 3, Bedroom 4, Dining Room, Bathroom 1, Bathroom 2
Primary bedroom
- Dimensions: 14 x 12
Bedroom 2
- Dimensions: 12 x 12
Bedroom 3
- Dimensions: 12 x 12
Bedroom 4
- Dimensions: 12 x 12
Bathroom 1
- Dimensions: 8 x 12
Bathroom 2
- Dimensions: 8 x 8
Dining room
- Dimensions: 12 x 12
Kitchen
- Dimensions: 8 x 12
Living room
- Dimensions: 16 x 14
Heating
- Heat Pump, Electric
Cooling
- Central Air, Heat Pump
Appliances
- Included: Vented Exhaust Fan, Gas Oven, Refrigerator, Dishwasher
- Laundry: Laundry Room
Features
- Walk-in Closet(s), High Ceilings, Entrance Foyer, Solid Surface, Whole-Home Generator, Bookcases, Kitchen Island, Ceiling Fan(s), Pantry, Walk-in Shower, Blinds/Shades, Gas Log, Walk-In Closet(s)
- Flooring: Tile, Wood
- Basement: None
- Attic: Pull Down Stairs
- Has fireplace: Yes
- Fireplace features: Gas Log
Interior area
- Total structure area: 2,380
- Total interior livable area: 2,380 sqft
Property
Parking
- Total spaces: 1
- Parking features: Garage Faces Side, Detached, Off Street, On Site
- Garage spaces: 1
Features
- Levels: Two
- Patio & porch: Covered, Deck, Porch
- Fencing: Vinyl,Wood
- Has view: Yes
- View description: ICW, Water
- Water view: Water
- Waterfront features: Third Row
- Frontage type: See Remarks
Lot
- Size: 5,663 Square Feet
- Dimensions: 50 x 120
- Features: Third Row
Details
- Additional structures: Shed(s)
- Parcel number: 638620717482000
- Zoning: DB
- Special conditions: Standard
Construction
Type & style
- Home type: SingleFamily
- Property subtype: Single Family Residence
Materials
- Fiber Cement, Wood Frame
- Foundation: Crawl Space
- Roof: Shingle,Composition
Condition
- New construction: No
- Year built: 1910
Utilities & green energy
- Sewer: Public Sewer
- Water: Public
- Utilities for property: Natural Gas Connected, Sewer Available, Water Available
Community & HOA
Community
- Subdivision: Not In Subdivision
HOA
- Has HOA: No
- Amenities included: None
Location
- Region: Morehead City
Financial & listing details
- Price per square foot: $418/sqft
- Tax assessed value: $253,105
- Annual tax amount: $1,996
- Date on market: 4/23/2026
- Cumulative days on market: 117 days
- Listing agreement: Exclusive Right To Sell
- Listing terms: Cash,Conventional
- Road surface type: Paved
Estimated market value
$934,800
$888,000 - $982,000
$2,278/mo
Price history
| Date | Event | Price |
|---|---|---|
| 4/23/2026 | Listed for sale | $995,000+17.1%$418/sqft |
Source:  Hive MLS #100568931 Report a problem Hive MLS #100568931 Report a problem | ||
| 3/11/2025 | Listing removed | $850,000$357/sqft |
Source: Hive MLS #100486959 Report a problem | ||
| 2/11/2025 | Contingent | $850,000$357/sqft |
Source: Hive MLS #100486959 Report a problem | ||
| 2/4/2025 | Listed for sale | $850,000+46.6%$357/sqft |
Source: Hive MLS #100486959 Report a problem | ||
| 10/1/2021 | Sold | $580,000+5.5%$244/sqft |
Source: Hive MLS #100287151 Report a problem | ||
| 8/24/2021 | Pending sale | $550,000$231/sqft |
Source: Hive MLS #100287151 Report a problem | ||
| 8/20/2021 | Listed for sale | $550,000+29.1%$231/sqft |
Source: Hive MLS #100287151 Report a problem | ||
| 9/10/2020 | Sold | $426,000+10.6%$179/sqft |
Source: Public Record Report a problem | ||
| 2/1/2019 | Listing removed | $385,000$162/sqft |
Source: Keller Williams Crystal Coast #100097738 Report a problem | ||
| 2/1/2019 | Listed for sale | $385,000$162/sqft |
Source: Keller Williams Crystal Coast #100097738 Report a problem | ||
| 1/2/2019 | Pending sale | $385,000$162/sqft |
Source: Keller Williams Crystal Coast #100097738 Report a problem | ||
| 1/1/2019 | Listed for sale | $385,000$162/sqft |
Source: Keller Williams Crystal Coast #100097738 Report a problem | ||
| 12/7/2018 | Pending sale | $385,000$162/sqft |
Source: Keller Williams Crystal Coast #100097738 Report a problem | ||
| 11/20/2018 | Price change | $385,000-10.4%$162/sqft |
Source: Keller Williams Crystal Coast #100097738 Report a problem | ||
| 10/30/2018 | Pending sale | $429,900$181/sqft |
Source: Keller Williams Crystal Coast #100097738 Report a problem | ||
| 8/30/2018 | Listed for sale | $429,900$181/sqft |
Source: Keller Williams Crystal Coast #100097738 Report a problem | ||
| 7/24/2018 | Pending sale | $429,900$181/sqft |
Source: Keller Williams Crystal Coast #100097738 Report a problem | ||
| 7/2/2018 | Price change | $429,900-4.2%$181/sqft |
Source: Keller Williams Crystal Coast #100097738 Report a problem | ||
| 1/26/2018 | Listed for sale | $448,900+28.6%$189/sqft |
Source: Keller Williams Crystal Coast #100097738 Report a problem | ||
| 10/19/2016 | Listing removed | $349,000$147/sqft |
Source: CENTURY 21 Newsom-Ball Realty #100009543 Report a problem | ||
| 4/19/2016 | Listed for sale | $349,000+51.7%$147/sqft |
Source: Century 21 Newsom-Ball Realty #100009543 Report a problem | ||
| 5/22/2013 | Sold | $230,000-2.1%$97/sqft |
Source: Public Record Report a problem | ||
| 2/1/2012 | Listed for sale | $235,000$99/sqft |
Source: CENTURY 21 Newsom-Ball Realty #11-225 Report a problem | ||
| 5/7/2011 | Listing removed | $235,000$99/sqft |
Source: Newsom-Ball Realty #11-225 Report a problem | ||
| 4/28/2011 | Price change | $235,000-6%$99/sqft |
Source: Newsom-Ball Realty #11-225 Report a problem | ||
| 3/27/2011 | Listed for sale | $250,000+8.7%$105/sqft |
Source: CENTURY 21 Newsom-Ball Realty #11-225 Report a problem | ||
| 9/30/2004 | Sold | $230,000$97/sqft |
Source: Hive MLS #10475901 Report a problem | ||
Public tax history
| Year | Property taxes | Tax assessment |
|---|---|---|
| 2025 | $2,868 +43.6% | $488,041 +92.8% |
| 2024 | $1,996 +128% | $253,105 |
| 2023 | $876 +3% | $253,105 |
| 2022 | $850 | $253,105 +5.6% |
| 2021 | $850 | $239,718 -5.3% |
| 2020 | -- | $253,105 -13.1% |
| 2019 | $918 | $291,395 |
| 2017 | $918 | $291,395 |
| 2016 | $918 | $291,395 +2.2% |
| 2015 | $918 +5.5% | $285,136 +17.2% |
| 2014 | $870 | $243,327 |
| 2013 | -- | $243,327 |
| 2012 | -- | -- |
| 2011 | -- | -- |
| 2010 | -- | $415,454 |
| 2009 | -- | $415,454 |
Find assessor info on the county website
Monthly payment
Est. payment
Payment breakdown
Explore the cost of this home by adjusting the details. Changes won't be saved.Climate risks
Neighborhood: 28557
Nearby schools
GreatSchools rating
- 5/10Morehead Elementary At Camp GlennGrades: 4-5Distance: 2.2 mi
- 8/10Morehead City Middle SchoolGrades: 6-8Distance: 1.9 mi
- 5/10West Carteret High SchoolGrades: 8-12Distance: 4.4 mi
Schools provided by the listing agent
- Elementary: Morehead City Primary
- Middle: Morehead City
- High: West Carteret
Source: Hive MLS. This data may not be complete. We recommend contacting the local school district to confirm school assignments for this home.
- $131,8926,098 sqft606 Arendell St, Morehead City, NC 28557Off Market
- $605,400-- bd1 ba2.9k sqft610 Arendell St, Morehead City, NC 28557Off Market
- $806,100-- bd2 ba9.6k sqft604 Arendell St, Morehead City, NC 28557Off Market
- $265,6324,791 sqft612 Arendell St, Morehead City, NC 28557Off Market
- $43,9692,613 sqft102 N 7th St, Morehead City, NC 28557Off Market
- $331,2002 bd1 ba912 sqft609 Bridges St, Morehead City, NC 28557Off Market
- $405,6002 bd1 ba1.2k sqft607 Bridges St, Morehead City, NC 28557Off Market
- $580,0003 bd2 ba1.4k sqft611 Bridges St, Morehead City, NC 28557Sold
A local agent can set up tours, give advice and negotiate with sellers.
A local lender can help you make sure your offer is ready when you are.
Similar homes
- $915,0003 bd3 ba3.5k sqft2703 E Fairway Road, Morehead City, NC 28557For Sale
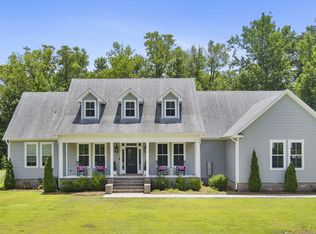
 MLS ID #100586587, Barefoot-Chandler & Associates Team, LPT Realty. Hive MLS
 - $699,0004 bd3 ba2.3k sqft5010 Midyette Avenue, Morehead City, NC 28557For Sale
 MLS ID #100595665, Mary Cheatham King Real Estate team, Keller Williams Crystal Coast. Hive MLS
 - $1,325,0004 bd4 ba3.1k sqft2106 Evans Street, Morehead City, NC 28557For Sale
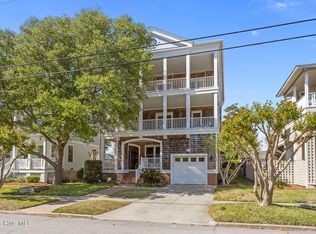 MLS ID #100572337, Charlotte Quinn, Rich Realty Group, Inc.. Hive MLS
 - $1,450,0004 bd4 ba2.8k sqft2208 Evans Street, Morehead City, NC 28557For Sale
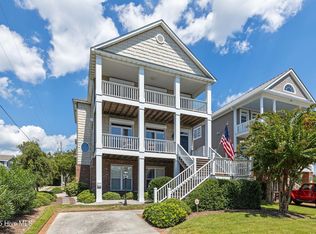 MLS ID #100559799, Bailey Basnight Real Estate, Coldwell Banker Sea Coast AB. Hive MLS
 - $970,0004 bd2 ba2.4k sqft104 Elm Court, Pine Knoll Shores, NC 28512For SaleMLS ID #100554101, Mary Cheatham King Real Estate team, Keller Williams Crystal Coast. Hive MLS
- $615,0005 bd4 ba2.9k sqft114 Noyes Avenue, Morehead City, NC 28557For SaleMLS ID #100581573, JENNIFER CARR, REAL Broker LLC. Hive MLS
- $579,9904 bd4 ba2.7k sqft415 Hillcrest Drive, Morehead City, NC 28557For SaleMLS ID #100592912, Mary Cheatham King Real Estate team, Keller Williams Crystal Coast. Hive MLS
- $950,0003 bd3 ba1.9k sqft205 Barefoot Lane, Atlantic Beach, NC 28512For SaleMLS ID #100532705, Candice Tirado, Coldwell Banker Sea Coast Adv EI. Hive MLS
- $599,9003 bd2 ba2k sqft213 Pensacola Avenue, Morehead City, NC 28557For SaleMLS ID #100548199, Bailey Basnight Real Estate, Coldwell Banker Sea Coast AB. Hive MLS
- $925,0003 bd3 ba1.7k sqft212 Broad Street, Beaufort, NC 28516For SaleMLS ID #100551667, Cynthia Safrit, Eddy Myers Real Estate. Hive MLS
- $850,0004 bd3 ba2.7k sqft201 Hoop Pole Creek Drive, Atlantic Beach, NC 28512For SaleMLS ID #100533115, Susan Stallings, Coldwell Banker Sea Coast AB. Hive MLS
- $850,0004 bd3 ba2.5k sqft105 Laurel Court, Pine Knoll Shores, NC 28512For SaleMLS ID #100565862, Paula W Stadiem, Pine Knoll Shores Realty. Hive MLS
- $795,0004 bd2 ba1.6k sqft207 E Terminal Boulevard, Atlantic Beach, NC 28512For SaleMLS ID #100574021, Pamela W Bird, Al Williams Properties. Hive MLS
- $999,0003 bd4 ba3.1k sqft260 Hill Road, Smyrna, NC 28579For SaleMLS ID #100576166, Bradberry Garner Real Estate, Keller Williams Crystal Coast. Hive MLS
- $899,0005 bd4 ba2.8k sqft102 Sandpiper Lane, Indian Beach, NC 28512For SaleMLS ID #100589349, Mary Cheatham King Real Estate team, Keller Williams Crystal Coast. Hive MLS
- $925,0003 bd4 ba2.7k sqft103 Sandpiper Lane, Indian Beach, NC 28512For SaleMLS ID #100585598, Low Tide Living NC Team, RE/MAX Ocean Properties. Hive MLS
- $570,0003 bd3 ba2.1k sqft105 Travis Drive, Beaufort, NC 28516For SaleMLS ID #100595708, The Star Team, eXp Realty. Hive MLS
- $875,0003 bd3 ba3k sqft116 White Ash Drive, Pine Knoll Shores, NC 28512For SaleMLS ID #100593124, Barefoot-Chandler & Associates Team, LPT Realty. Hive MLS
- $999,0003 bd4 ba1.7k sqft513 Turner Street, Beaufort, NC 28516For SaleMLS ID #100578219, Brittany Wheatly, Wheatly and Combs Premier Properties. Hive MLS
- $1,149,9004 bd4 ba3.3k sqft573 Coral Ridge Road, Pine Knoll Shores, NC 28512For SaleMLS ID #100594428, Mary Cheatham King Real Estate team, Keller Williams Crystal Coast. Hive MLS
